712 Shaffer Street, Corona, CA, 92879

Save
Ask
Tour
Hide
Share
$816,000
16 Days On Site

712 Shaffer Street
Corona, CA 92879

For Sale|Single Family Residence|Active
3
Beds
3
Total Baths
2
Full Baths
1
Partial Bath
1,443
SqFt
$565
/SqFt
1998
Built
Subdivision:
Horsethief Canyon
County:
Riverside
Listed by David Beaudoin of Signature Realty Network jack200@verizon.net
Call Now: 951-203-4426
Is this the listing for you? We can help make it yours.
951-203-4426
Upcoming Open Houses
Sat, Oct 10, 12:00 PM - 2:00 PM
Sun, Oct 11, 12:00 PM - 2:00 PM
712 Shaffer Street712 Shaffer Street712 Shaffer Street712 Shaffer Street
Save
Ask
Tour
Hide
Share

Mortgage Calculator

Monthly Payment (Est.)

Enter an interest rate to see your estimated monthly payment.
Calculator powered by Showcase IDX, a Constellation1 Company. Copyright ©2026 Information is deemed reliable but not guaranteed.

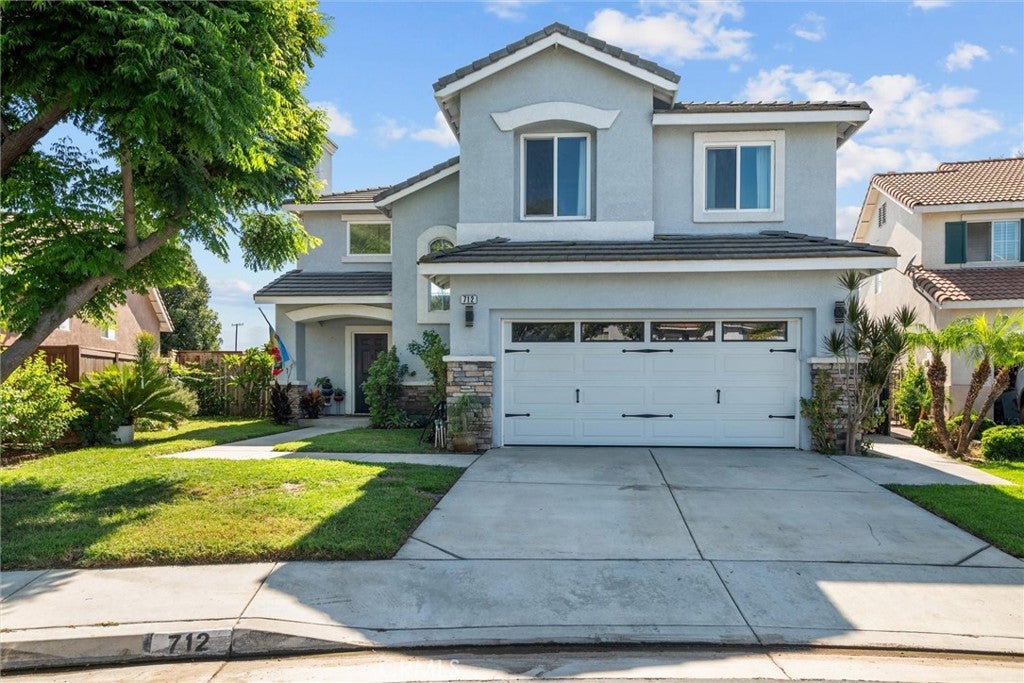
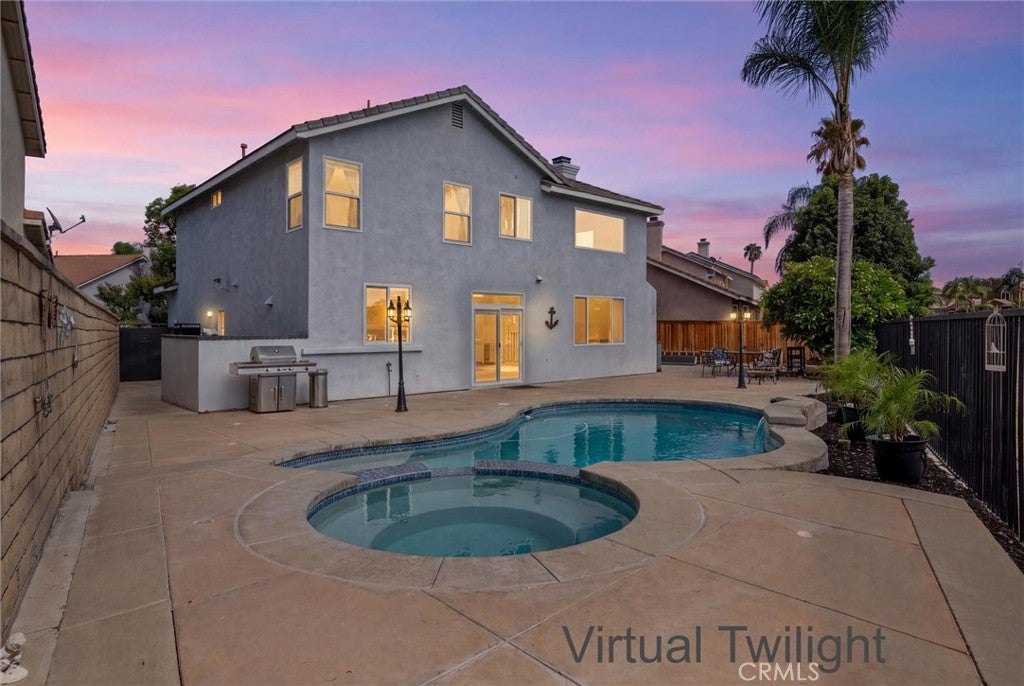
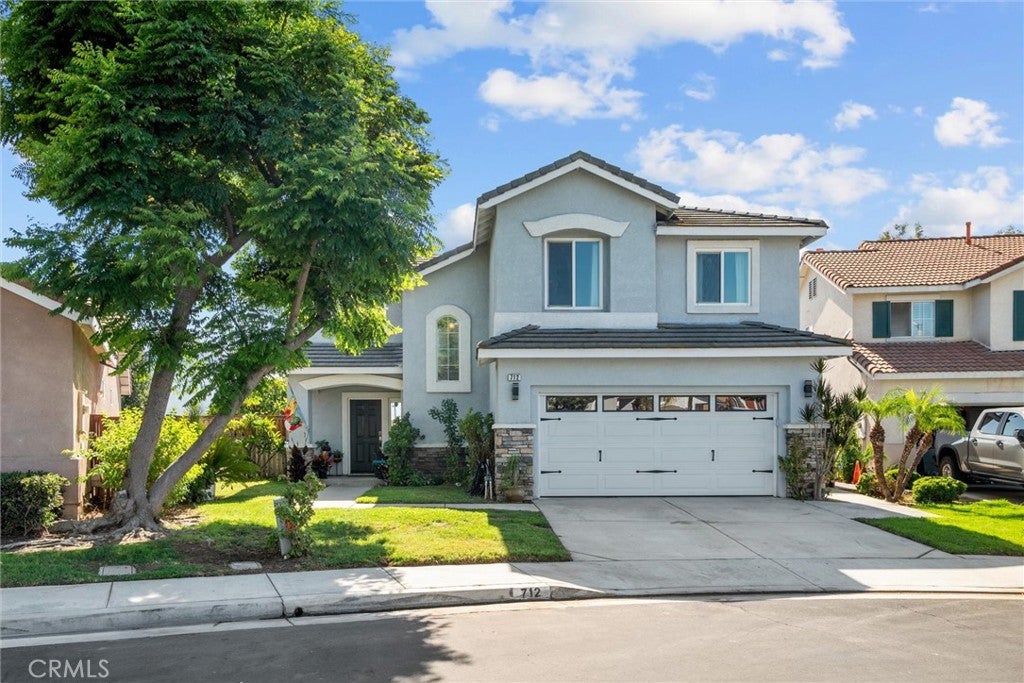
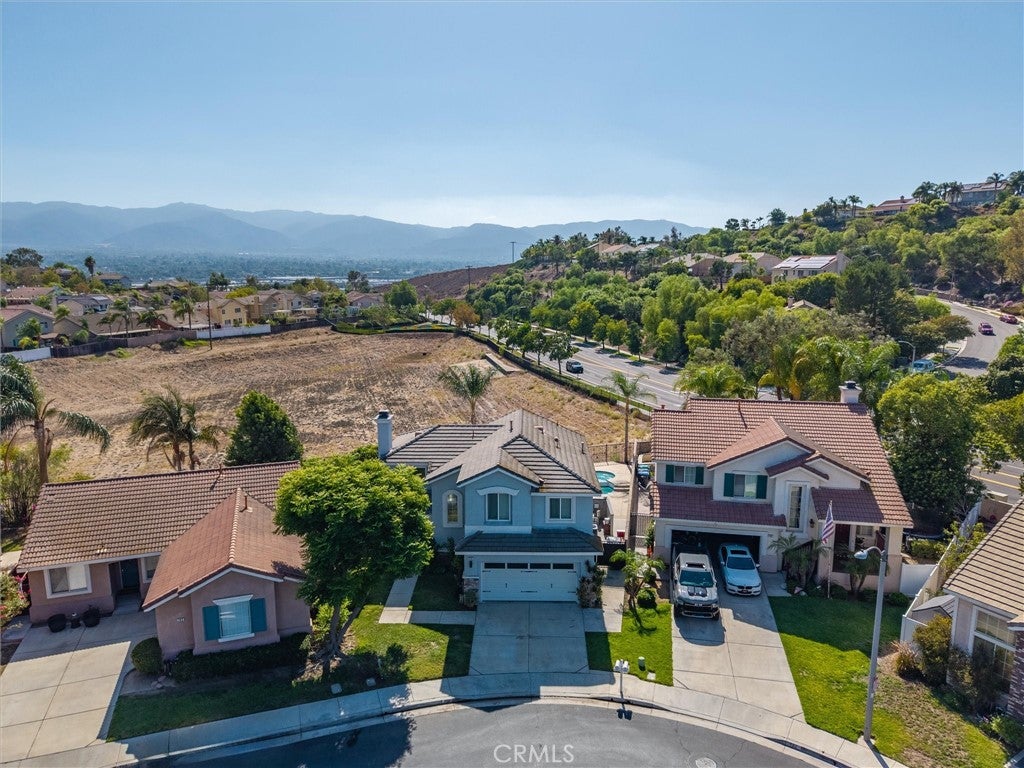
PANORAMIC VIEWS. STUNNING MODERN POOL. EXTENSIVELY REMODELED. Welcome to 712 Shaffer Street, a beautifully transformed Corona home offering the perfect combination of modern design, extensive upgrades, and exceptional Southern California living. This move-in-ready residence has been thoughtfully remodeled throughout, featuring a completely updated kitchen with new cabinetry and countertops, beautifully renovated bathrooms, new flooring, fresh interior and exterior paint, and new windows and sliding glass door. The major upgrades continue behind the scenes with completely re-piped plumbing, updated HVAC, tankless water heater, and updated pool equipment—giving you the style you want along with the improvements you can appreciate for years to come. Outside, the spectacular modern pool creates an inviting private retreat for relaxing, entertaining, and enjoying warm California days. The elevated setting and panoramic views add another level of appeal and provide a beautiful backdrop from inside and outside the home. Every detail has been carefully considered to create a home that feels fresh, stylish, comfortable, and truly move-in ready. Conveniently located near shopping, dining, schools, parks, and commuter access, this is an opportunity to own a substantially upgraded Corona home where the major work has already been done. Come see the views, experience the pool, and discover everything 712 Shaffer Street has to offer.

Save
Ask
Tour
Hide
Share
Listing Snapshot
Price 
$816,000
Days On Site 
16 Days
Bedrooms 
3
Inside Area (SqFt) 
1,443 sqft
Total Baths 
3
Full Baths 
2
Partial Baths 
1
Lot Size 
0.1195 Acres
Year Built 
1998
MLS® Number 
IG26207474
Status 
Active
Property Tax 
N/A
HOA/Condo/Coop Fees 
$65 monthly
Sq Ft Source 
Assessor
Friends & Family
Recent Activity
2 weeks agoListing first seen on site
2 weeks agoListing updated with changes from the MLS®
General Features
Acres 
0.1195
Attached Garage 
Yes
Direction Faces 
North
Foundation 
Slab
Garage 
Yes
Garage Spaces 
2
Land Lease 
No
Levels 
Two
Number Of Stories 
2
Parking 
AttachedDirect AccessDrivewayGarage Faces FrontGarage
Parking Spaces 
2
Property Sub Type 
Single Family Residence
Security 
Carbon Monoxide Detector(s)Smoke Detector(s)
Sewer 
Public Sewer
Special Circumstances 
Standard
Style 
ContemporaryCraftsmanCustomModernTraditional
Utilities 
Cable ConnectedElectricity ConnectedNatural Gas ConnectedPhone ConnectedSewer ConnectedUnderground UtilitiesWater Connected
Water Source 
Public
Zoning 
Residential — Corona Ran
Interior Features
Appliances 
DishwasherGas RangeRange HoodTankless Water HeaterVented Exhaust Fan
Cooling 
Central AirENERGY STAR Qualified EquipmentGasHumidity Control
Electric 
220 Volts in Garage
Fireplace 
Yes
Fireplace Features 
DecorativeFamily RoomGas
Flooring 
Stone
Heating 
CentralENERGY STAR Qualified EquipmentFireplace(s)Natural Gas
Interior 
Ceiling Fan(s)Granite CountersHigh CeilingsOpen FloorplanPantryStone CountersRecessed Lighting
Laundry Features 
Gas Dryer HookupLaundry Room
Window Features 
Double Pane WindowsENERGY STAR Qualified Windows
Bathroom 
Features - Granite Counters, Low Flow Plumbing Fixtures
Kitchen 
Features - Kitchen Island
Master Bathroom 
Master Bedroom 
Save
Ask
Tour
Hide
Share
Exterior Features
Construction Details 
StoneDucts Professionally Air-SealedConcreteStone VeneerStucco
Exterior 
Barbecue
Fencing 
BlockWoodWrought Iron
Lot Features 
Front YardSprinklers In RearSprinklers In FrontLandscaped
Patio And Porch 
Covered
Pool Features 
PrivateGas HeatIn GroundTileWaterfall
Private Pool 
Yes
Road Frontage 
City Street
Roof 
ConcreteTile
View 
Mountain(s)Panoramic
Waterview 
Mountain(s)Panoramic
Windows/Doors 
Double Pane WindowsENERGY STAR Qualified Windows
Community Features
Association Amenities 
PlaygroundDog Park
Association Fee 
$65.0
Association Fee Frequency 
Monthly
MLS Area 
248 - Corona
School District 
Corona-Norco Unified
Financing Terms Available 
CashConventionalFHA
Building Access 
1
Roads 
Paved
Schools
School District
Corona-Norco Unified
Elementary School
Unknown
Middle School
Unknown
High School
Unknown


This information is for your personal, non-commercial use and may not be used for any purpose other than to identify prospective properties you may be interested in purchasing. The display of MLS data is usually deemed reliable but is NOT guaranteed accurate by the MLS. Buyers are responsible for verifying the accuracy of all information and should investigate the data themselves or retain appropriate professionals. Information from sources other than the Listing Agent may have been included in the MLS data. Unless otherwise specified in writing, the Broker/Agent has not and will not verify any information obtained from other sources. The Broker/Agent providing the information contained herein may or may not have been the Listing and/or Selling Agent.

Neighborhood & Commute
Source: Walkscore
Disclosure: Community information and market data powered by Constellation Data Labs. Information is deemed reliable but not guaranteed.
Save
Ask
Tour
Hide
Share