16116 Gardner, Riverside, CA, 92504

Save
Ask
Tour
Hide
Share
$720,000
11 Days On Site

16116 Gardner
Riverside, CA 92504

For Sale|Single Family Residence|Active
4
Beds
2
Total Baths
2
Full Baths
1,581
SqFt
$455
/SqFt
1972
Built
County:
Riverside
Listed by Lina Boswell of EXP REALTY OF SOUTHERN CA. INC melinaboswell@gmail.com
Call Now: 951-203-4426
Is this the listing for you? We can help make it yours.
951-203-4426
16116 Gardner16116 Gardner16116 Gardner16116 Gardner
Save
Ask
Tour
Hide
Share

Mortgage Calculator

Monthly Payment (Est.)

Enter an interest rate to see your estimated monthly payment.
Calculator powered by Showcase IDX, a Constellation1 Company. Copyright ©2026 Information is deemed reliable but not guaranteed.

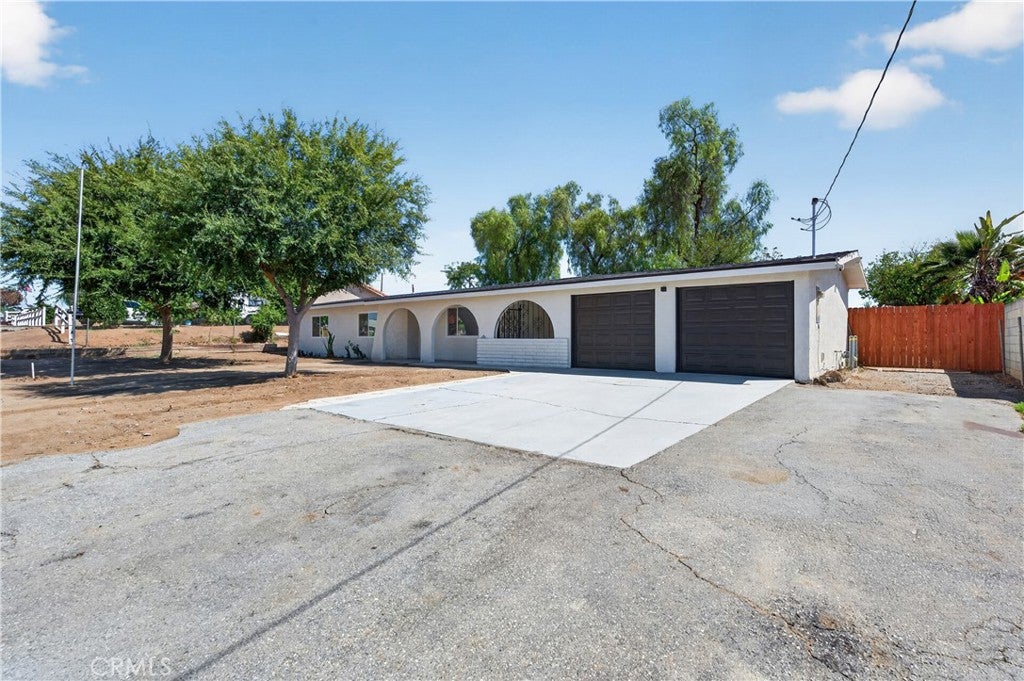
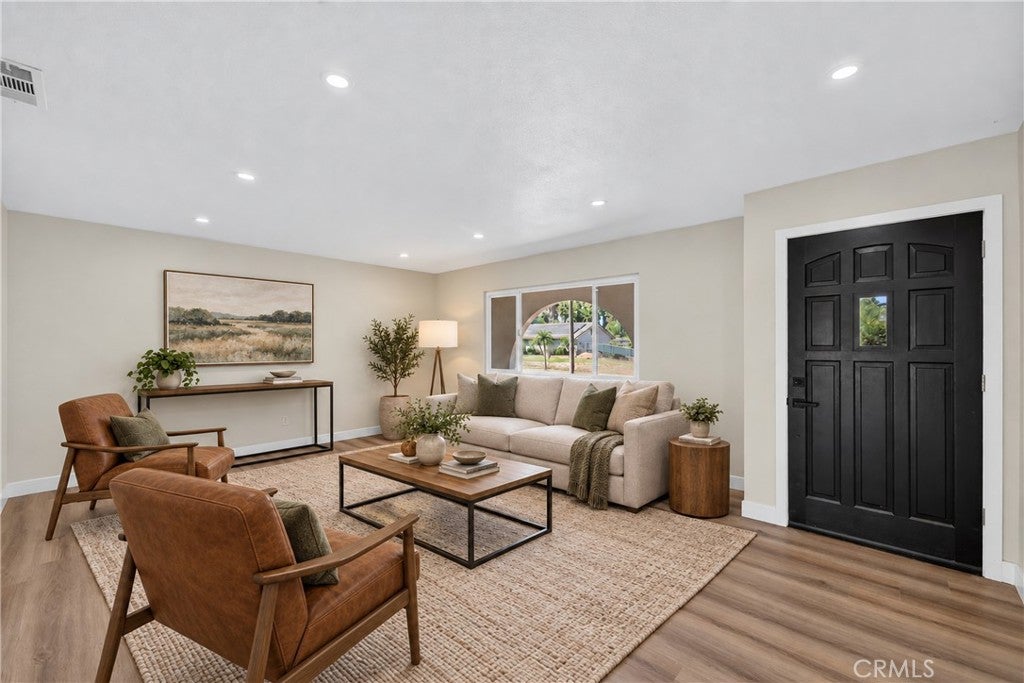
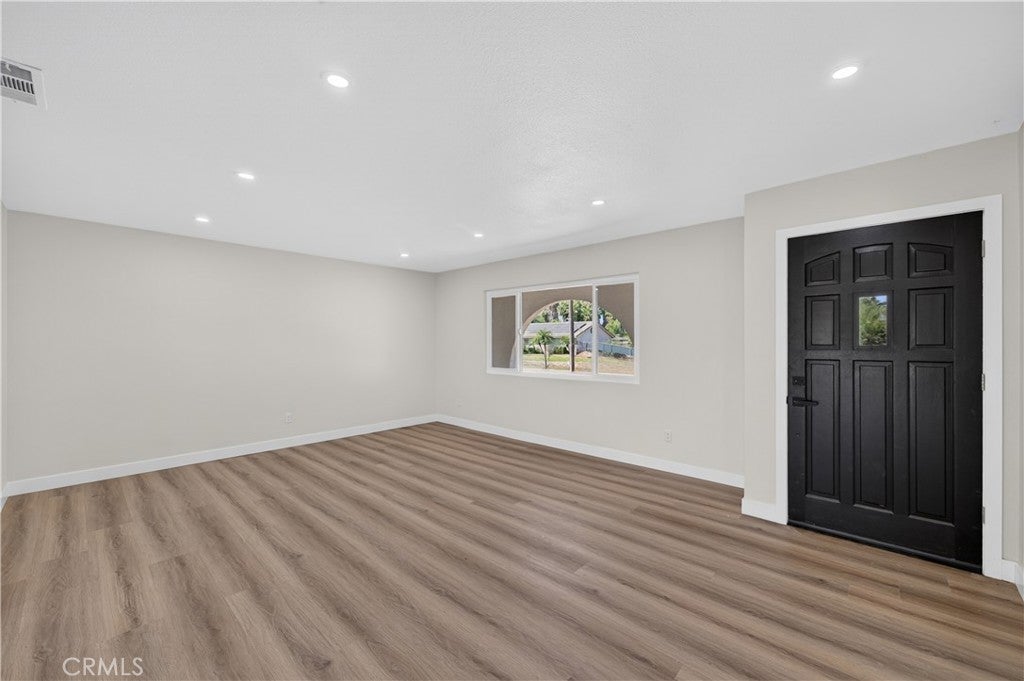
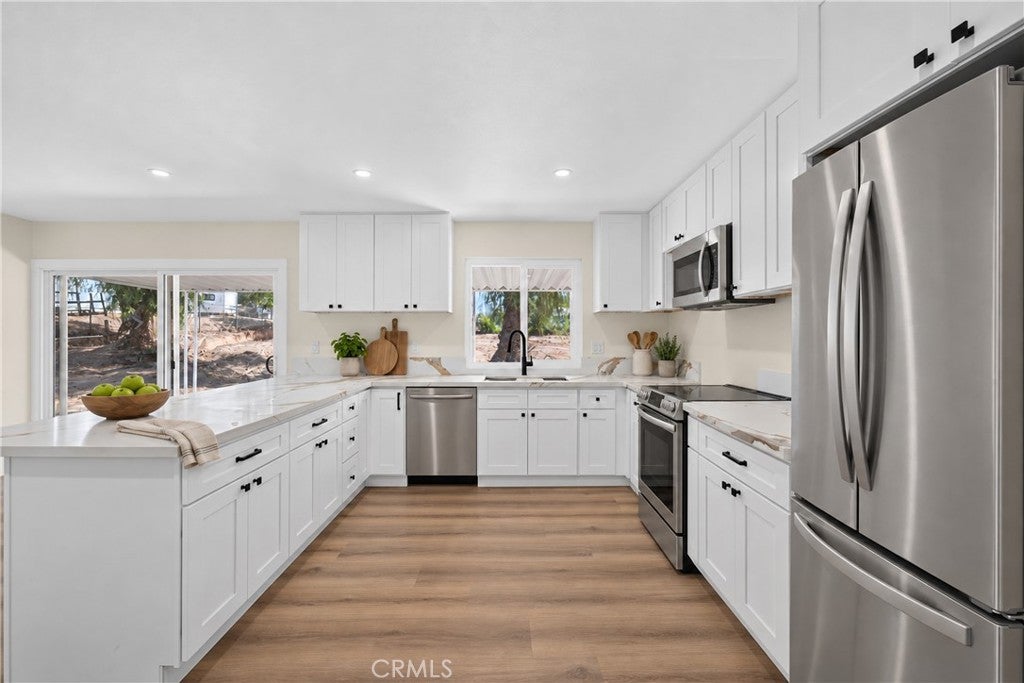
Come see what a full renovation on real land looks like. 16116 Gardner Ave sits on a wide-open Riverside lot with room to breathe: space for the RV, the toys, the garden, whatever you've been waiting to have room for. Inside, the work is done. New wide-plank flooring runs throughout, with recessed lighting and a bright great room that flows right into a kitchen you'll actually want to cook in. There are 4 bedrooms with ceiling fans and 2 fully remodeled baths finished with matte black fixtures, including a primary suite with its own walk-in shower. Outside you'll find an arched front porch, a long covered patio, and a 2 car detached garage. This is a home where someone already did the hard part. All that's left is making it yours. Come walk it.

Save
Ask
Tour
Hide
Share
Listing Snapshot
Price 
$720,000
Days On Site 
11 Days
Bedrooms 
4
Inside Area (SqFt) 
1,581 sqft
Total Baths 
2
Full Baths 
2
Partial Baths 
N/A
Lot Size 
0.46 Acres
Year Built 
1972
MLS® Number 
IG26207671
Status 
Active
Property Tax 
N/A
HOA/Condo/Coop Fees 
N/A
Sq Ft Source 
Assessor
Friends & Family
Recent Activity
2 weeks agoListing first seen on site
2 weeks agoListing updated with changes from the MLS®
General Features
Acres 
0.46
Disclosures 
Unincorporated
Foundation 
PermanentSlab
Garage 
Yes
Garage Spaces 
2
Land Lease 
No
Levels 
One
Number Of Stories 
1
Parking 
AsphaltDirect AccessDrivewayGarage Faces FrontGarage
Parking Spaces 
2
Property Condition 
Updated/Remodeled
Property Sub Type 
Single Family Residence
Security 
Carbon Monoxide Detector(s)Smoke Detector(s)
Sewer 
Septic Tank
Special Circumstances 
Standard
Style 
Spanish
Utilities 
Electricity ConnectedNatural Gas ConnectedSewer ConnectedWater Connected
Water Source 
Public
Interior Features
Cooling 
Central Air
Fireplace Features 
None
Flooring 
Laminate
Furnished 
Unfurnished
Heating 
Central
Interior 
Breakfast BarCeiling Fan(s)Eat-in KitchenRecessed LightingMaster Downstairs
Laundry Features 
Washer HookupElectric Dryer HookupGas Dryer HookupIn Garage
Main Level Bedrooms 
4
Window Features 
Double Pane WindowsScreens
Bathroom 
Bedroom 
Dining Room 
EntryFoyer 
Kitchen 
Living Room 
Master Bedroom 
Save
Ask
Tour
Hide
Share
Exterior Features
Construction Details 
BrickDucts Professionally Air-SealedConcreteStucco
Fencing 
Chain LinkWood
Lot Features 
Rectangular Lot
Patio And Porch 
Rear PorchCoveredFront Porch
Pool Features 
None
Road Frontage 
Unimproved
Roof 
AsphaltShingle
Spa Features 
None
View 
None
Waterview 
None
Windows/Doors 
Double Pane WindowsScreens
Community Features
Accessibility Features 
Accessible DoorsAccessible Hallway(s)
MLS Area 
252 - Riverside
School District 
Riverside Unified
Horse Property 
Riding Trail
Financing Terms Available 
CashConventionalFHAVA Loan
Building Access 
front
Roads 
Unimproved
Horse Allowed 
Yes
Schools
School District
Riverside Unified
Elementary School
Unknown
Middle School
Unknown
High School
Unknown


This information is for your personal, non-commercial use and may not be used for any purpose other than to identify prospective properties you may be interested in purchasing. The display of MLS data is usually deemed reliable but is NOT guaranteed accurate by the MLS. Buyers are responsible for verifying the accuracy of all information and should investigate the data themselves or retain appropriate professionals. Information from sources other than the Listing Agent may have been included in the MLS data. Unless otherwise specified in writing, the Broker/Agent has not and will not verify any information obtained from other sources. The Broker/Agent providing the information contained herein may or may not have been the Listing and/or Selling Agent.

Neighborhood & Commute
Source: Walkscore
Disclosure: Community information and market data powered by Constellation Data Labs. Information is deemed reliable but not guaranteed.
Save
Ask
Tour
Hide
Share