

1806 Seven Hills DriveHemet, CA 92545
Mortgage Calculator
Monthly Payment (Est.)
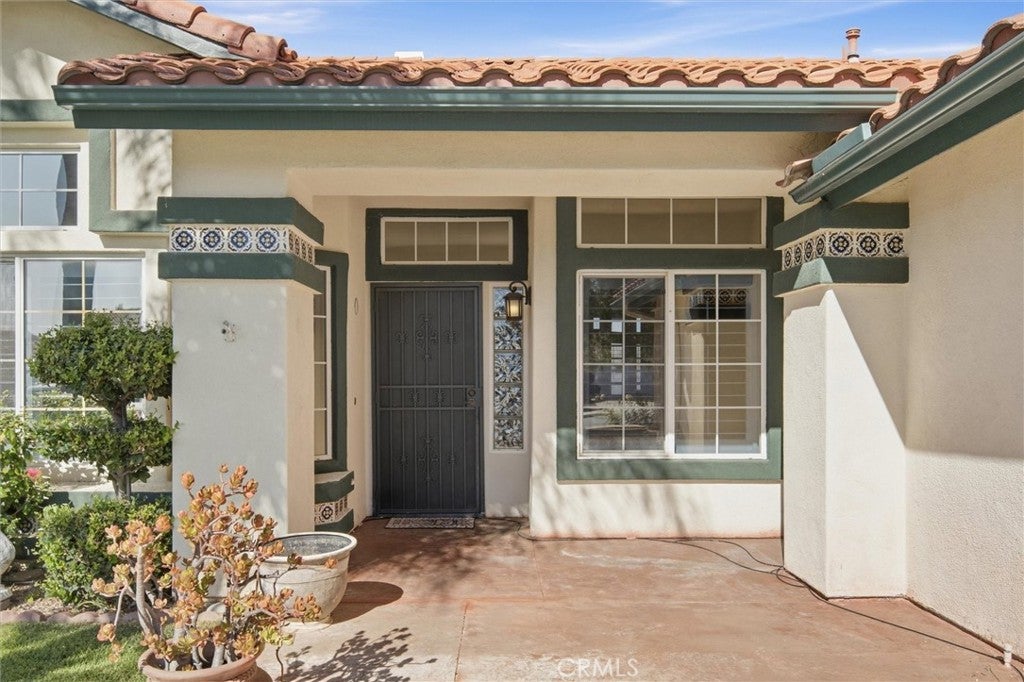
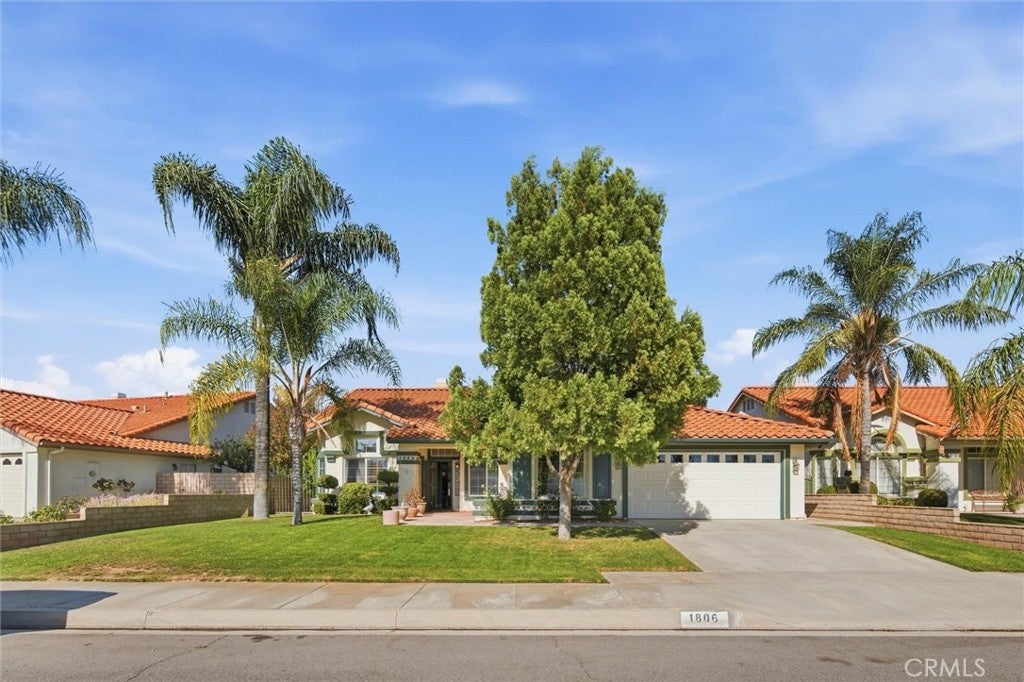
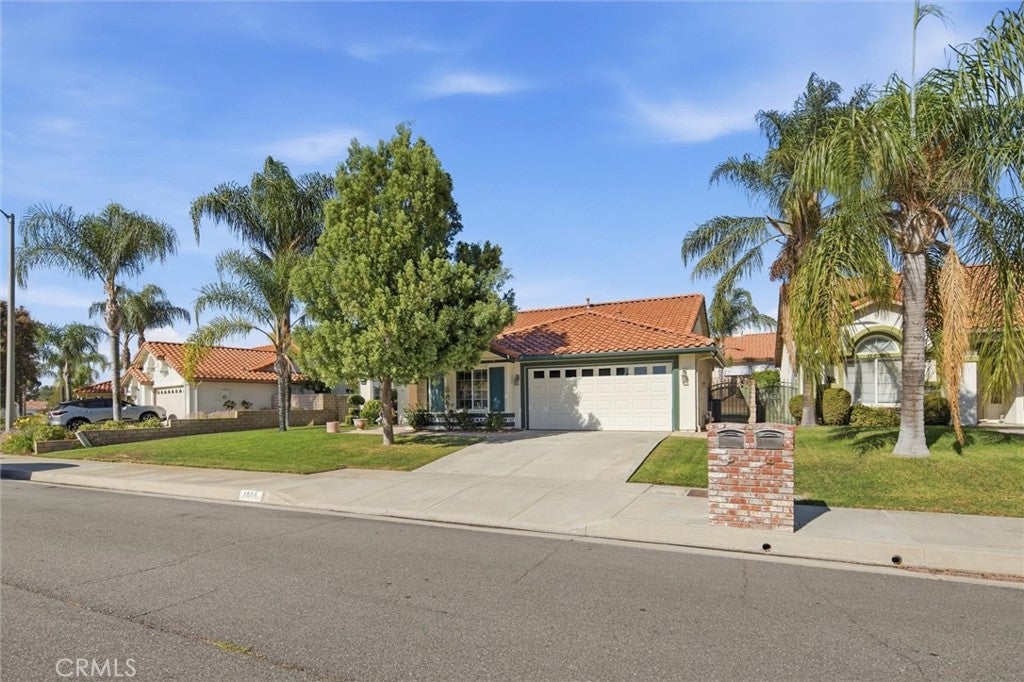
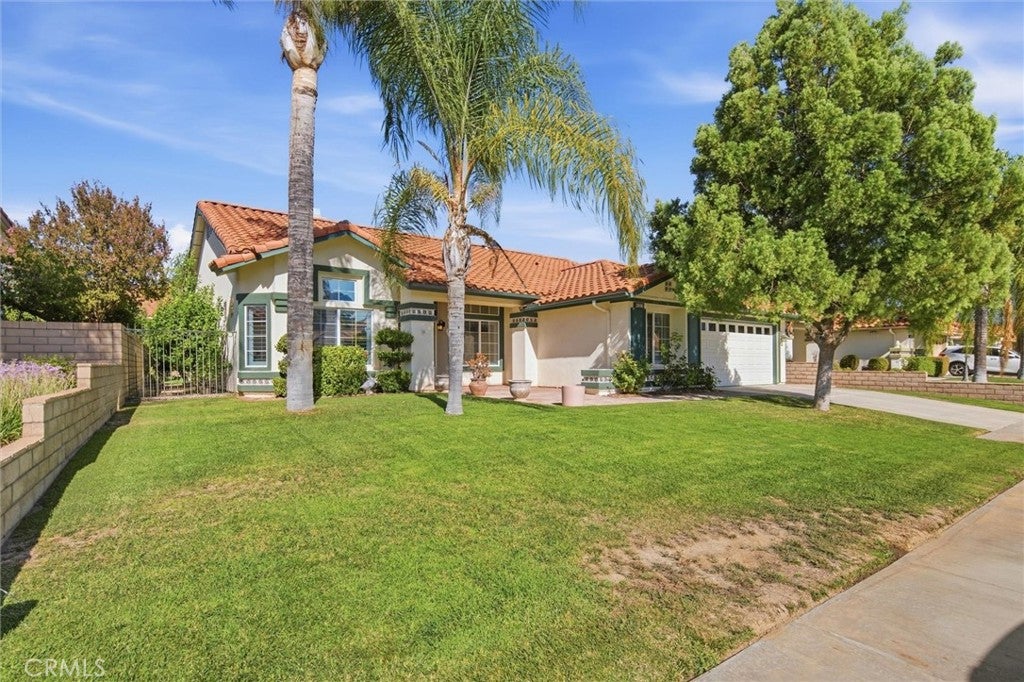
Enter an interest rate to see your estimated monthly payment.Welcome to 1806 Seven Hills Dr. located in one of the most desirable, reasonably priced 55+ Golf Country Clubs in Southern CA. This generously sized floor plan is one of the largest in the community offering 2036 sq ft of living space 2 bedrooms, 2 baths and a massive home office or 3rd bedroom is possible if needed. The front entry is flanked by a bright living room to the left and a ceramic tiled dining room to the right. Straight ahead you enter the warm family room with built ins and fireplace. The kitchen is off of the family room and separated by a pony wall creating a open concept feeling while defining the two spaces. The bright kitchen has a casual dining nook with bay window overlooking the private backyard and full length covered patio. There is a center island, writing desk, walk in pantry, stainless steel appliances (fridge stays), double oven, 5 burner cooktop, built in microwave, granite counters with custom edge and tiled back splash. The paint colors throughout are calming, crown moldings are in every room, 5 ceiling fans for nice air circulation, plantation shutters on almost every window, carpet is only in the front living room, guest bedroom and office, all other flooring is solid surface. The floor plan is split with the guest quarters on one side and the ensuite primary on the other side for privacy. The master bathroom is very bright, the bedroom has an abundance of space & there are two closets one of which is a walk in. A 2 car attached garage offers privacy parking, a whole wall of cabinetry and direct access to the home. Your indoor laundry is a large room with deep sink and folding area (washer & dryer stay) Residents enjoy access to a golf course, clubhouse, fitness center, pool, and social activities, all while benefiting from an incredibly low HOA and being close to shopping, dining, and local amenities. Just minutes from the city, close to Diamond Valley and Perris Lakes, offering a wide range of recreational activities including fishing, boating, biking, hiking, and seasonal wildflower viewing. Just minutes from the beautiful Soboba Casino Resort and conveniently located within driving distance of Temecula and Murrieta, known for wineries, shopping, restaurants, and entertainment. Approximately 1 hour to coastal beaches and mountain activities. Live the good life!
| 2 weeks ago | Listing first seen on site | |
| 2 weeks ago | Listing updated with changes from the MLS® |

This information is for your personal, non-commercial use and may not be used for any purpose other than to identify prospective properties you may be interested in purchasing. The display of MLS data is usually deemed reliable but is NOT guaranteed accurate by the MLS. Buyers are responsible for verifying the accuracy of all information and should investigate the data themselves or retain appropriate professionals. Information from sources other than the Listing Agent may have been included in the MLS data. Unless otherwise specified in writing, the Broker/Agent has not and will not verify any information obtained from other sources. The Broker/Agent providing the information contained herein may or may not have been the Listing and/or Selling Agent.

Did you know? You can invite friends and family to your search. They can join your search, rate and discuss listings with you.