

12643 Casa BonitaVictorville, CA 92392
Mortgage Calculator
Monthly Payment (Est.)
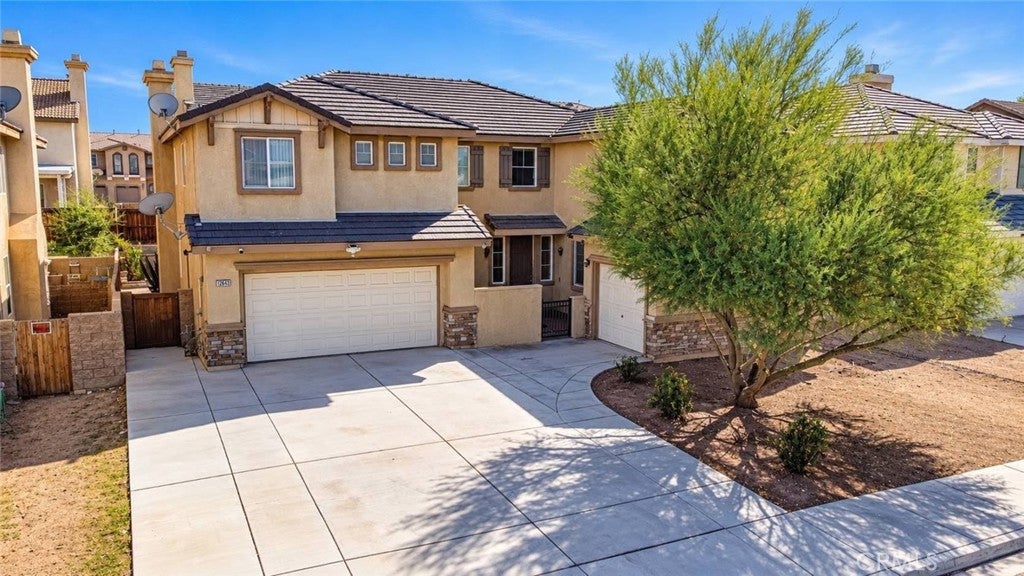
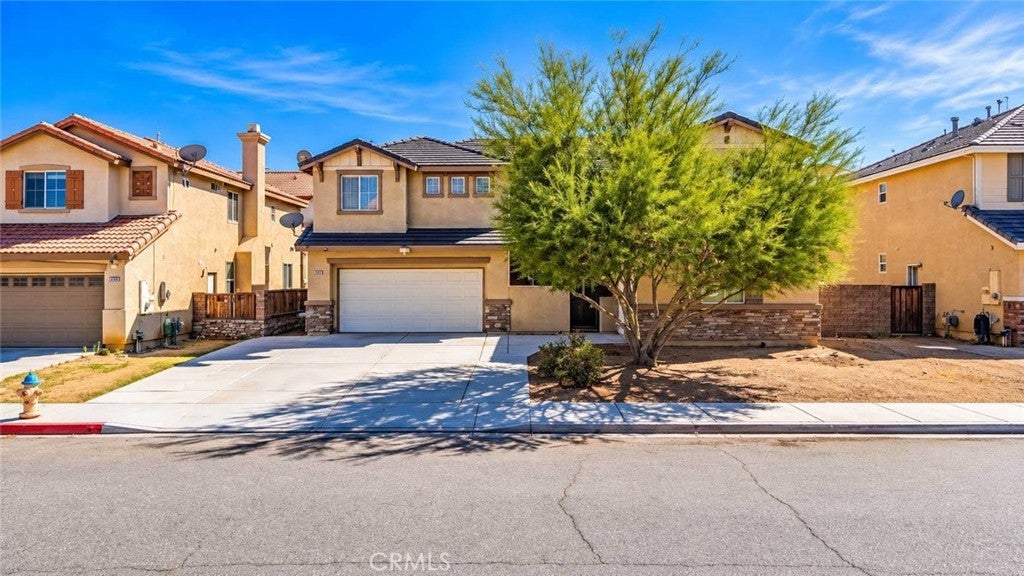
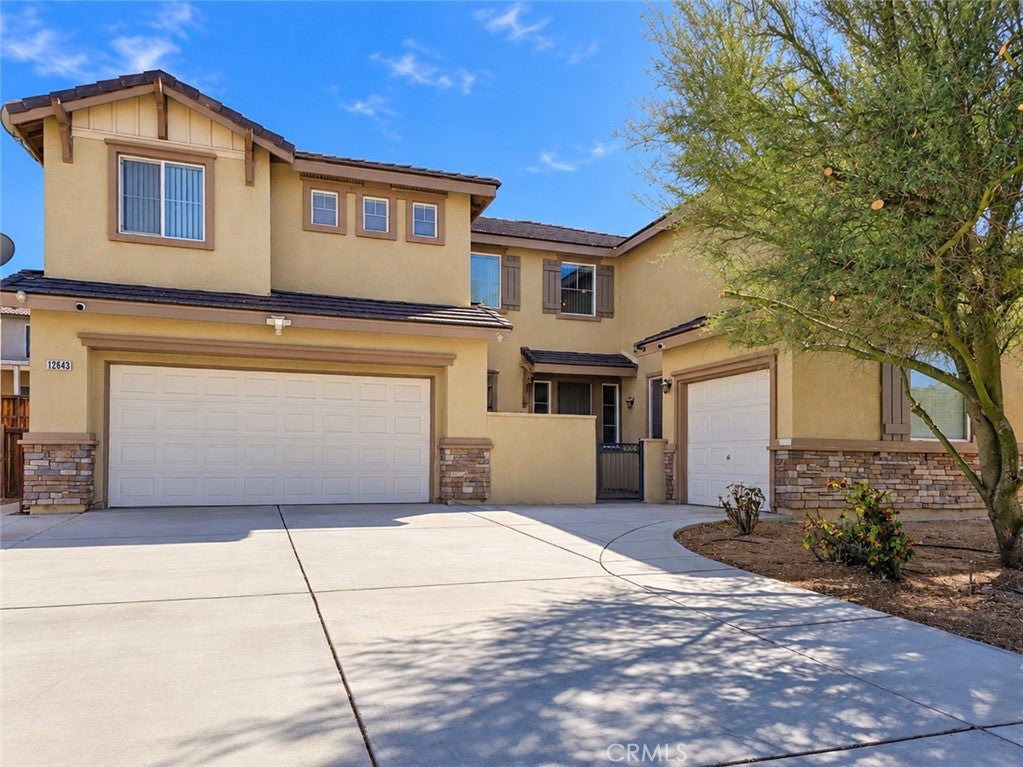
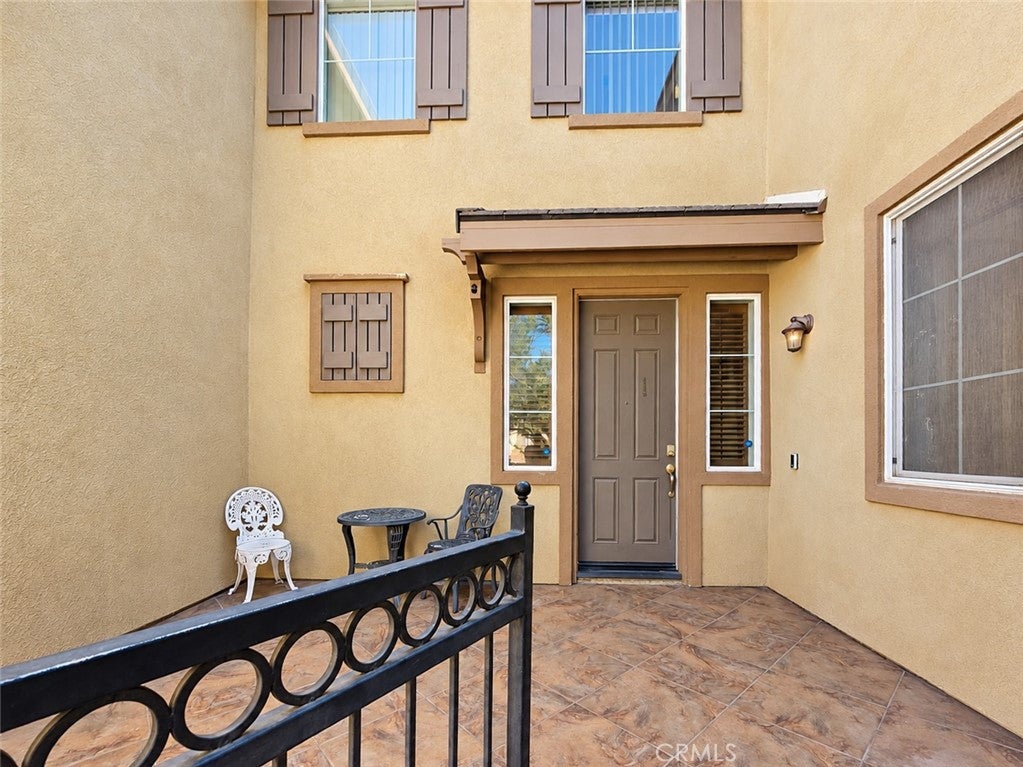
Enter an interest rate to see your estimated monthly payment.Welcome to 12643 Casa Bonita Place! Built in 2007, this spacious 5-bedroom, 4-bathroom home offers 3,562 sq. ft. of living space and a 3-car garage. Downstairs you will find 1 bedroom and 1 bathroom, living room, dining area, and family room with fireplace. The interior features neutral finishes, abundant natural light, ceiling fans, recessed lighting and generously sized living spaces. The kitchen features granite countertops, a center island, ample cabinetry, generous counter space and a pantry, with an open layout to the family room, making it ideal for entertaining and keeping the main living areas connected. Upstairs you will find the primary suite with a beautiful open space bathroom. Features include granite countertops and dual sinks. A very spacious primary closet makes it complete with an additional bonus room. It's a mini resort in the primary suite. The backyard features extensive stamped concrete, raised planter beds, mature landscaping, a custom rock water feature and a covered gazebo. Stamped concrete continues along the side yards, creating additional usable outdoor space with low-maintenance upkeep and privacy fencing. The 3-car garage offers finished walls, bright overhead lighting, shelving and plenty of storage space. Conveniently located close to schools and parks, this home offers generous square footage, five bedrooms and plenty of indoor and outdoor living space.
| 2 weeks ago | Listing first seen on site | |
| 2 weeks ago | Listing updated with changes from the MLS® |

This information is for your personal, non-commercial use and may not be used for any purpose other than to identify prospective properties you may be interested in purchasing. The display of MLS data is usually deemed reliable but is NOT guaranteed accurate by the MLS. Buyers are responsible for verifying the accuracy of all information and should investigate the data themselves or retain appropriate professionals. Information from sources other than the Listing Agent may have been included in the MLS data. Unless otherwise specified in writing, the Broker/Agent has not and will not verify any information obtained from other sources. The Broker/Agent providing the information contained herein may or may not have been the Listing and/or Selling Agent.

Did you know? You can invite friends and family to your search. They can join your search, rate and discuss listings with you.