1010 La Terraza Circle 101, Corona, CA, 92879

Save
Ask
Tour
Hide
Share
$430,000
3 Days On Site

1010 La Terraza Circle 101
Corona, CA 92879

For Sale|Condominium|Active
2
Beds
2
Total Baths
2
Full Baths
941
SqFt
$457
/SqFt
1991
Built
Subdivision:
Triana
County:
Riverside
Listed by Kelly McLaren of Keller Williams Realty kelly@kellymclaren.com
Call Now: 951-203-4426
Is this the listing for you? We can help make it yours.
951-203-4426
Upcoming Open Houses
Sat, Oct 10, 1:00 PM - 4:00 PM
Sun, Oct 11, 12:00 PM - 3:00 PM
1010 La Terraza Circle 1011010 La Terraza Circle 1011010 La Terraza Circle 1011010 La Terraza Circle 101
Save
Ask
Tour
Hide
Share

Mortgage Calculator

Monthly Payment (Est.)

Enter an interest rate to see your estimated monthly payment.
Calculator powered by Showcase IDX, a Constellation1 Company. Copyright ©2026 Information is deemed reliable but not guaranteed.

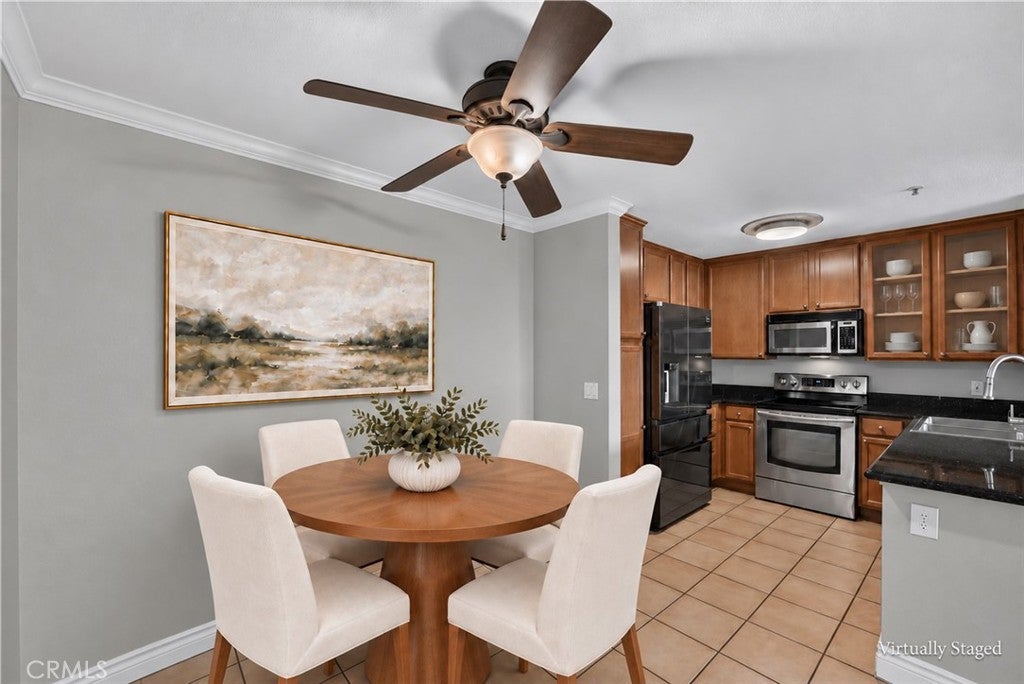
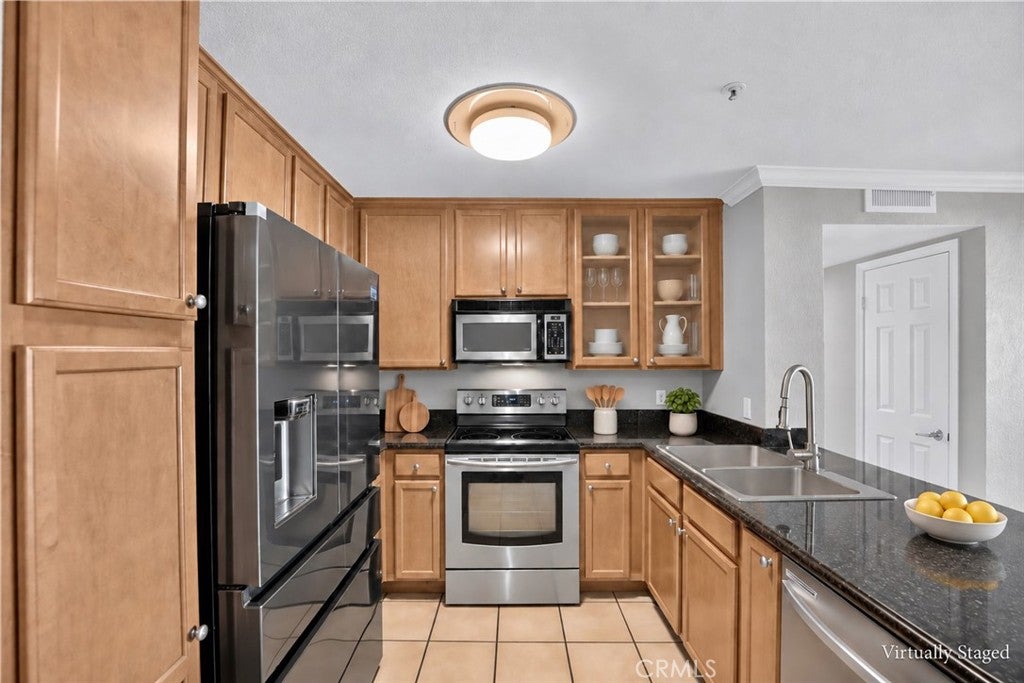
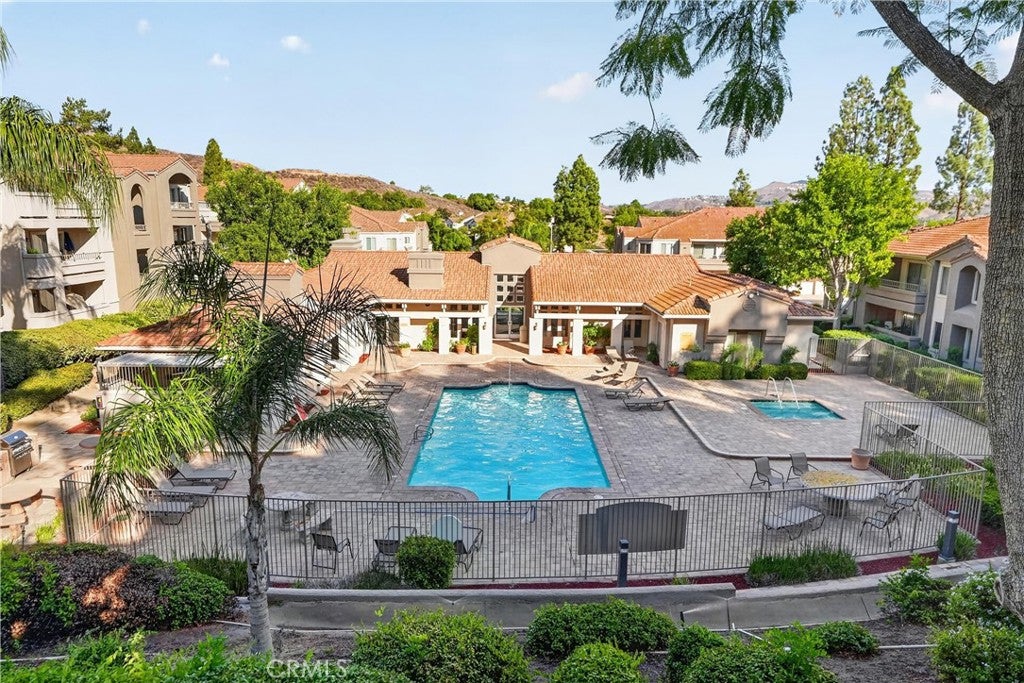
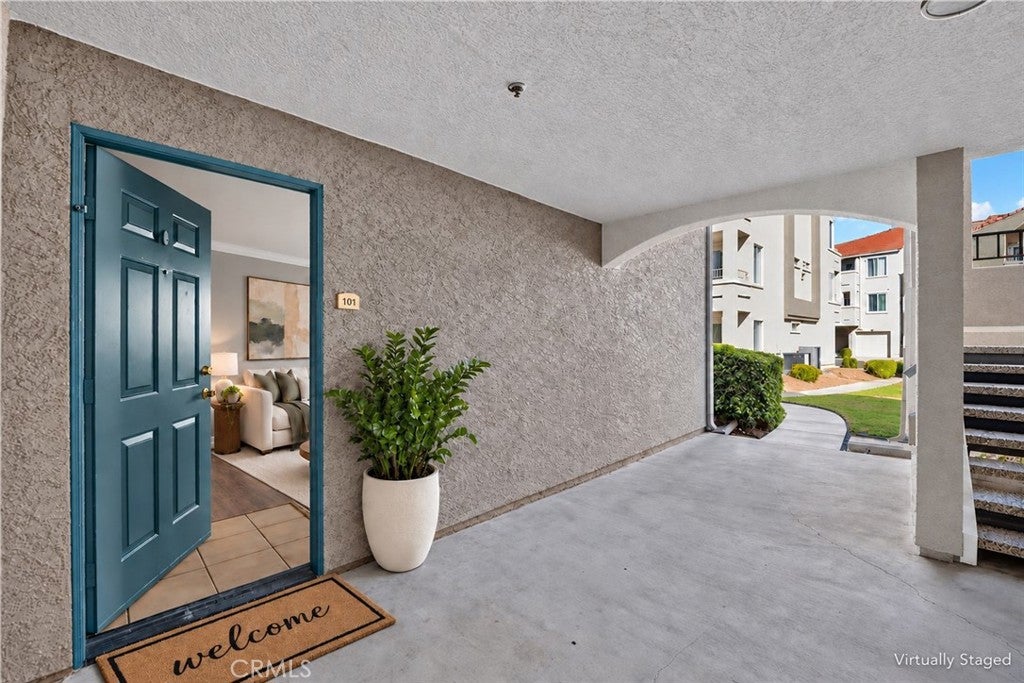
END UNIT | 1ST LEVEL | NO STAIRS | LOW TAXES | TONS OF AMENITIES | GATED | Welcome to easy, low-maintenance living in the heart of Corona! Located in the desirable Triana community, this beautifully upgraded condo delivers the perfect mix of style, convenience, and resort-inspired amenities. Step inside and you're greeted by natural light, upgraded wide-plank luxury flooring, and crown molding that instantly make the space feel polished and inviting. The spacious living room opens through a slider to an oversized private patio—perfect for morning coffee, weekend BBQs, or winding down after a long day. The kitchen keeps things stylish and functional with granite countertops, new stainless-steel appliances, upgraded cabinetry, and a custom display case, while the adjacent dining room makes hosting friends and family effortless. The primary bedroom comes with a major bonus: its own private patio! The ensuite features granite countertops, an oversized vanity, privacy door, and a seriously spacious walk-in closet. Bedroom #2 offers a generous closet AND direct patio access, making it ideal for guests, a roommate, home office, or flex space. A second full bath with a shower/tub combo, oversized granite vanity, and a separate laundry room with plenty of storage add everyday convenience. And let's talk outdoor space—the oversized patio gives you room to actually enjoy SoCal living and even includes an additional storage closet. Parking includes a one-car garage plus a permitted parking space. The Triana lifestyle is where this one really shines. HOA amenities include a pool, TWO spas, clubhouse, fitness center, and BBQ area. Even better? The HOA covers water, sewer, trash, exterior/roof insurance! Close to Costco, Starbucks, shopping, restaurants, UCR, Cal Baptist, Castle Park, Tyler Mall, and Kaiser, you're surrounded by everyday essentials and plenty to do. Upgraded, convenient, and packed with amenities—this is condo living with all the extras.

Save
Ask
Tour
Hide
Share
Listing Snapshot
Price 
$430,000
Days On Site 
3 Days
Bedrooms 
2
Inside Area (SqFt) 
941 sqft
Total Baths 
2
Full Baths 
2
Partial Baths 
N/A
Lot Size 
0.0253 Acres
Year Built 
1991
MLS® Number 
IG26209650
Status 
Active
Property Tax 
N/A
HOA/Condo/Coop Fees 
$499.15 monthly
Sq Ft Source 
Assessor
Friends & Family
Recent Activity
4 days agoListing first seen on site
4 days agoListing updated with changes from the MLS®
General Features
Acres 
0.0253
Attached Garage 
Yes
Disclosures 
CovenantsRestrictionsDisclosureHoaDisclosure
Garage 
Yes
Garage Spaces 
1
Land Lease 
No
Levels 
One
Number Of Stories 
1
Parking 
AttachedGarageGarage Door OpenerGatedGarage Faces RearUnassigned
Parking Spaces 
1
Pets 
Yes
Property Condition 
Updated/Remodeled
Property Sub Type 
Condominium
Security 
Carbon Monoxide Detector(s)Gated CommunitySmoke Detector(s)
Sewer 
Public Sewer
Special Circumstances 
Standard
Style 
PatioHome
Utilities 
Electricity ConnectedNatural Gas Not AvailableSewer ConnectedWater Connected
Water Source 
Public
Interior Features
Appliances 
DishwasherElectric OvenElectric RangeMicrowaveRefrigeratorWater HeaterDryerWasher
Cooling 
Central AirElectric
Fireplace Features 
None
Flooring 
TileVinyl
Heating 
Central
Interior 
Breakfast BarCeiling Fan(s)Crown MoldingGranite CountersHigh CeilingsOpen FloorplanRecessed LightingWalk-In Closet(s)Master Downstairs
Laundry Features 
InsideLaundry Room
Main Level Bedrooms 
2
Spa 
Yes
Window Features 
Window CoveringsBlindsDrapesScreens
Bathroom 
Features - Granite Counters
Bedroom 
Dining Room 
Kitchen 
Laundry 
Living Room 
Master Bathroom 
Master Bedroom 
Other 
Features - Walk-In Closet(s)
Save
Ask
Tour
Hide
Share
Exterior Features
Fencing 
None
Lot Features 
LandscapedLevelNear Public Transit
Patio And Porch 
CoveredPatioSee RemarksWrap Around
Pool Features 
CommunityFencedIn GroundAssociation
Road Frontage 
City Street
Spa 
Yes
Spa Features 
CommunityHeatedIn Ground
View 
Neighborhood
Waterview 
Neighborhood
Windows/Doors 
Window CoveringsBlindsDrapesScreens
Community Features
Accessibility Features 
Safe Emergency Egress from HomeAccessible DoorsAccessible Entrance
Association Amenities 
ClubhouseFitness CenterMaintenance GroundsInsuranceManagementBarbecuePoolRecreation RoomSpa/Hot TubTrashWater
Association Fee 
$499.15
Association Fee Frequency 
Monthly
Community Features 
Street LightsSuburbanSidewalksGatedParkPool
MLS Area 
248 - Corona
School District 
Corona-Norco Unified
Financing Terms Available 
CashConventionalSubmitVA Loan1031 Exchange
Building Access 
1
Roads 
Paved
Schools
School District
Corona-Norco Unified
Elementary School
Unknown
Middle School
Unknown
High School
Unknown


This information is for your personal, non-commercial use and may not be used for any purpose other than to identify prospective properties you may be interested in purchasing. The display of MLS data is usually deemed reliable but is NOT guaranteed accurate by the MLS. Buyers are responsible for verifying the accuracy of all information and should investigate the data themselves or retain appropriate professionals. Information from sources other than the Listing Agent may have been included in the MLS data. Unless otherwise specified in writing, the Broker/Agent has not and will not verify any information obtained from other sources. The Broker/Agent providing the information contained herein may or may not have been the Listing and/or Selling Agent.

Neighborhood & Commute
Source: Walkscore
Disclosure: Community information and market data powered by Constellation Data Labs. Information is deemed reliable but not guaranteed.
Save
Ask
Tour
Hide
Share