

10349 ChisholmCherry Valley, CA 92223
Mortgage Calculator
Monthly Payment (Est.)
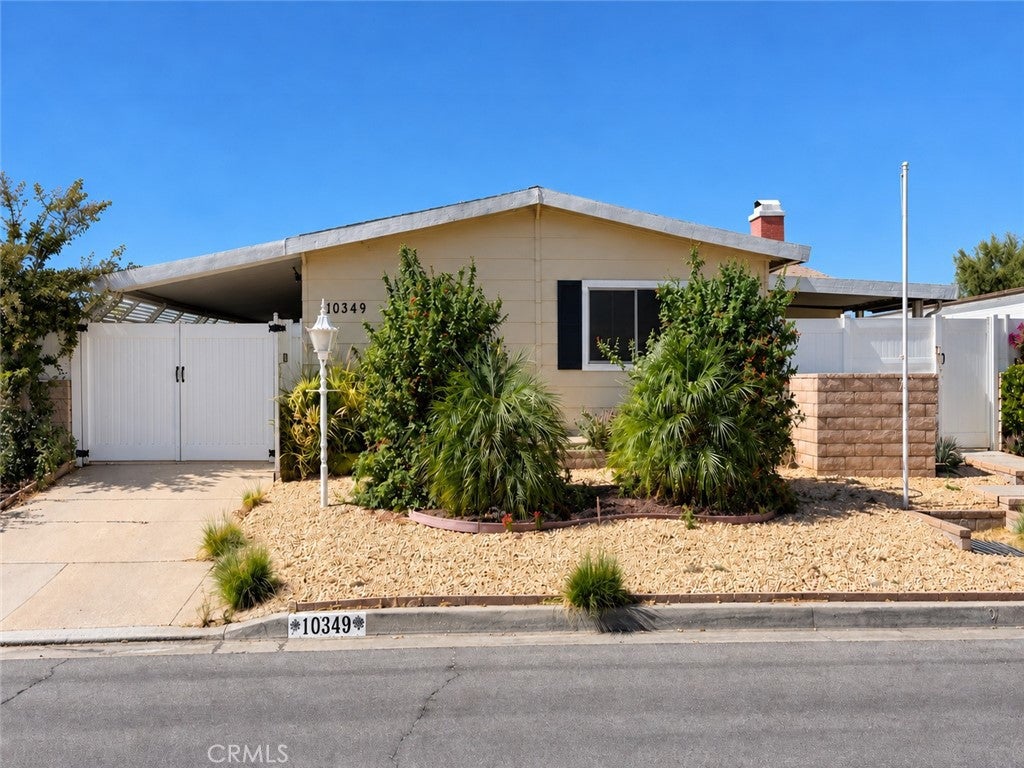
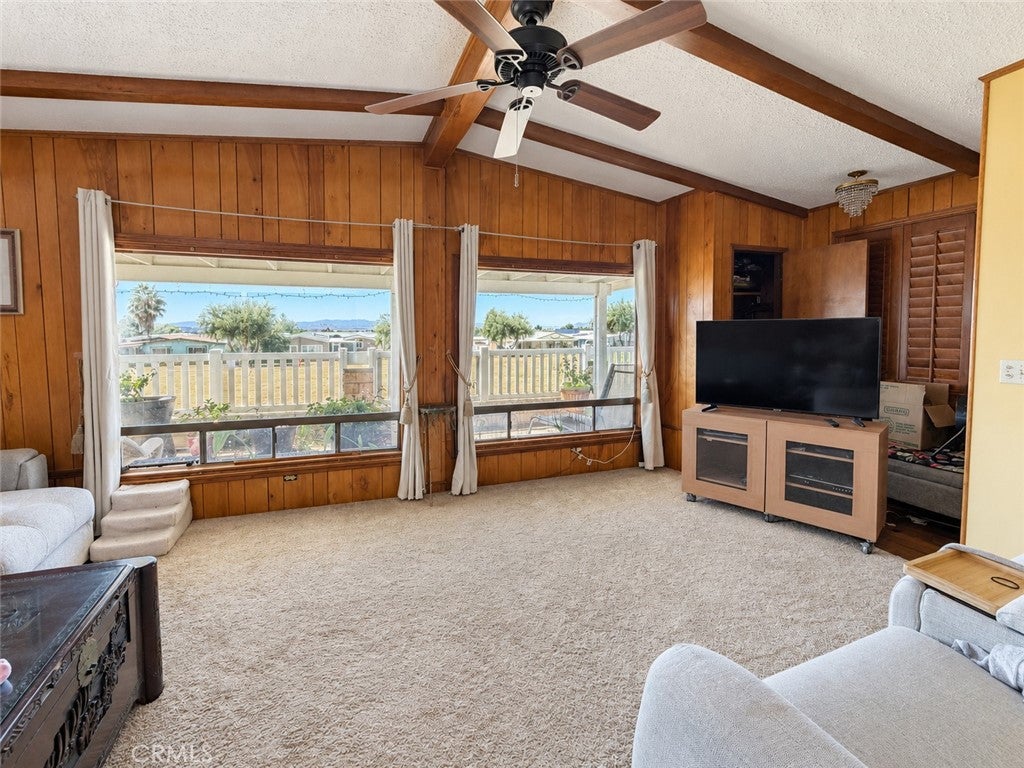
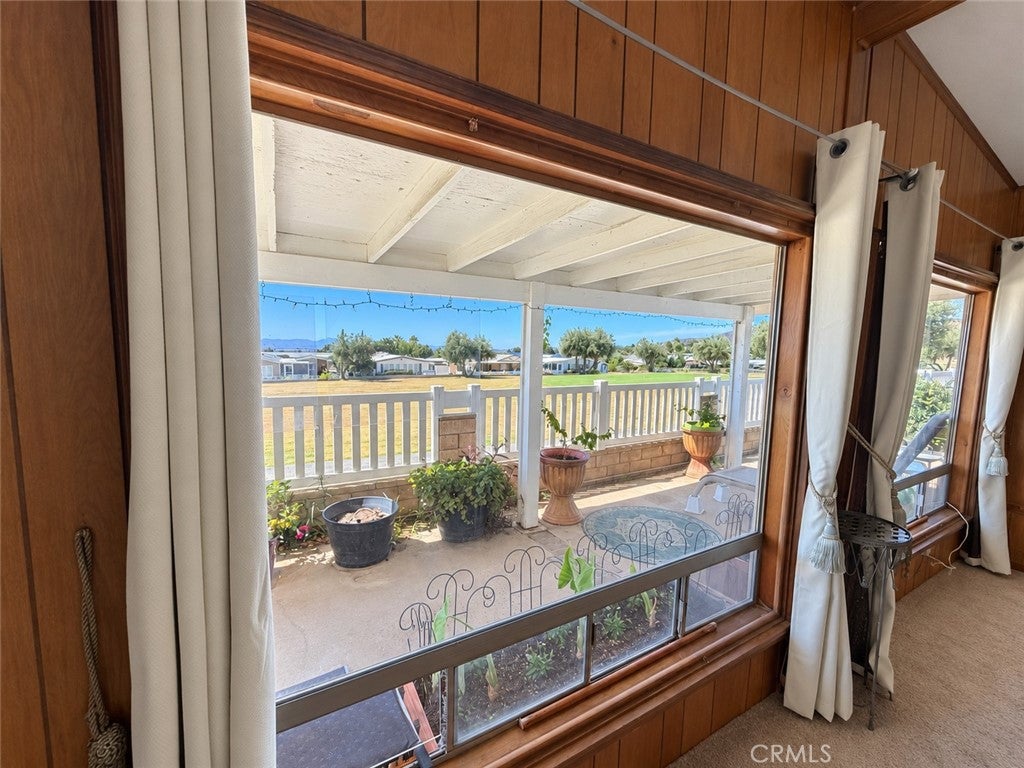
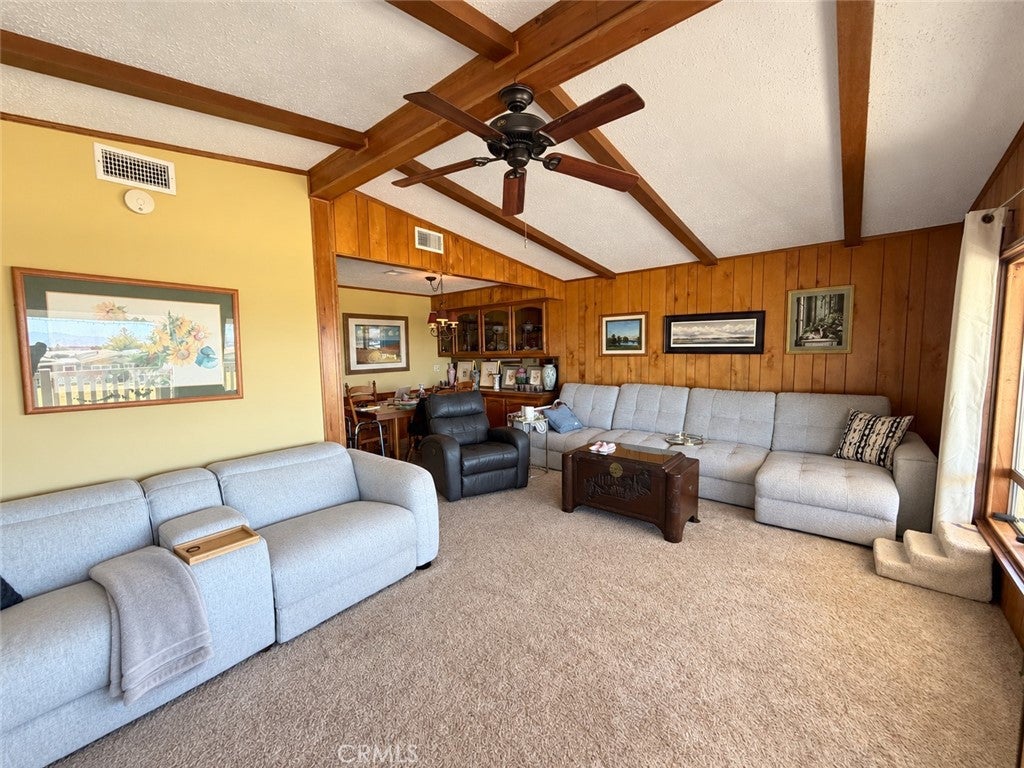
Enter an interest rate to see your estimated monthly payment.Enjoy Free golf course living in Highland Springs Village! This spacious two-bedroom home offers room to spread out, whether you’re hosting guests or enjoying a quiet day at home. The formal living room and dining room provide inviting spaces to gather, while the separate family room offers a more relaxed place to unwind beside the fireplace. The Living room offers two 6 ft picture windows overlooking the golf course. There are plenty of windows and skylights to let in natural lighting. The kitchen has been updated and has newer cabinets and countertops. Newer appliances and more! The Ac unit and hot water heater have also been updated! Set along the golf course, the home offers a beautiful setting in a 55+ community with a variety of activities to enjoy. With generous living spaces and both formal and casual rooms, this home is ready for you to make it your own. Come see what life at Highland Springs Village has to offer! There is a covered two car Carport and two storage sheds one that has a work bench and shelving with electricity. The two covered patios will be sure to bring you a lot of joy as you enjoy Sunsets and a view of the city lights at night. The patios offer a lot of privacy with the 6 ft privacy fence on the property line.
| 2 weeks ago | Listing first seen on site | |
| 2 weeks ago | Listing updated with changes from the MLS® |

This information is for your personal, non-commercial use and may not be used for any purpose other than to identify prospective properties you may be interested in purchasing. The display of MLS data is usually deemed reliable but is NOT guaranteed accurate by the MLS. Buyers are responsible for verifying the accuracy of all information and should investigate the data themselves or retain appropriate professionals. Information from sources other than the Listing Agent may have been included in the MLS data. Unless otherwise specified in writing, the Broker/Agent has not and will not verify any information obtained from other sources. The Broker/Agent providing the information contained herein may or may not have been the Listing and/or Selling Agent.

Did you know? You can invite friends and family to your search. They can join your search, rate and discuss listings with you.