

30940 FoxhollowWinchester, CA 92596
Mortgage Calculator
Monthly Payment (Est.)
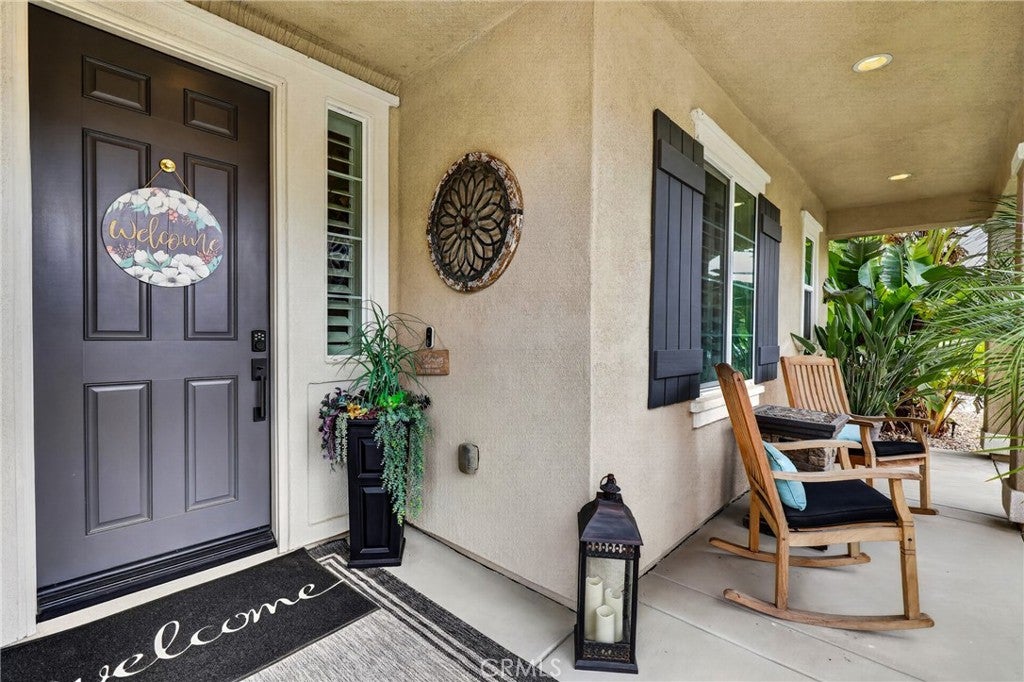
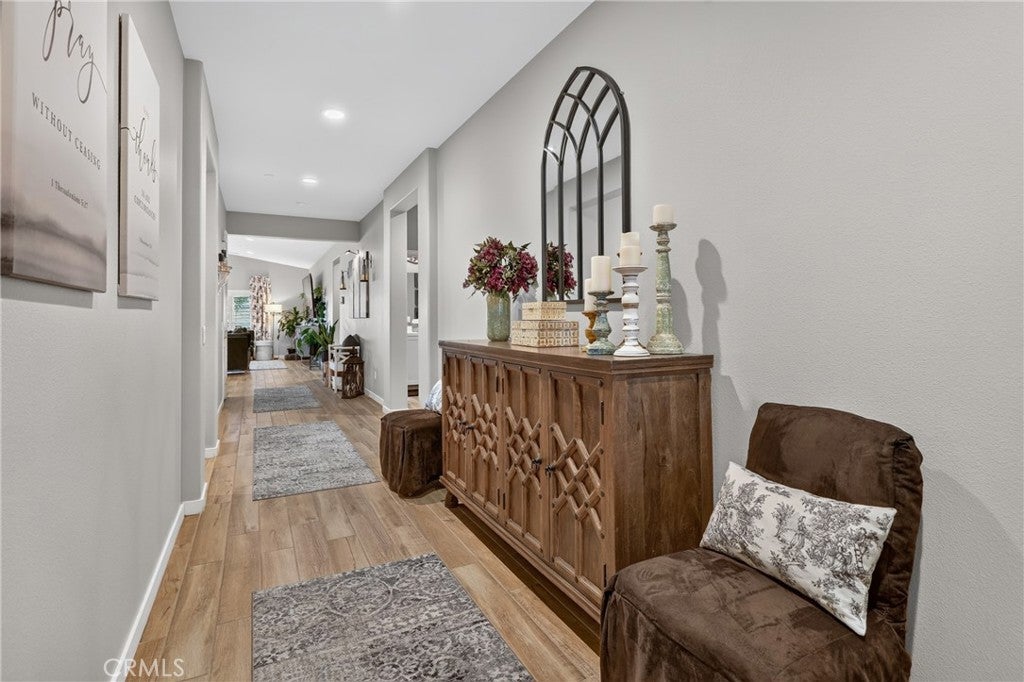
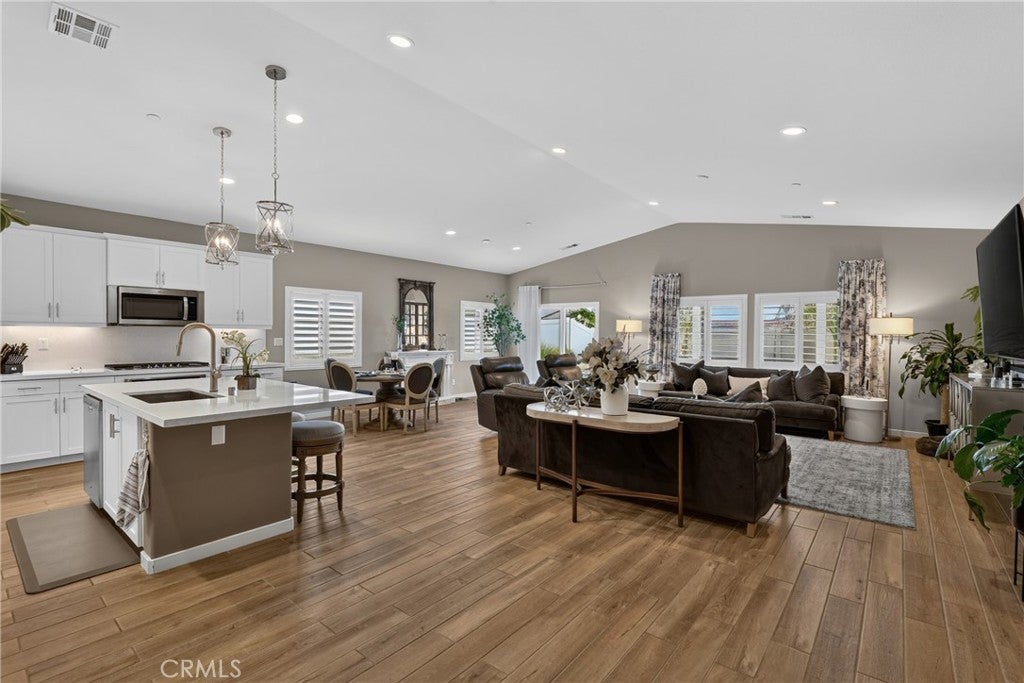
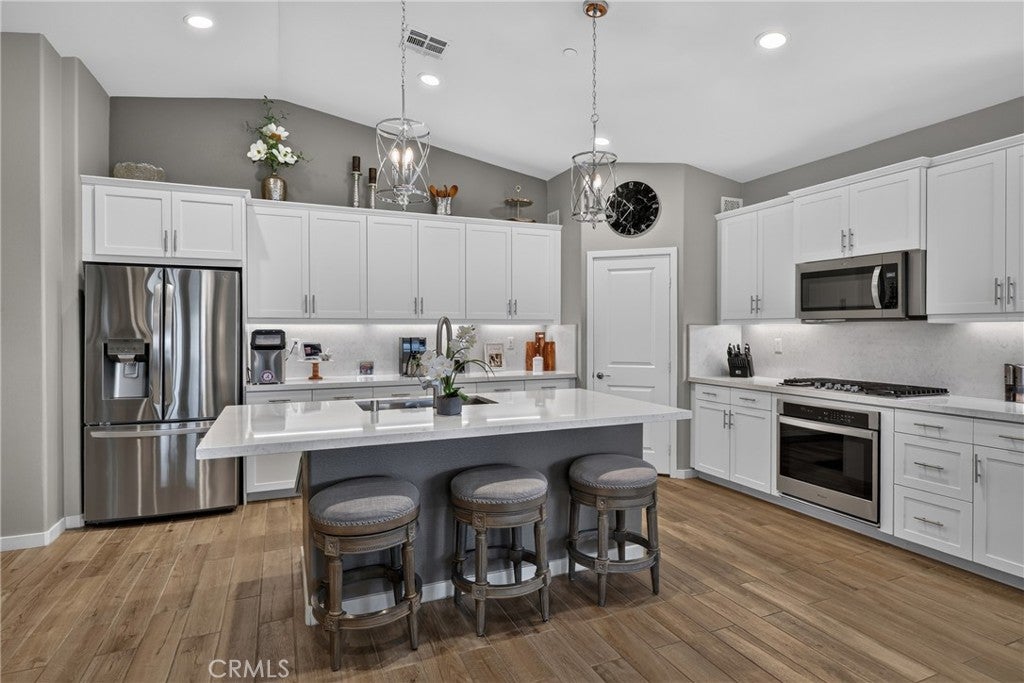
Enter an interest rate to see your estimated monthly payment.This isn’t your standard newer-build home. Built in 2020 and exceptionally well maintained, 30940 Foxhollow Drive has been thoughtfully upgraded and customized inside and out to create a home that feels polished, comfortable, and completely move-in ready. Inside, the professionally designed interior features a bright, open-concept floor plan perfect for both everyday living and entertaining. The kitchen sits at the heart of the home with quartz countertops and backsplash, crisp white cabinetry, a large center island, and plenty of space to gather. Wood-look tile flooring flows throughout the main living areas, complemented by upgraded Berber carpet and custom plantation shutters. Custom Closet World closets add even more functional, organized storage throughout the home. Step outside and you’ll quickly see what really sets this property apart. Unlike many newer homes where the outdoor space is left for the next owner to finish, both the front and backyard have been custom landscaped. The backyard features a full-width covered patio with an Alumawood cover, creating an incredible extension of the living space for dining, entertaining, or relaxing outdoors. The irrigated raised garden beds are already established, several fruit trees along with a garden shed, while the side yard offers an additional concrete patio and storage shed. Even the garage has been thoughtfully upgraded with overhead storage, giving you plenty of room to keep everything organized. And when it comes to energy efficiency and backup power, this home is equipped with additional solar panels and two Tesla Powerwalls. Beautifully maintained, extensively upgraded, landscaped from front to back, and truly ready to enjoy from day one. All that’s left to do is move in and make it yours.
| 2 weeks ago | Listing first seen on site | |
| 2 weeks ago | Listing updated with changes from the MLS® |

This information is for your personal, non-commercial use and may not be used for any purpose other than to identify prospective properties you may be interested in purchasing. The display of MLS data is usually deemed reliable but is NOT guaranteed accurate by the MLS. Buyers are responsible for verifying the accuracy of all information and should investigate the data themselves or retain appropriate professionals. Information from sources other than the Listing Agent may have been included in the MLS data. Unless otherwise specified in writing, the Broker/Agent has not and will not verify any information obtained from other sources. The Broker/Agent providing the information contained herein may or may not have been the Listing and/or Selling Agent.

Did you know? You can invite friends and family to your search. They can join your search, rate and discuss listings with you.