

4679 Maxwell CourtRiverside, CA 92501
Mortgage Calculator
Monthly Payment (Est.)
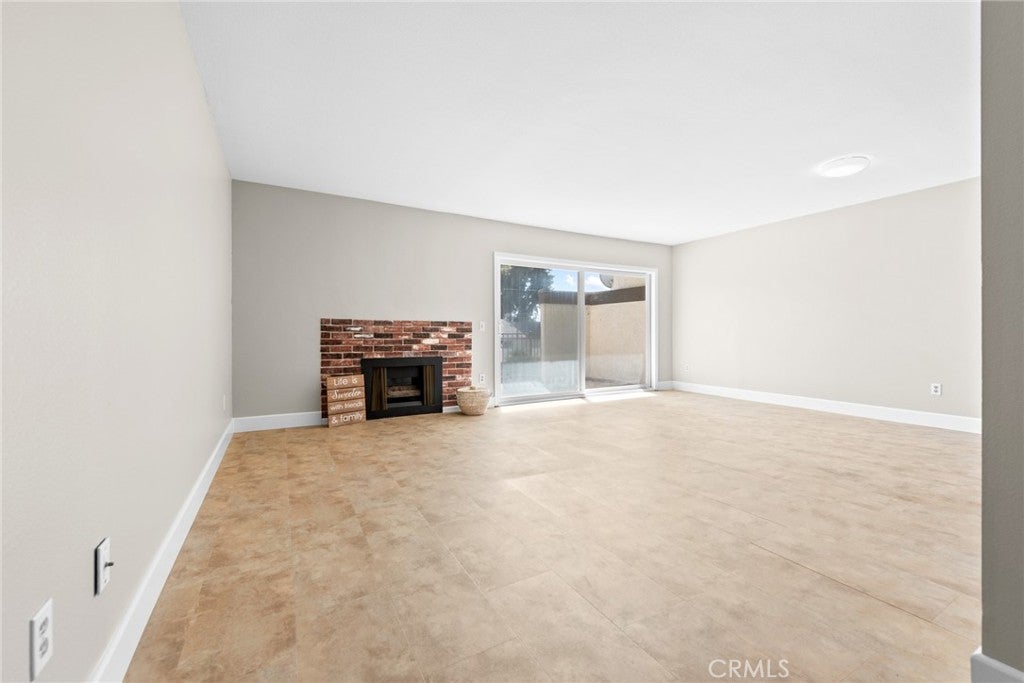
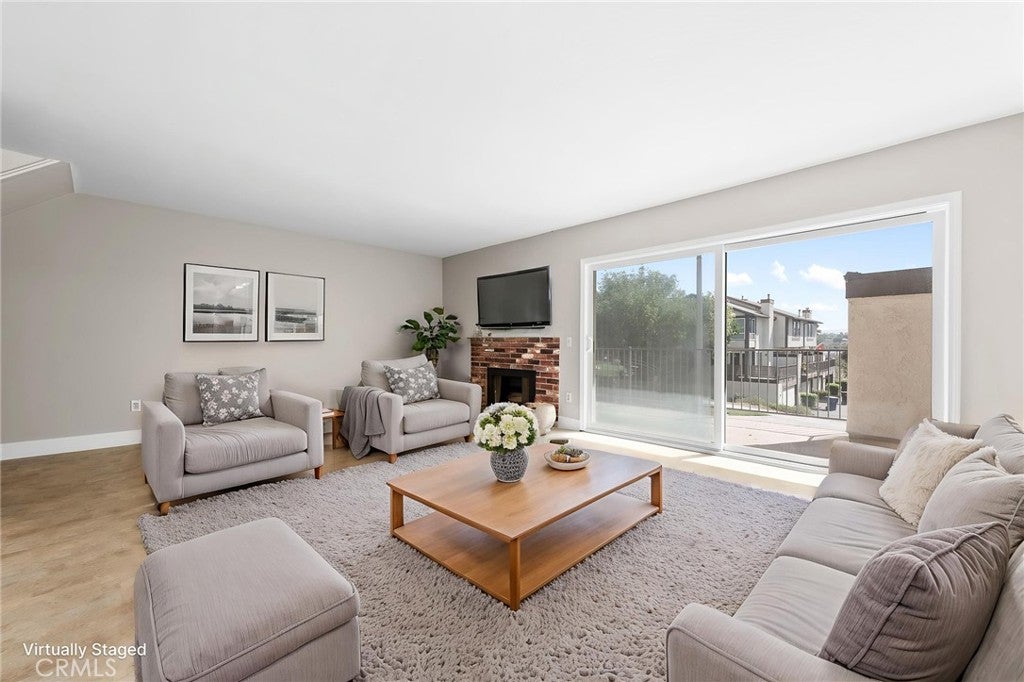
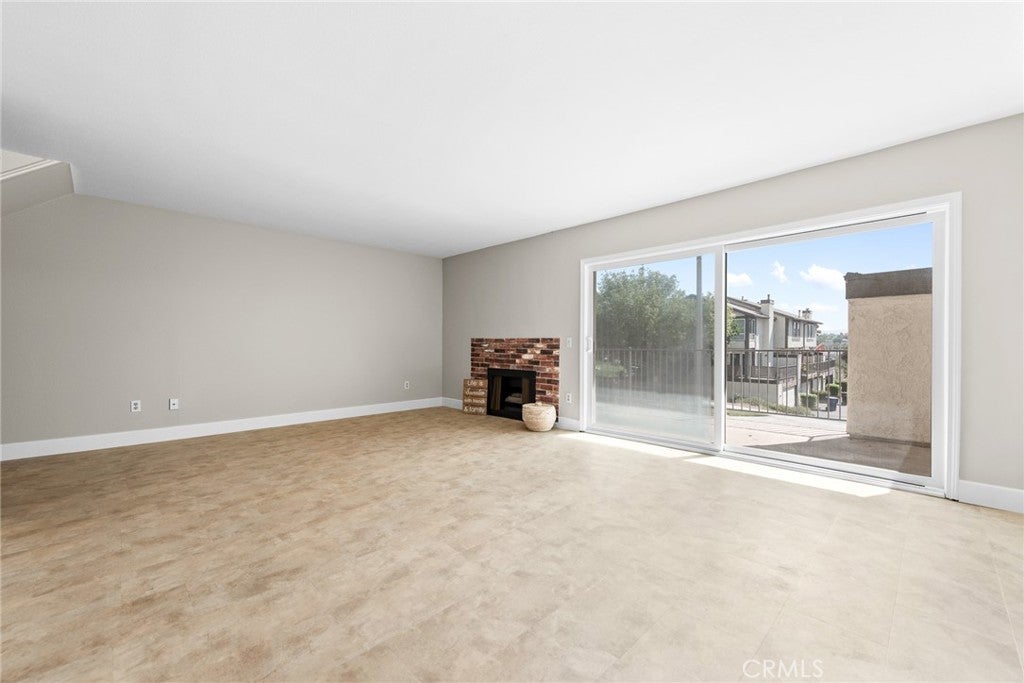
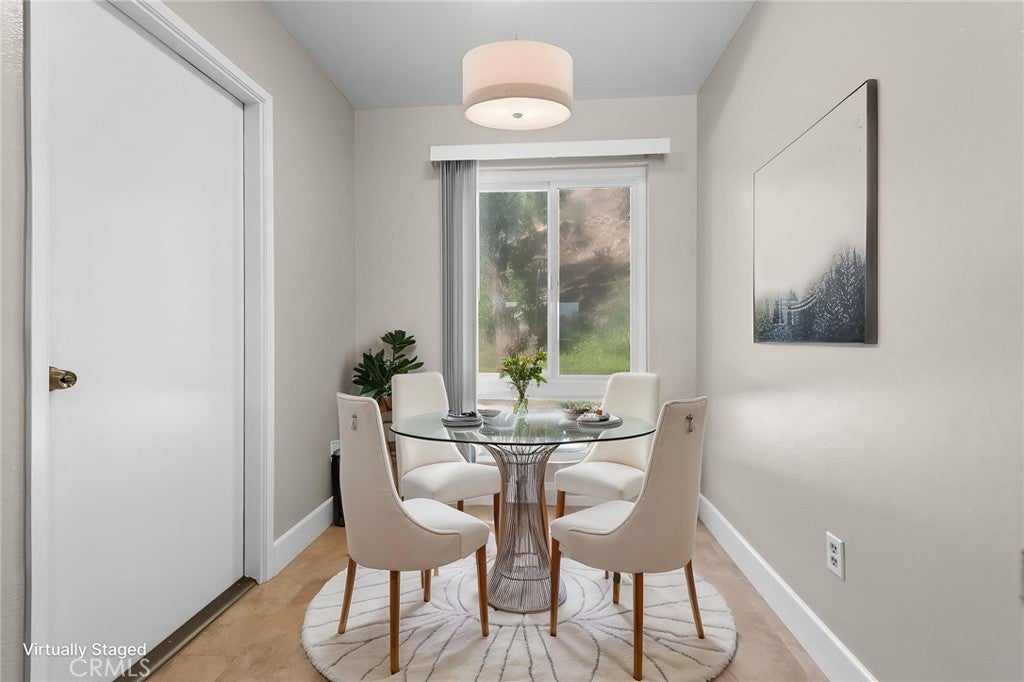
Enter an interest rate to see your estimated monthly payment.WOW! Spacious, freshly painted and ideally located near some of Riverside's favorite outdoor destinations! This tri-level condo offers 3 generously sized bedrooms, 2.5 bathrooms, and a versatile floor plan with plenty of room to spread out. The entry level features direct access to the attached two-car garage, complete with a washer and dryer. If you head up the stairs you reach the main living level which features a spacious living room, convenient half bath, kitchen with a cozy dining area, refrigerator and countertop microwave included, and an exceptionally large private balcony-perfect for relaxing, entertaining or enjoying the outdoors. The living room does feature a gas fireplace but this is for decorative purposes only. Upstairs, you'll find three very large bedrooms and a full hall bathroom. The primary suite includes its own private bathroom with a very large shower and a walk in closet. Residents can enjoy the HOA community pool plus this is a fantastic location within walking distance of Ryan Bonaminio Park and the popular Mount Rubidoux walking and hiking trails. This is a wonderful opportunity to enjoy spacious condo living with outdoor recreation just minutes from your front door. Located within easy access only 1 to 1.5 miles to the 91 freeway and also less than 2 miles to downtown Mission Inn, shops and restaurants. You will not want to miss this one!
| a week ago | Listing first seen on site | |
| a week ago | Listing updated with changes from the MLS® |

This information is for your personal, non-commercial use and may not be used for any purpose other than to identify prospective properties you may be interested in purchasing. The display of MLS data is usually deemed reliable but is NOT guaranteed accurate by the MLS. Buyers are responsible for verifying the accuracy of all information and should investigate the data themselves or retain appropriate professionals. Information from sources other than the Listing Agent may have been included in the MLS data. Unless otherwise specified in writing, the Broker/Agent has not and will not verify any information obtained from other sources. The Broker/Agent providing the information contained herein may or may not have been the Listing and/or Selling Agent.

Did you know? You can invite friends and family to your search. They can join your search, rate and discuss listings with you.