

1330 Stuart CircleCorona, CA 92882
Mortgage Calculator
Monthly Payment (Est.)
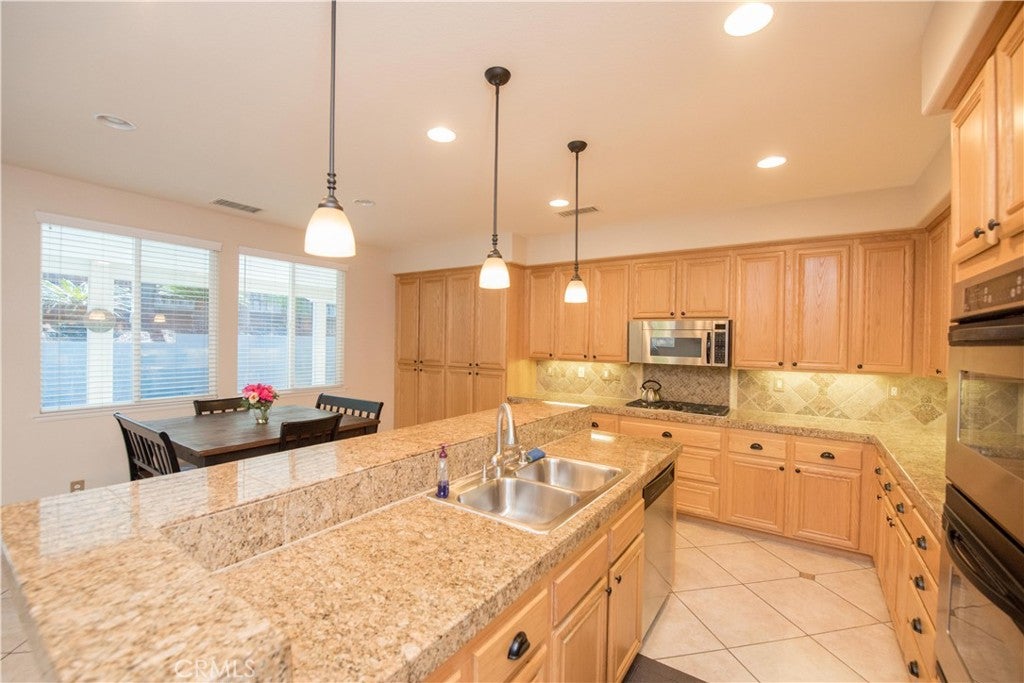
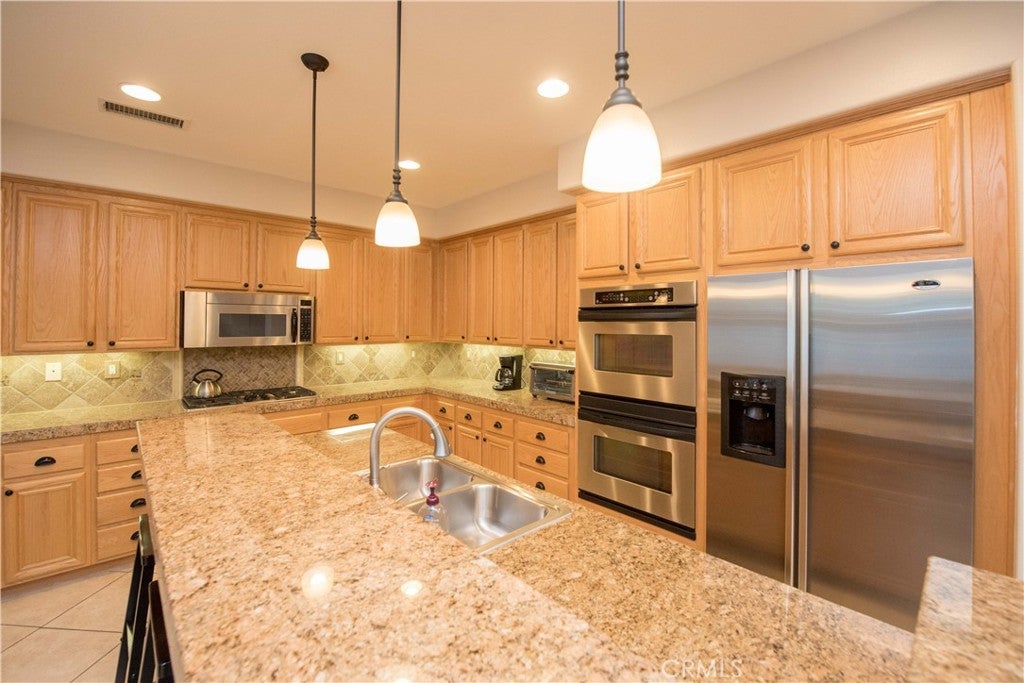
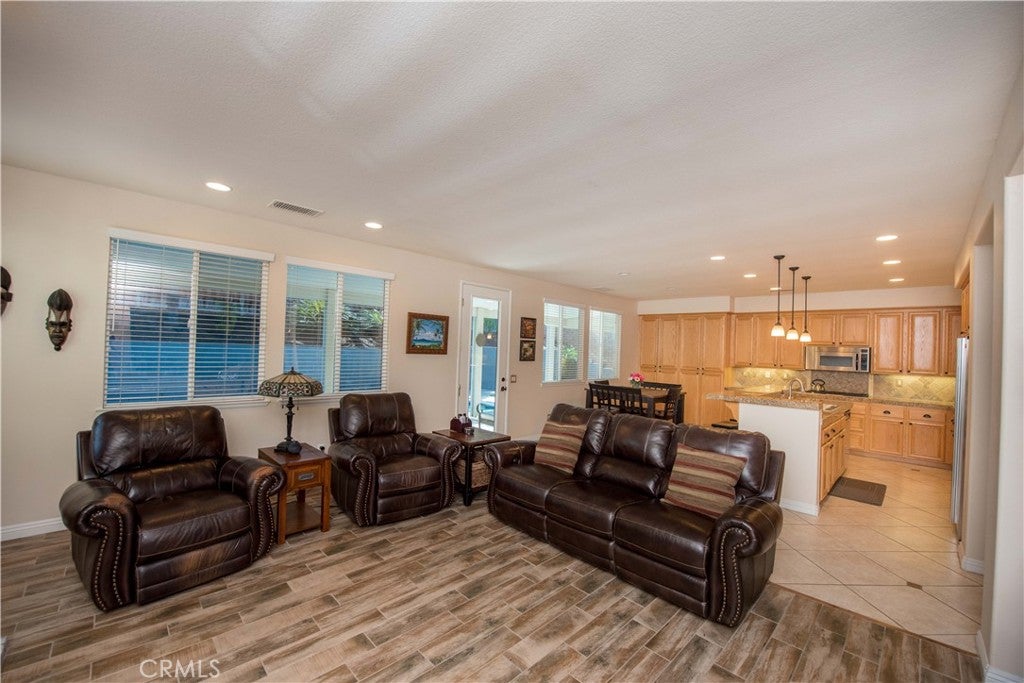
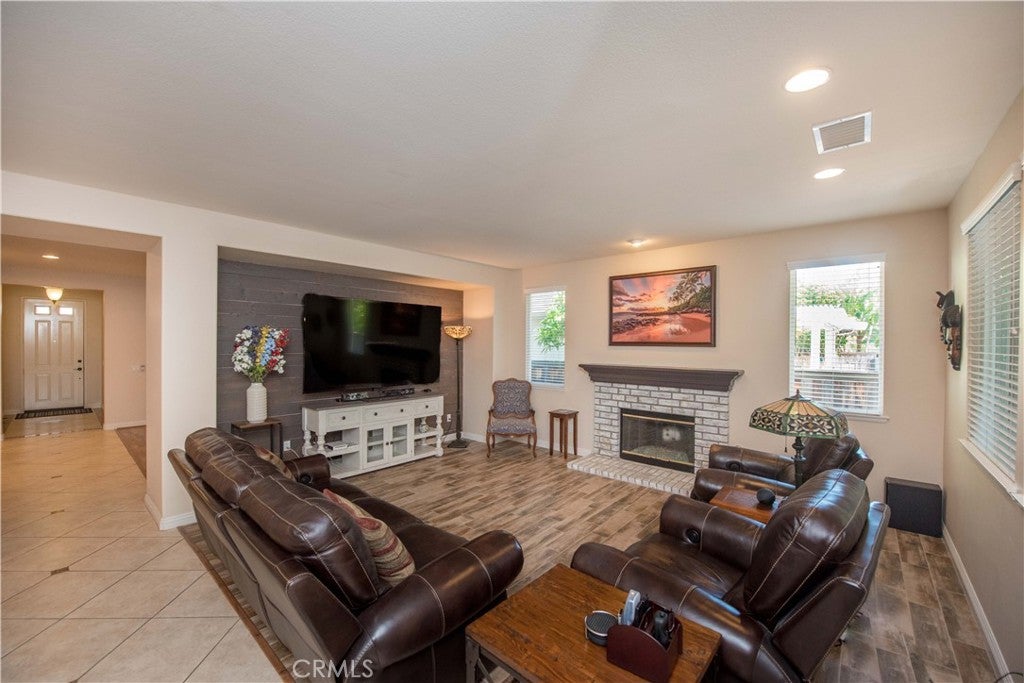
Enter an interest rate to see your estimated monthly payment.Welcome to 1330 Stuart Circle, where spacious single-story living meets the Southern California lifestyle! Tucked away on a desirable Corona cul-de-sac, this impressive 4-bedroom, 2-bathroom pool home offers approximately 2,532 square feet of living space on an 8,276 square foot lot—and a floor plan designed for both memorable gatherings and comfortable everyday living. From the moment you step inside, the open and inviting layout gives the home a wonderful sense of space. At the heart of the home is an expansive formal dining room with room to bring everyone together for holidays, celebrations, and unforgettable dinners. A separate family room creates another welcoming place to relax, entertain, or simply enjoy a quiet evening at home. The private primary suite provides a peaceful retreat at the end of the day, while three additional bedrooms offer plenty of flexibility for family, guests, a home office, or hobbies. A dedicated laundry room adds convenience, and the attached 3-car garage provides the extra space that is increasingly hard to find. Outside is where the Southern California lifestyle truly comes to life. Spend summer afternoons cooling off in the sparkling pool, enjoy dinner under the Alumawood patio cover, or gather with friends for weekend BBQs and evenings by the pool. Artificial turf and a thoughtfully designed low-maintenance backyard mean less time working on the yard and more time actually enjoying it. Set on a cul-de-sac with limited through traffic and conveniently located near shopping, dining, parks, schools, and commuter routes, this home offers an exceptional combination of space, lifestyle, and location. With more than 2,500 square feet all on one level, four bedrooms, multiple living and entertaining spaces, a 3-car garage, private pool, covered patio, and low-maintenance backyard, 1330 Stuart Circle isn't just a place to live—it's a place to gather, celebrate, relax, and make memories for years to come.
| 3 days ago | Status changed to Pending | |
| 3 days ago | Listing updated with changes from the MLS® | |
| a week ago | Listing first seen on site |

This information is for your personal, non-commercial use and may not be used for any purpose other than to identify prospective properties you may be interested in purchasing. The display of MLS data is usually deemed reliable but is NOT guaranteed accurate by the MLS. Buyers are responsible for verifying the accuracy of all information and should investigate the data themselves or retain appropriate professionals. Information from sources other than the Listing Agent may have been included in the MLS data. Unless otherwise specified in writing, the Broker/Agent has not and will not verify any information obtained from other sources. The Broker/Agent providing the information contained herein may or may not have been the Listing and/or Selling Agent.

Did you know? You can invite friends and family to your search. They can join your search, rate and discuss listings with you.