27403 Pinewood Drive, Lake Arrowhead, CA, 92317

Save
Ask
Tour
Hide
Share
$798,000
11 Days On Site

27403 Pinewood Drive
Lake Arrowhead, CA 92317

For Sale|Single Family Residence|Active Under Contract
3
Beds
3
Total Baths
1
Full Bath
2
Partial Baths
2,769
SqFt
$288
/SqFt
1987
Built
Subdivision:
Arrowhead Woods (AWHW)
County:
San Bernardino
Listed by Keith Binkley of MOUNTAIN COUNTRY REALTY, INC. keith@keithbinkley.com
Call Now: 951-203-4426
Is this the listing for you? We can help make it yours.
951-203-4426
27403 Pinewood Drive27403 Pinewood Drive27403 Pinewood Drive27403 Pinewood Drive
Save
Ask
Tour
Hide
Share

Mortgage Calculator

Monthly Payment (Est.)

Enter an interest rate to see your estimated monthly payment.
Calculator powered by Showcase IDX, a Constellation1 Company. Copyright ©2026 Information is deemed reliable but not guaranteed.

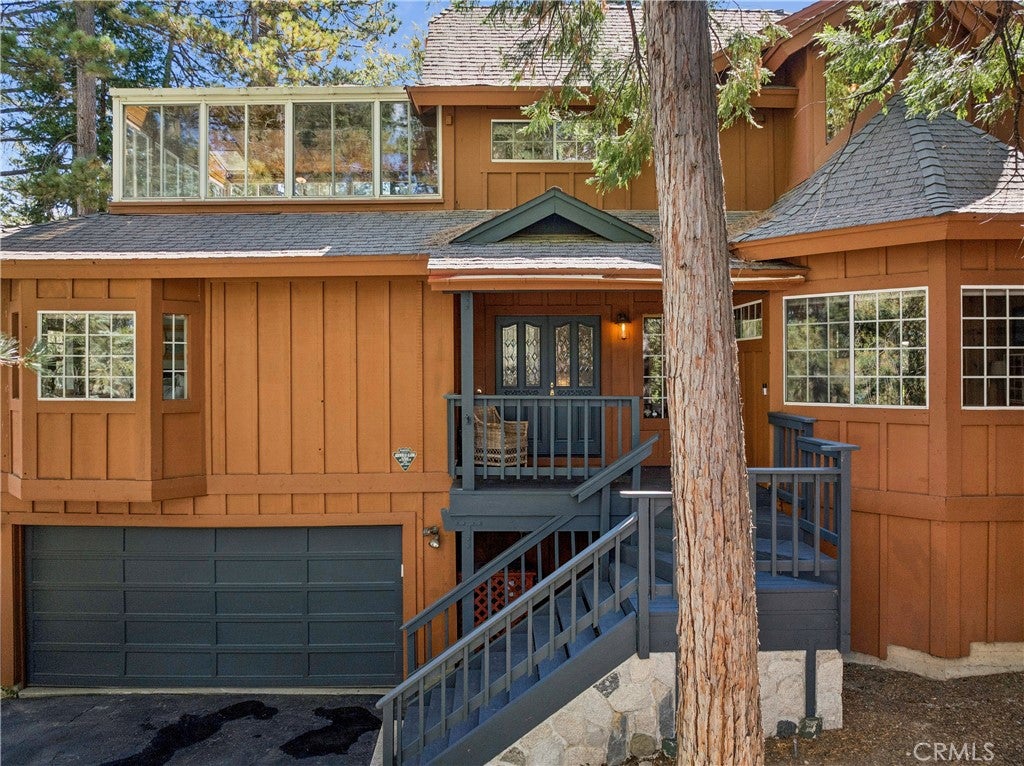
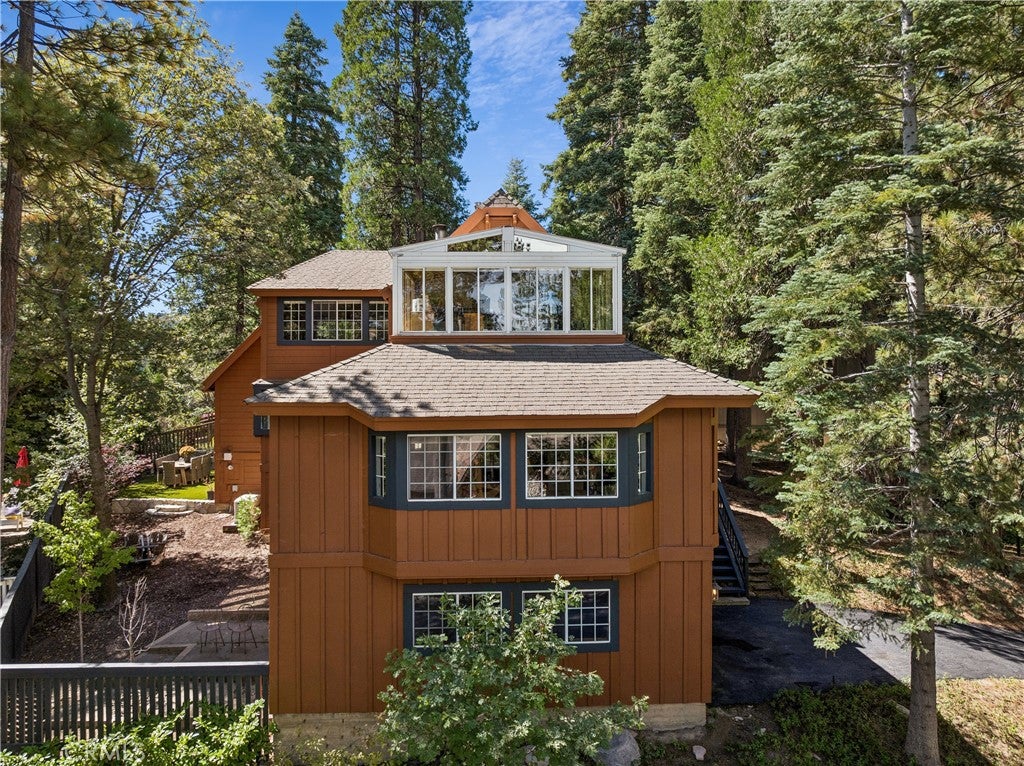
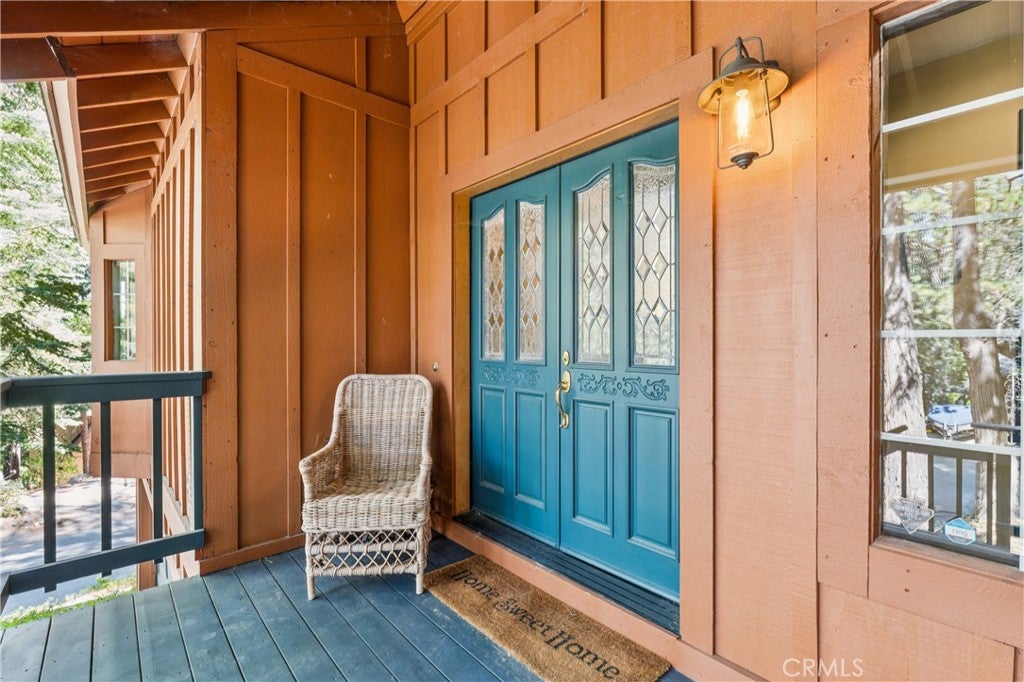
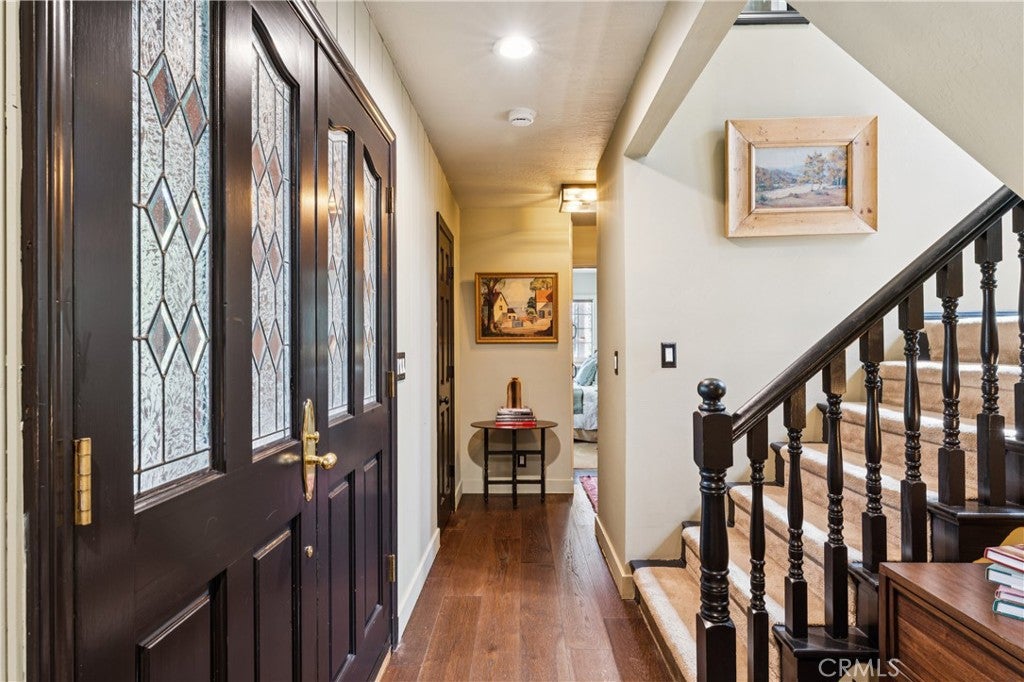
Super Special “Lake View Residence” with no View Distracting Power Poles nor Power Lines. Located in Arrowhead Woods with Lake Rights yet simply minutes from Blue Jay Village and Jensen’s. This Stunning Designer Inspired 2,769 sqft Romantic Traditional is set on a Super Private 9,610 sqft Wooded Lot with Rear Yard Park-Like Setting specifically designed and focused on the Ultimate Outdoor Entertaining Experience. There are Dual Access Points for this address specifically Pinewood Proper and Direct Entry Garage as well as around the corner to a Rear Yard Level Access so you can bring the groceries right to the Kitchen Door. Main Floor Features: Covered Porch Double Door Front Entry, Central Hall with Powder Room, Intimate TV Den, 2 Intimate Guest Bedrooms, Full Bath, Open Informal Dining Area to Black Granite Kitchen with Dead Ahead View of the Lake complimented with Stainless Appliances, 5-Burner Gas Cook-Top Center Isle and Barstool Seating, Walk-In Butler Pantry combos Side by Side Laundry Room with accented Copper Backsplash and Slate Flooring, Engineered Hardwood Flooring in Main Areas, Vaulted Ceiling Living Room with Wood-burning Brick Fireplace and direct access to Outdoor Entertaining. Upstairs 2nd Level Features: Oversized Primary Bedroom En-suite with Dual Sinks, Soaking Tub and Walk-In Shower, Large Walk-In Closet and Bonus Solarium Office that makes you feel like you want to fly like a bird! The Owner of this Residence has been Published in Architectural Digest as well as In Style Magazine. Other Features include Creative Use of Farrow and Ball Paint Colors, Custom Light Fixtures and Mood Lighting throughout, Custom Cabinetry Hardware, A/C, Auto Natural Gas Generac Generator. Lone Pine Island Lake Views from Kitchen, both Guest Bedrooms, Solarium Office and 2nd Level Primary Ensuite Bedroom.

Save
Ask
Tour
Hide
Share
Listing Snapshot
Price 
$798,000
Days On Site 
11 Days
Bedrooms 
3
Inside Area (SqFt) 
2,769 sqft
Total Baths 
3
Full Baths 
1
Partial Baths 
2
Lot Size 
0.2206 Acres
Year Built 
1987
MLS® Number 
IG26211442
Status 
Active Under Contract
Property Tax 
N/A
HOA/Condo/Coop Fees 
N/A
Sq Ft Source 
Owner
Friends & Family
Recent Activity
a week agoStatus changed to Active Under Contract
a week agoListing updated with changes from the MLS®
2 weeks agoListing first seen on site
General Features
Acres 
0.2206
Attached Garage 
Yes
Disclosures 
CovenantsRestrictionsDisclosureUnincorporated
Foundation 
Concrete PerimeterPillar/Post/PierRaised
Garage 
Yes
Garage Spaces 
2
Green Energy Efficient 
Appliances
Land Lease 
No
Levels 
Two
Number Of Stories 
2
Parking 
AttachedAsphaltDirect AccessDrivewayGarage Faces FrontGarageOn SiteOff StreetOtherOversized
Parking Spaces 
2
Property Sub Type 
Single Family Residence
Security 
Carbon Monoxide Detector(s)Smoke Detector(s)
Sewer 
Public Sewer
Special Circumstances 
Standard
Style 
Traditional
Utilities 
Cable AvailableElectricity ConnectedNatural Gas ConnectedPhone AvailableSewer ConnectedWater Connected
Water Source 
Public
Interior Features
Appliances 
DishwasherENERGY STAR Qualified AppliancesGas CooktopGas Water HeaterMicrowaveRefrigeratorWater HeaterDryerWasher
Cooling 
Central Air
Fireplace 
Yes
Fireplace Features 
Gas StarterLiving RoomMasonryWood BurningMaster Bedroom
Flooring 
CarpetStoneWood
Furnished 
Partially
Heating 
CentralForced AirNatural Gas
Interior 
Beamed CeilingsBreakfast BarBuilt-in FeaturesCeiling Fan(s)Dry BarEat-in KitchenGranite CountersOpen FloorplanPantryWalk-In Closet(s)
Laundry Features 
Electric Dryer HookupGas Dryer HookupInsideLaundry Room
Main Level Bedrooms 
2
Window Features 
BlindsDouble Pane WindowsENERGY STAR Qualified WindowsScreens
Atrium 
Bathroom 
Features - Soaking Tub
Bedroom 
Bonus Room 
CenterHall 
Den 
Dining Room 
EntryFoyer 
Kitchen 
Features - Granite Counters, Kitchen Island, Stone Counters
Laundry 
Living Room 
Master Bedroom 
Save
Ask
Tour
Hide
Share
Exterior Features
Construction Details 
StoneConcreteVertical SidingWood Siding
Fencing 
Wood
Lot Features 
Gentle SlopingIrregular LotLandscapedRolling SlopeSloped UpWooded
Patio And Porch 
Rear PorchDeckFront PorchPatioWrap Around
Pool Features 
None
Road Frontage 
County Road
Roof 
Composition
Spa Features 
None
View 
LakeNeighborhoodTrees/Woods
Waterfront Features 
LakeLake Privileges
Waterview 
LakeNeighborhoodTrees/Woods
Windows/Doors 
BlindsDouble Pane WindowsENERGY STAR Qualified WindowsScreens
Community Features
Association Amenities 
Dog Park
Community Features 
GolfLakeParkFishing
MLS Area 
287A - Arrowhead Woods
School District 
Rim of the World
Horse Property 
Riding Trail
Financing Terms Available 
Cash
Building Access 
2
Roads 
Paved
Schools
School District
Rim of the World
Elementary School
Lake Arrowhead
Middle School
Mary Putnam
High School
Rim Of The World


This information is for your personal, non-commercial use and may not be used for any purpose other than to identify prospective properties you may be interested in purchasing. The display of MLS data is usually deemed reliable but is NOT guaranteed accurate by the MLS. Buyers are responsible for verifying the accuracy of all information and should investigate the data themselves or retain appropriate professionals. Information from sources other than the Listing Agent may have been included in the MLS data. Unless otherwise specified in writing, the Broker/Agent has not and will not verify any information obtained from other sources. The Broker/Agent providing the information contained herein may or may not have been the Listing and/or Selling Agent.

Neighborhood & Commute
Source: Walkscore
Disclosure: Community information and market data powered by Constellation Data Labs. Information is deemed reliable but not guaranteed.
Save
Ask
Tour
Hide
Share