

1686 LakesideBeaumont, CA 92223
Mortgage Calculator
Monthly Payment (Est.)
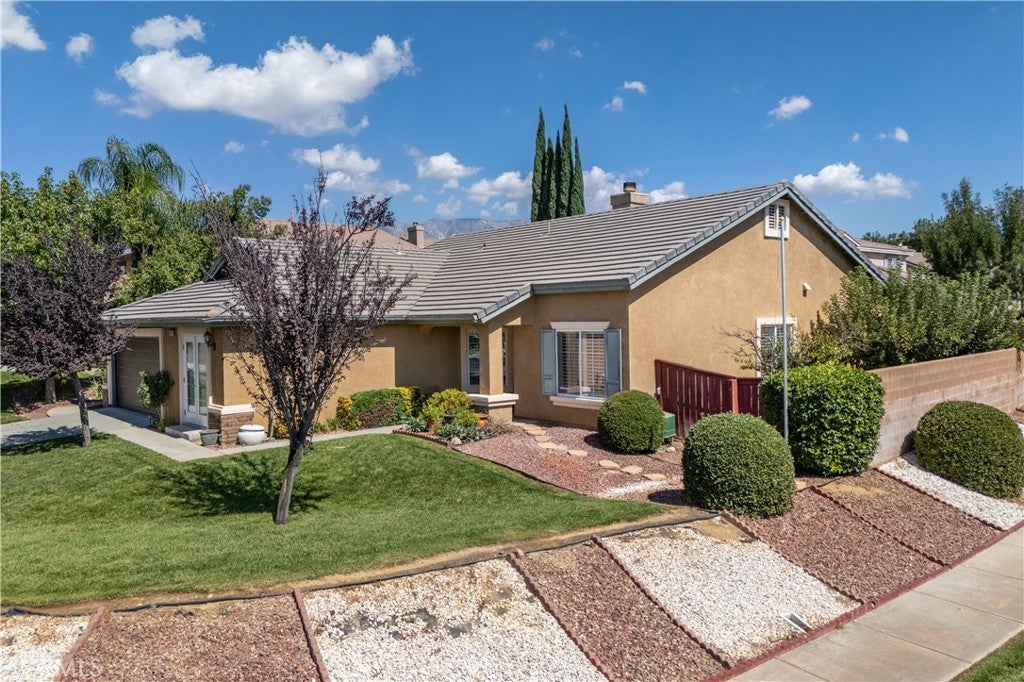
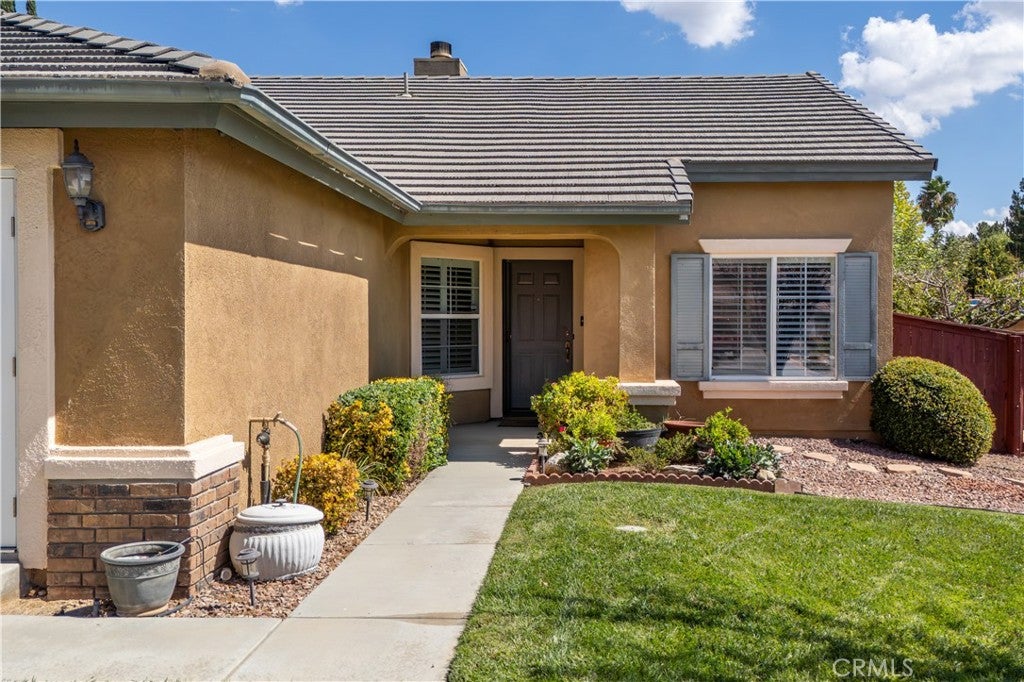
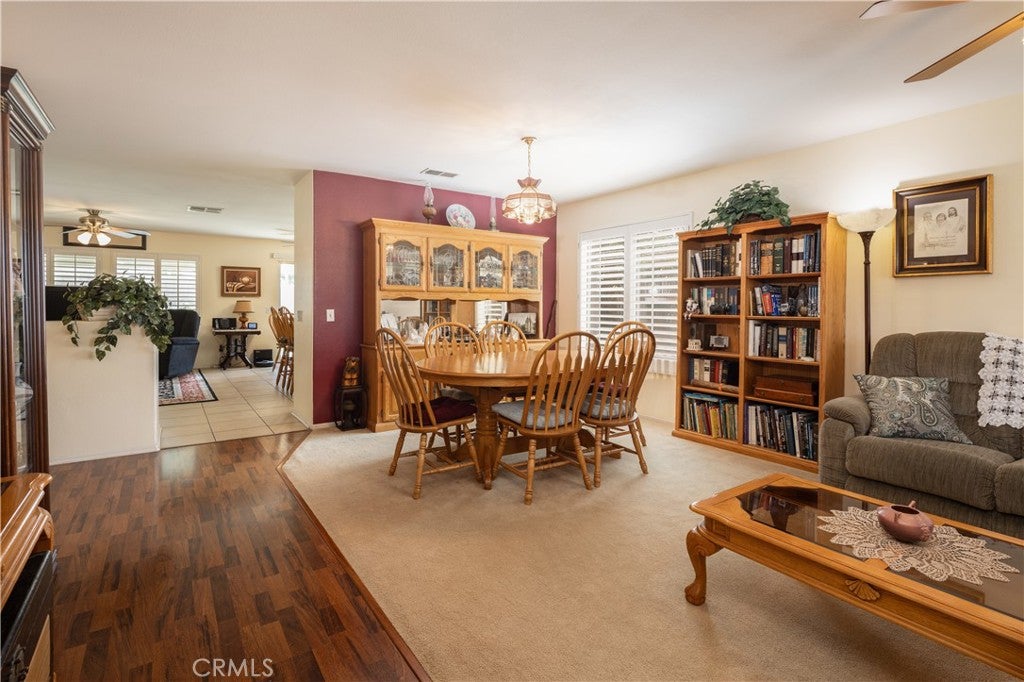
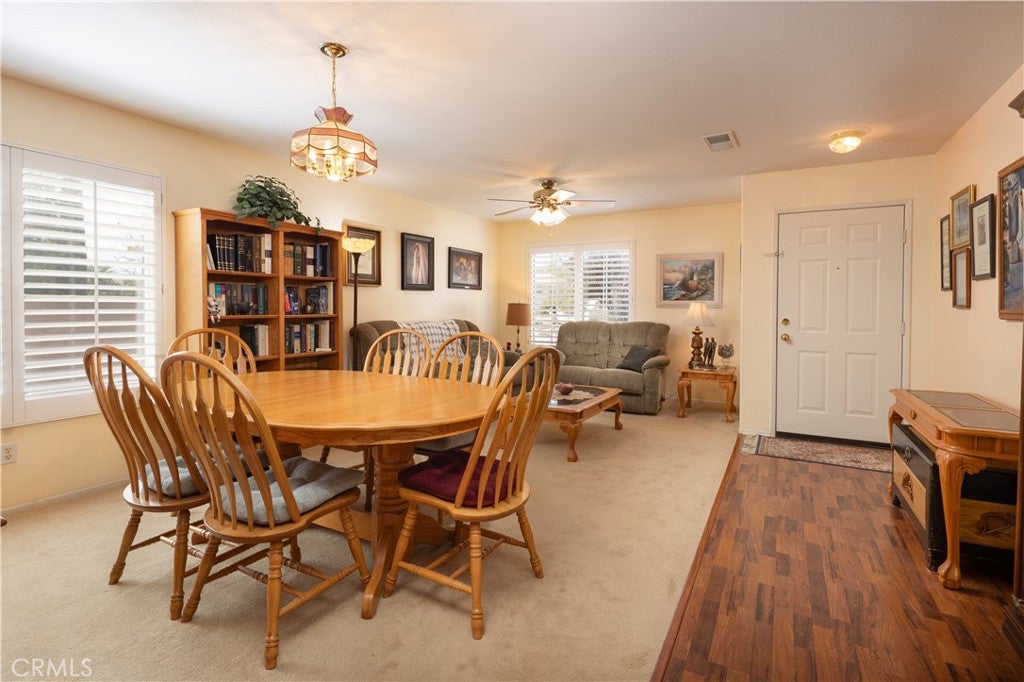
Enter an interest rate to see your estimated monthly payment.Welcome to this beautiful 5-bedroom, single-story home situated on a desirable corner lot in the highly sought-after Oak Valley Greens neighborhood. Offering great curb appeal & ample visitor parking, this well maintained residence is within walking distance to Brookside Elementary, Beaumont High School, and Fallen Heroes Park & just a short distance from Mountain View Middle School. Inside, this home features a separate living room and formal dining area, alongside a cozy family room complete with a fireplace. The family room opens directly to the breakfast nook and a well-appointed kitchen, which boasts a central island, extra custom cabinetry, Corian countertops, a built-in microwave, tile flooring, and an included refrigerator. The primary suite showcases vaulted ceilings, double sinks, a dedicated shower, and a generous walk-in closet. The versatile fifth bedroom features elegant French doors, making it the perfect space for a home office or remote business. Convenience is key with a dedicated interior laundry room packed with cabinet storage and an included washer and dryer. Step outside to a spacious backyard designed for relaxation and entertainment, featuring a huge patio with an aluminum cover and fruit-bearing trees, including two apple and one apricot tree. The attached two-car garage includes an automatic opener and a recently updated, 1-year-old insulated garage door. Additional premium upgrades throughout the home include a 2-year-old air conditioning condenser unit, a whole-house fan, a water softener system, classic plantation shutters, raised-panel doors, and ceiling fans. This turn-key property has been lovingly cared for and is ready for you to call it home!
| 7 days ago | Listing first seen on site | |
| 7 days ago | Listing updated with changes from the MLS® |

This information is for your personal, non-commercial use and may not be used for any purpose other than to identify prospective properties you may be interested in purchasing. The display of MLS data is usually deemed reliable but is NOT guaranteed accurate by the MLS. Buyers are responsible for verifying the accuracy of all information and should investigate the data themselves or retain appropriate professionals. Information from sources other than the Listing Agent may have been included in the MLS data. Unless otherwise specified in writing, the Broker/Agent has not and will not verify any information obtained from other sources. The Broker/Agent providing the information contained herein may or may not have been the Listing and/or Selling Agent.

Did you know? You can invite friends and family to your search. They can join your search, rate and discuss listings with you.