60071 Palm Oasis Avenue, Palm Springs, CA, 92262

Save
Ask
Tour
Hide
Share
$419,999
9 Days On Site

60071 Palm Oasis Avenue
Palm Springs, CA 92262

Single Family Residence|Coming Soon
3
Beds
2
Total Baths
2
Full Baths
1,426
SqFt
$295
/SqFt
2027
Built
Subdivision:
San Jacinto Cove (33126)
County:
Riverside
Listed by Julio Aguilar of Julio Caesar Aguilar Broker caesarthebroker@gmail.com
Call Now: 951-203-4426
Is this the listing for you? We can help make it yours.
951-203-4426
Upcoming Open Houses
Sat, Oct 10, 12:00 PM - 4:00 PM
60071 Palm Oasis Avenue60071 Palm Oasis Avenue60071 Palm Oasis Avenue60071 Palm Oasis Avenue
Save
Ask
Tour
Hide
Share

Mortgage Calculator

Monthly Payment (Est.)

Enter an interest rate to see your estimated monthly payment.
Calculator powered by Showcase IDX, a Constellation1 Company. Copyright ©2026 Information is deemed reliable but not guaranteed.

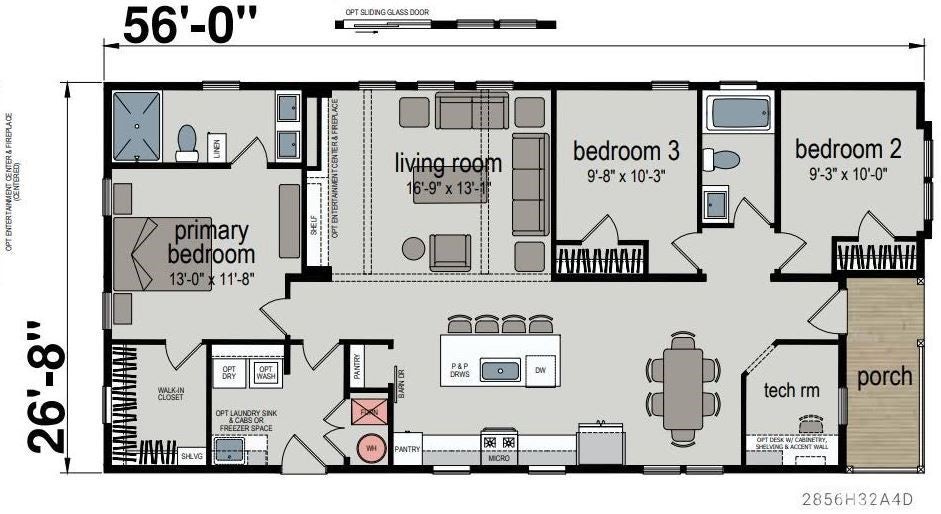
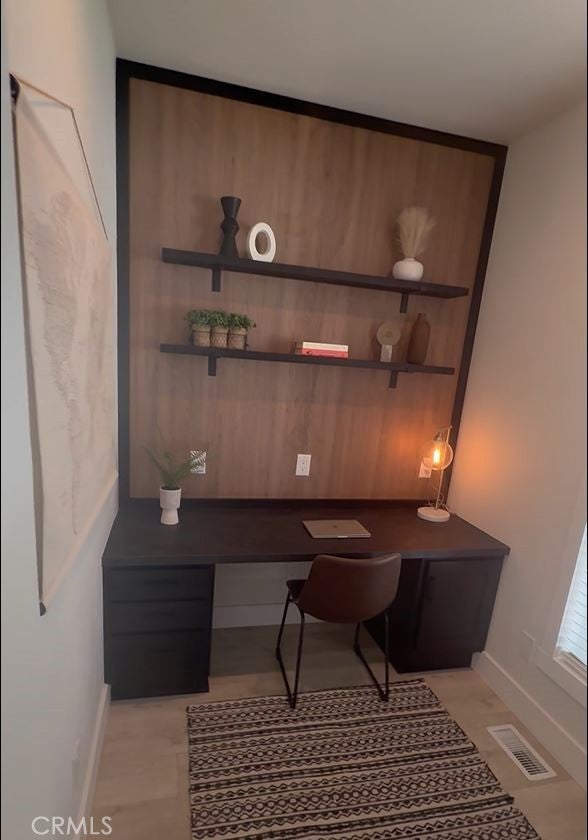
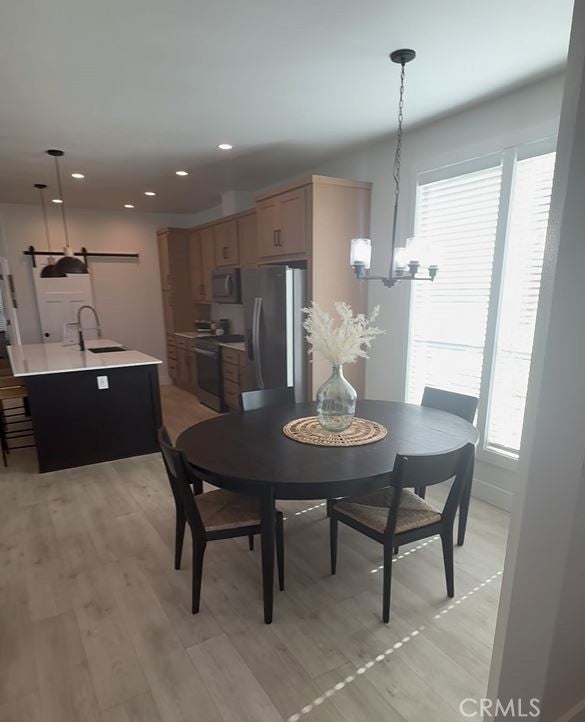
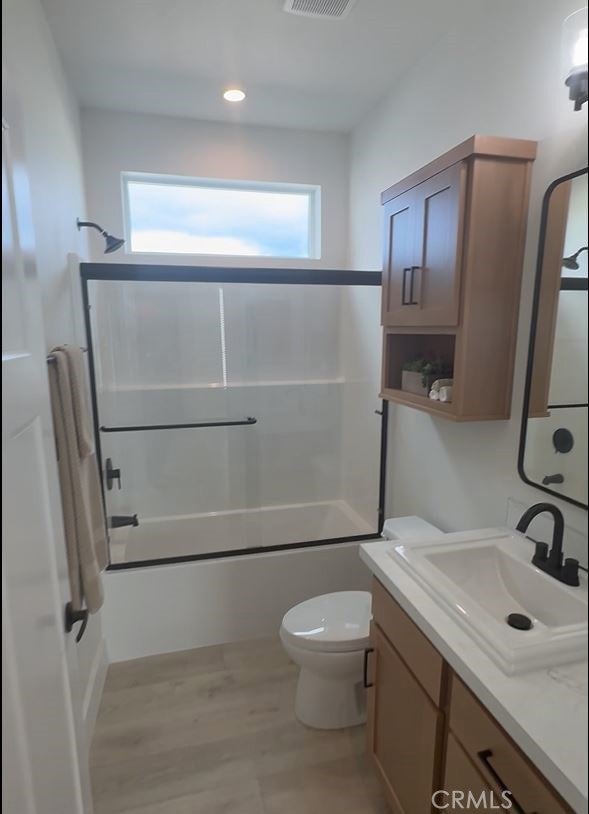
Welcome to your dream oasis! This exceptional Contemporary Modern manufactured home is beautifully situated on a premium corner lot at Palm Oasis Ave. and Overture Dr., offering unrivaled convenience and stunning mountain views. The front of the property welcomes you with a charming front porch area at the main entry, creating the perfect spot to relax and enjoy the desert landscape. A major highlight of this home is its two separate entry driveways: one side features a dedicated carport driveway for primary vehicles, while the second expansive driveway provides ideal parking for an RV, trailer, or desert toys. Nestled on a generous 7,408 sq ft lot with a recorded permanent 433A certified foundation, you fully own both the land and the home with absolutely no HOA fees. Inside, the thoughtfully designed floor plan features durable, easy-to-maintain linoleum floors throughout the main living areas. The layout includes 3 bedrooms, 2 bathrooms, and a dedicated tech office perfect for remote work. Built with modern safety in mind, the home comes fully equipped with low-maintenance fiber cement siding and interior fire sprinklers. Combining functional exterior storage with a beautifully appointed modern interior, this property is a rare find!

Save
Ask
Tour
Hide
Share
Listing Snapshot
Price 
$419,999
Days On Site 
9 Days
Bedrooms 
3
Inside Area (SqFt) 
1,426 sqft
Total Baths 
2
Full Baths 
2
Partial Baths 
N/A
Lot Size 
0.17 Acres
Year Built 
2027
MLS® Number 
IG26212709
Status 
Coming Soon
Property Tax 
N/A
HOA/Condo/Coop Fees 
N/A
Sq Ft Source 
N/A
Friends & Family
Recent Activity
a week agoListing first seen on site
a week agoListing updated with changes from the MLS®
General Features
Acres 
0.17
Disclosures 
ManufacturedHomesAllowedUnincorporated
Foundation 
BlockCombinationConcrete PerimeterPermanentSlab
Green Energy Efficient 
ConstructionInsulationWindowsAppliancesWater Heater
Land Lease 
No
Levels 
One
Number Of Stories 
1
Parking 
CarportRV Access/Parking
Property Condition 
New Construction
Property Sub Type 
Single Family Residence
Sewer 
Septic Tank
Special Circumstances 
Standard
Style 
Contemporary
Utilities 
Electricity ConnectedSewer ConnectedWater Connected
Water Source 
Public
Zoning 
R1
Interior Features
Appliances 
DishwasherENERGY STAR Qualified AppliancesENERGY STAR Qualified Water HeaterElectric RangeElectric Water HeaterDisposalIce MakerMicrowaveRefrigeratorRange HoodWater Heater
Cooling 
Central AirElectric
Fireplace Features 
None
Flooring 
Vinyl
Furnished 
Unfurnished
Heating 
CentralElectricENERGY STAR Qualified Equipment
Interior 
Breakfast BarCeiling Fan(s)Coffered Ceiling(s)High CeilingsLaminate CountersPantryRecessed LightingWalk-In Closet(s)
Laundry Features 
Washer HookupElectric Dryer HookupLaundry Room
Main Level Bedrooms 
1
Window Features 
BlindsDouble Pane WindowsENERGY STAR Qualified Windows
Bathroom 
Features - Laminate Counters
Bedroom 
Dining Room 
Kitchen 
Features - Kitchen Island, Laminate Counters
Office 
Other 
Features - Walk-In Closet(s)
Utility Room 
Save
Ask
Tour
Hide
Share
Exterior Features
Construction Details 
Fiber Cement
Fencing 
Block
Lot Features 
Corner Lot
Patio And Porch 
Front Porch
Pool Features 
None
Road Frontage 
City Street
Roof 
Asphalt
Spa Features 
None
View 
DesertMountain(s)Panoramic
Waterview 
DesertMountain(s)Panoramic
Windows/Doors 
BlindsDouble Pane WindowsENERGY STAR Qualified Windows
Community Features
Community Features 
Street Lights
MLS Area 
331 - North End Palm Springs
School District 
Palm Springs Unified
Financing Terms Available 
CashConventionalFHAVA Loan
Building Access 
PALM OASIS
Roads 
Paved
Schools
School District
Palm Springs Unified
Elementary School
Unknown
Middle School
Unknown
High School
Unknown


This information is for your personal, non-commercial use and may not be used for any purpose other than to identify prospective properties you may be interested in purchasing. The display of MLS data is usually deemed reliable but is NOT guaranteed accurate by the MLS. Buyers are responsible for verifying the accuracy of all information and should investigate the data themselves or retain appropriate professionals. Information from sources other than the Listing Agent may have been included in the MLS data. Unless otherwise specified in writing, the Broker/Agent has not and will not verify any information obtained from other sources. The Broker/Agent providing the information contained herein may or may not have been the Listing and/or Selling Agent.

Neighborhood & Commute
Source: Walkscore
Disclosure: Community information and market data powered by Constellation Data Labs. Information is deemed reliable but not guaranteed.
Save
Ask
Tour
Hide
Share