1520 Fallbrook Court, Big Bear City, CA, 92314

Save
Ask
Tour
Hide
Share
$1,075,000
9 Days On Site

1520 Fallbrook Court
Big Bear City, CA 92314

For Sale|Single Family Residence|Active
3
Beds
4
Total Baths
3
Full Baths
1
Partial Bath
2,345
SqFt
$458
/SqFt
2014
Built
County:
San Bernardino
Listed by Miguel Diaz of REDFIN miguel.diaz@redfin.com
Call Now: 951-203-4426
Is this the listing for you? We can help make it yours.
951-203-4426
Upcoming Open Houses
Sat, Oct 10, 2:00 PM - 5:00 PM
1520 Fallbrook Court1520 Fallbrook Court1520 Fallbrook Court1520 Fallbrook Court
Save
Ask
Tour
Hide
Share

Mortgage Calculator

Monthly Payment (Est.)

Enter an interest rate to see your estimated monthly payment.
Calculator powered by Showcase IDX, a Constellation1 Company. Copyright ©2026 Information is deemed reliable but not guaranteed.

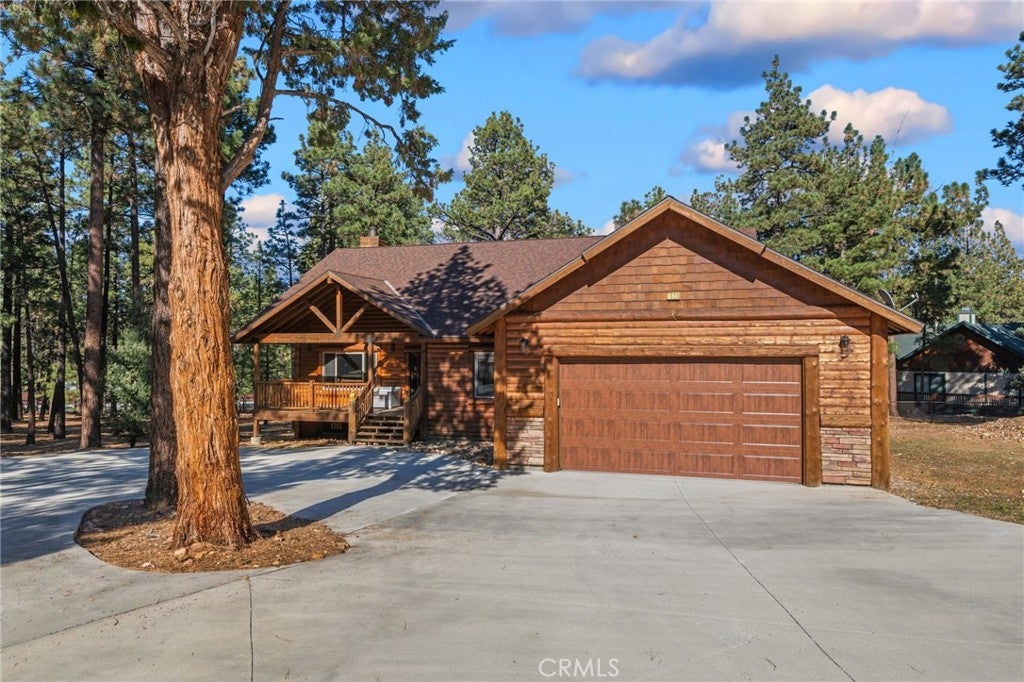
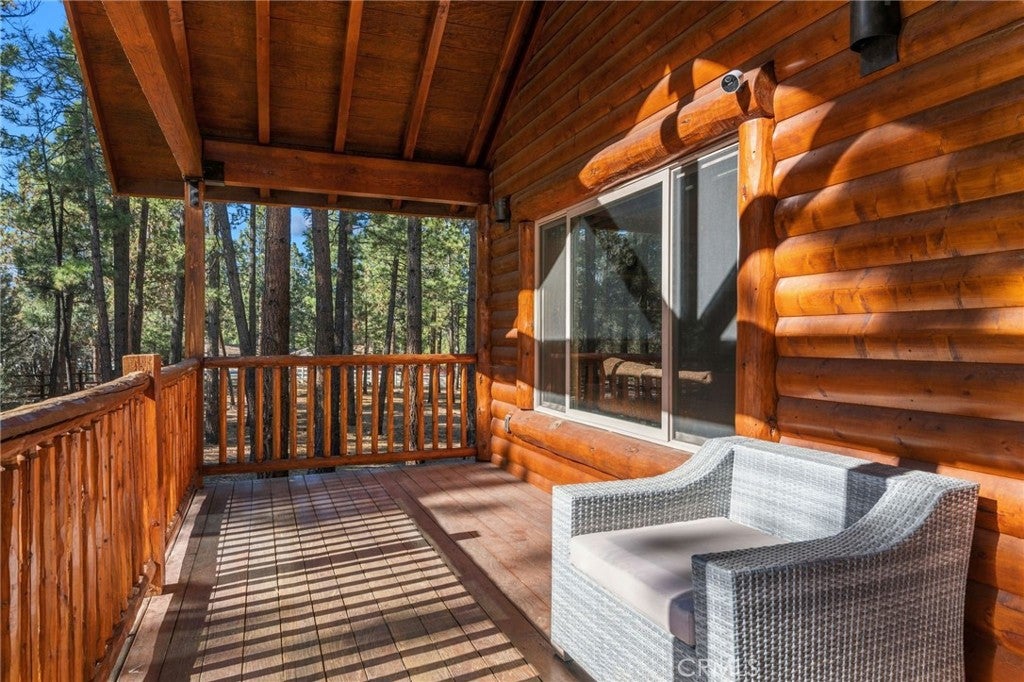
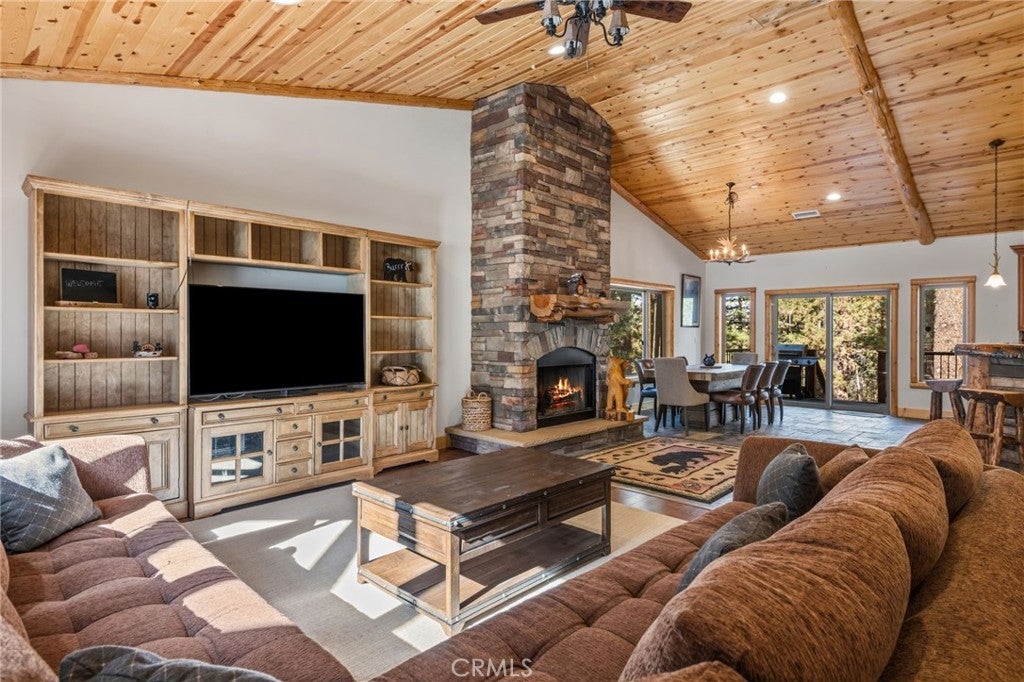
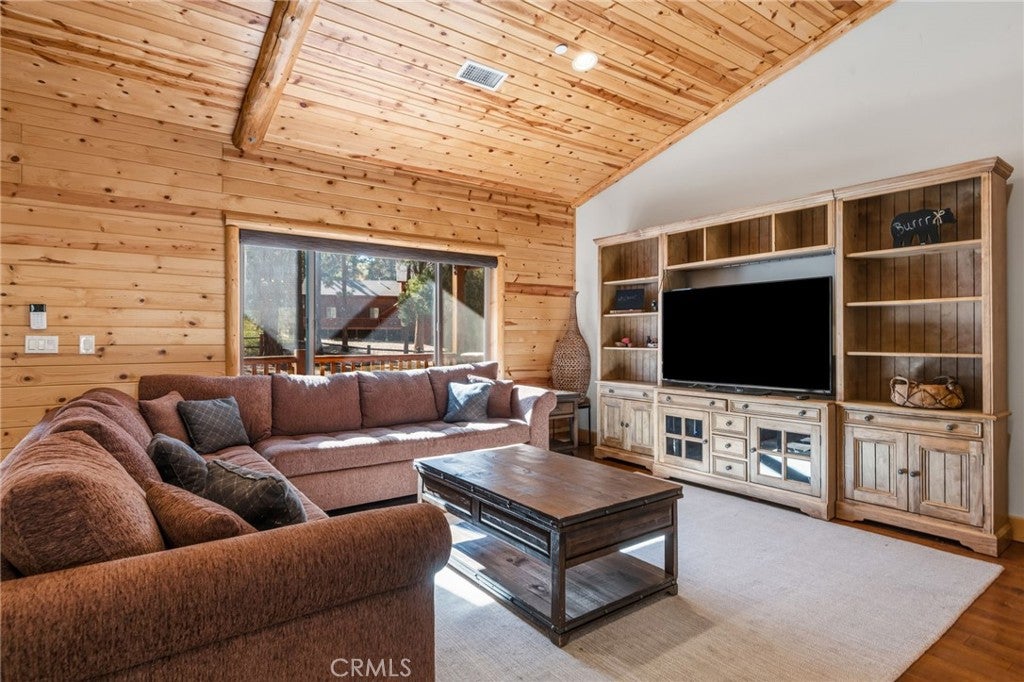
Welcome to 1520 Fallbrook Ct., a beautiful mountain retreat nestled within Meadowbrooke Estates on more than an acre of land. Set behind a gated entry, this spacious property offers an inviting open layout with vaulted, wood-beamed ceilings, oversized windows that fill the home with natural light, and durable stone flooring throughout the main living areas. The kitchen features granite countertops, stainless steel built-in appliances, a walk-in pantry, and a convenient breakfast counter, flowing seamlessly into the living space highlighted by a striking stone fireplace. Three generously sized bedrooms each feature their own attached bathroom, complemented by an additional powder room for guests. An attached two-car garage provides everyday convenience and storage. Step outside to enjoy the expansive patio, beautifully surrounded by the natural setting and peaceful mountain environment. With its generous lot, gated setting, spacious interior, and connection to the surrounding landscape, this property offers a wonderful Big Bear City escape.

Save
Ask
Tour
Hide
Share
Listing Snapshot
Price 
$1,075,000
Days On Site 
9 Days
Bedrooms 
3
Inside Area (SqFt) 
2,345 sqft
Total Baths 
4
Full Baths 
3
Partial Baths 
1
Lot Size 
1.22 Acres
Year Built 
2014
MLS® Number 
IG26212802
Status 
Active
Property Tax 
N/A
HOA/Condo/Coop Fees 
N/A
Sq Ft Source 
Assessor
Friends & Family
Recent Activity
a week agoListing first seen on site
a week agoListing updated with changes from the MLS®
General Features
Acres 
1.22
Attached Garage 
Yes
Garage 
Yes
Garage Spaces 
2
Land Lease 
No
Levels 
One
Number Of Stories 
1
Parking 
AttachedDrivewayGarage Faces FrontGarage
Parking Spaces 
1
Property Sub Type 
Single Family Residence
Sewer 
Public Sewer
Special Circumstances 
Standard
Water Source 
Public
Interior Features
Appliances 
DishwasherGas CooktopGas OvenGas RangeGas Water HeaterMicrowaveRefrigeratorWater Heater
Cooling 
Central Air
Fireplace 
Yes
Fireplace Features 
Living Room
Flooring 
CarpetStone
Furnished 
Furnished
Heating 
CentralFireplace(s)
Interior 
Ceiling Fan(s)Granite CountersHigh CeilingsOpen FloorplanPantryWalk-In Closet(s)Master Downstairs
Laundry Features 
Washer HookupGas Dryer HookupInsideLaundry Room
Main Level Bedrooms 
3
Basement 
Bathroom 
Features - Granite Counters
Bedroom 
Kitchen 
Features - Granite Counters, Kitchen Island
Laundry 
Living Room 
Master Bedroom 
Other 
Features - Walk-In Closet(s)
Pantry 
Save
Ask
Tour
Hide
Share
Exterior Features
Construction Details 
Stone
Exterior 
Balcony
Fencing 
Wood
Lot Features 
Back Yard
Patio And Porch 
Deck
Pool Features 
None
Spa Features 
None
View 
Trees/Woods
Waterview 
Trees/Woods
Community Features
Community Features 
Suburban
MLS Area 
BBC - Big Bear City
School District 
Bear Valley Unified
Financing Terms Available 
CashConventional
Building Access 
1
Schools
School District
Bear Valley Unified
Elementary School
Unknown
Middle School
Unknown
High School
Unknown


This information is for your personal, non-commercial use and may not be used for any purpose other than to identify prospective properties you may be interested in purchasing. The display of MLS data is usually deemed reliable but is NOT guaranteed accurate by the MLS. Buyers are responsible for verifying the accuracy of all information and should investigate the data themselves or retain appropriate professionals. Information from sources other than the Listing Agent may have been included in the MLS data. Unless otherwise specified in writing, the Broker/Agent has not and will not verify any information obtained from other sources. The Broker/Agent providing the information contained herein may or may not have been the Listing and/or Selling Agent.

Neighborhood & Commute
Source: Walkscore
Disclosure: Community information and market data powered by Constellation Data Labs. Information is deemed reliable but not guaranteed.
Save
Ask
Tour
Hide
Share