

4376 Drury CourtRiverside, CA 92505
Mortgage Calculator
Monthly Payment (Est.)
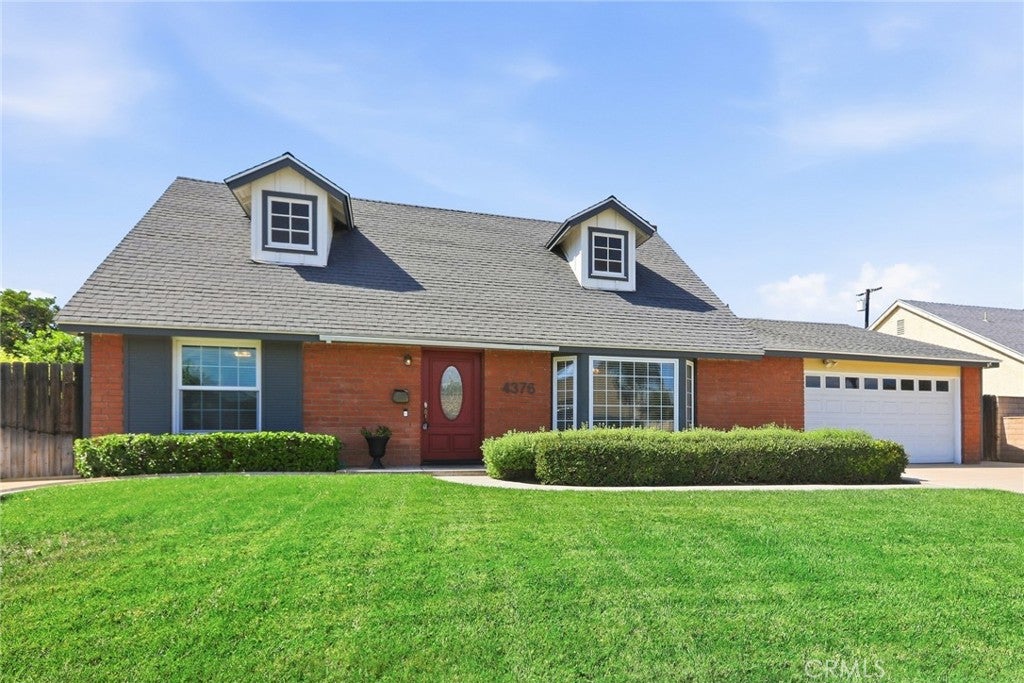
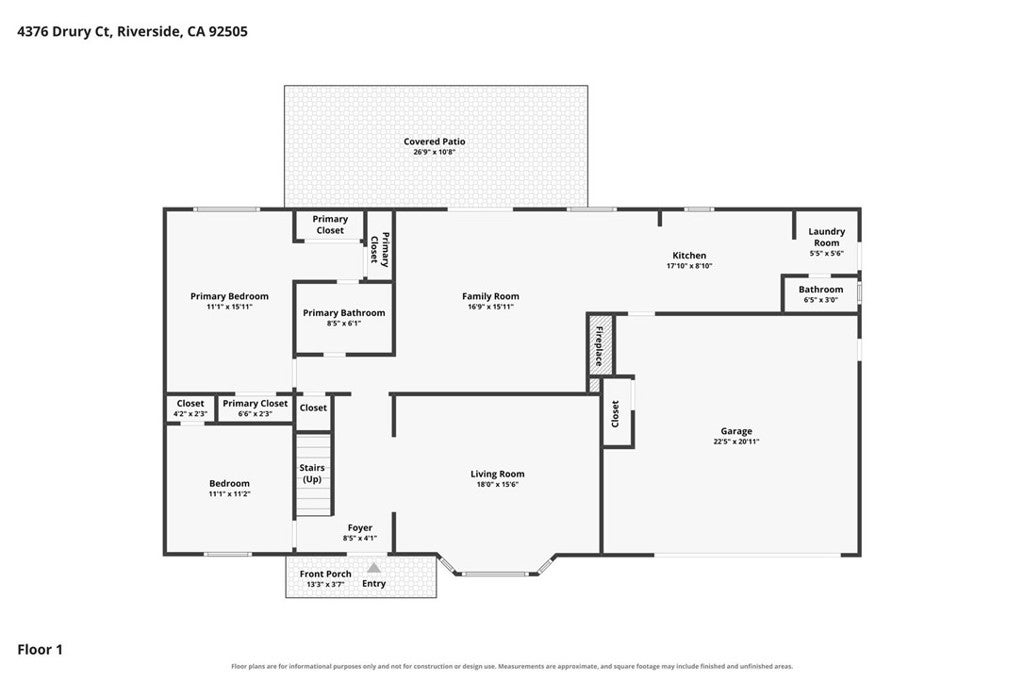
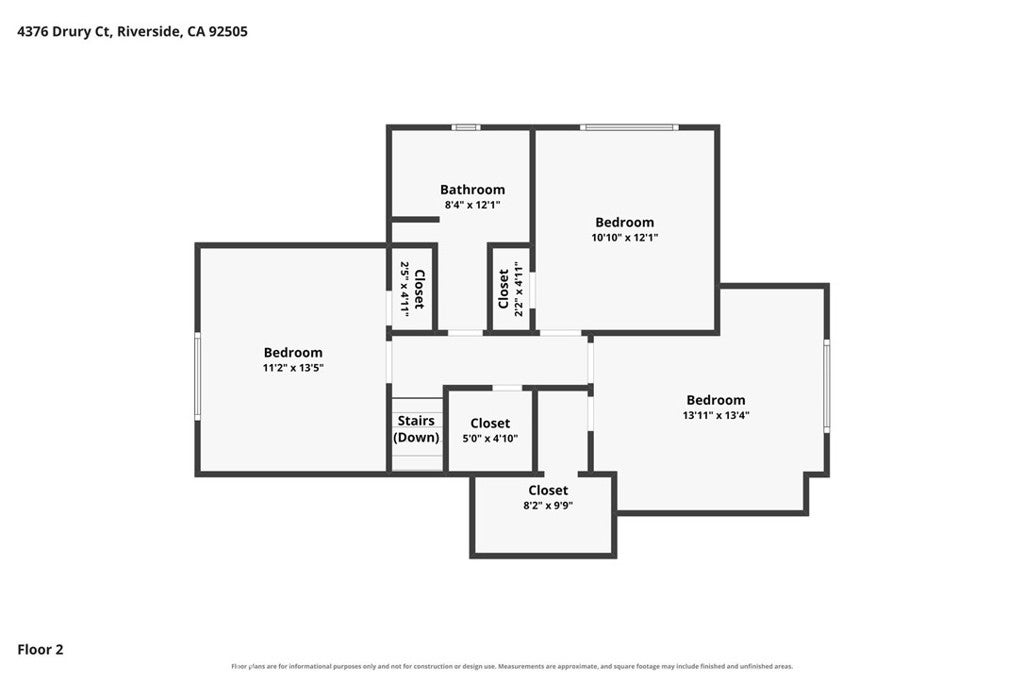
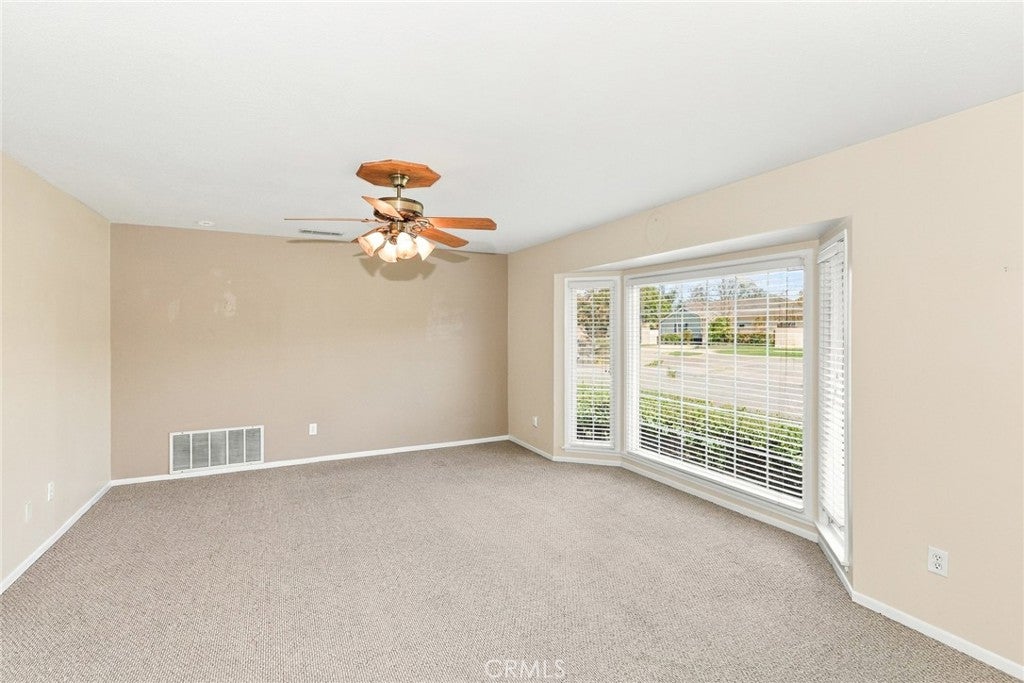
Enter an interest rate to see your estimated monthly payment.Welcome to 4376 Drury Ct, Riverside, CA! Located on a desirable cul-de-sac, this inviting home offers comfortable living, a functional floor plan, and a wonderful outdoor setting complete with a private swimming pool. The home has 5 bedrooms (2 down and 3 up) along with a 2.5 baths. Step inside to a welcoming interior featuring a formal living room that provides an elegant space to greet guests, entertain, or enjoy quiet time away from the main living areas. The home offers a comfortable flow between the living spaces, creating a layout that works well for both everyday living and entertaining. The kitchen provides a practical layout with ample workspace and storage, while the generously sized bedrooms offer plenty of room for family, guests, or a home office. The primary bedroom provides a comfortable private retreat, with additional living space offering flexibility for a variety of needs. Step outside and discover the backyard, where the private swimming pool creates the perfect setting for relaxing, entertaining, and enjoying Riverside's warm climate. Whether you're hosting summer gatherings, spending time with family, or simply relaxing poolside, this outdoor space offers plenty of possibilities. Situated on a quiet cul-de-sac, 4376 Drury Ct combines a desirable residential setting with convenient access to shopping, dining, schools, parks, and major transportation routes. This is an opportunity to own a home with the space, location, and backyard amenities to enjoy for years to come.
| yesterday | Status changed to Pending | |
| yesterday | Listing updated with changes from the MLS® | |
| 7 days ago | Listing first seen on site |

This information is for your personal, non-commercial use and may not be used for any purpose other than to identify prospective properties you may be interested in purchasing. The display of MLS data is usually deemed reliable but is NOT guaranteed accurate by the MLS. Buyers are responsible for verifying the accuracy of all information and should investigate the data themselves or retain appropriate professionals. Information from sources other than the Listing Agent may have been included in the MLS data. Unless otherwise specified in writing, the Broker/Agent has not and will not verify any information obtained from other sources. The Broker/Agent providing the information contained herein may or may not have been the Listing and/or Selling Agent.

Did you know? You can invite friends and family to your search. They can join your search, rate and discuss listings with you.