

4040 Piedmont Drive 329Highland, CA 92346
Mortgage Calculator
Monthly Payment (Est.)
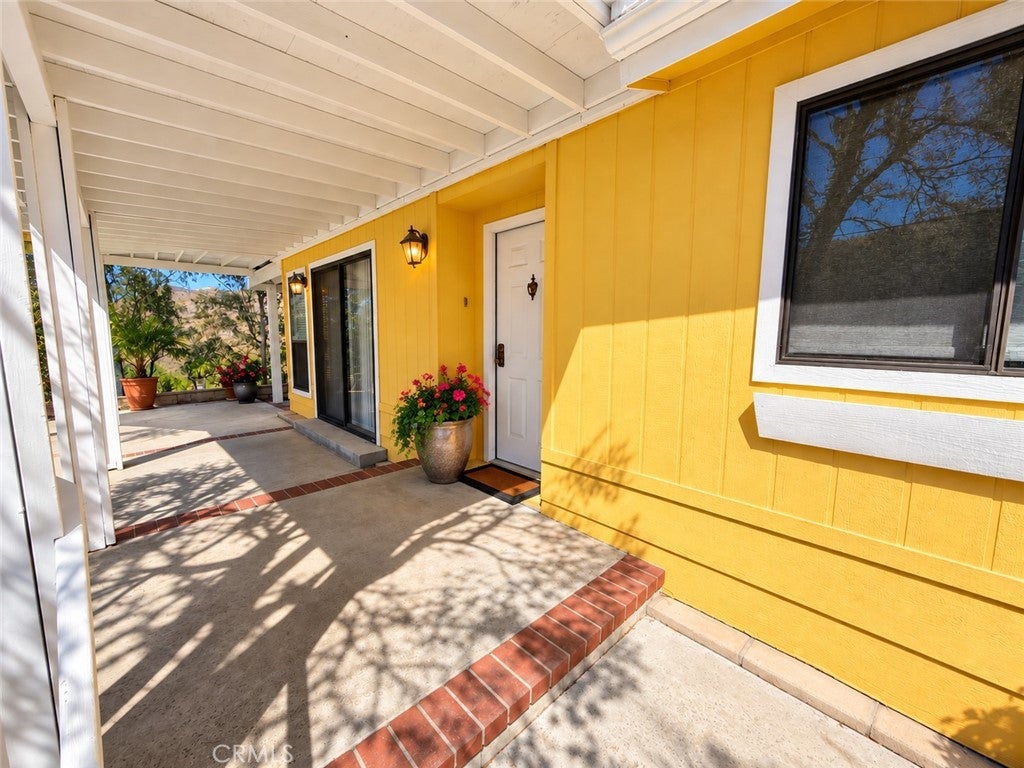
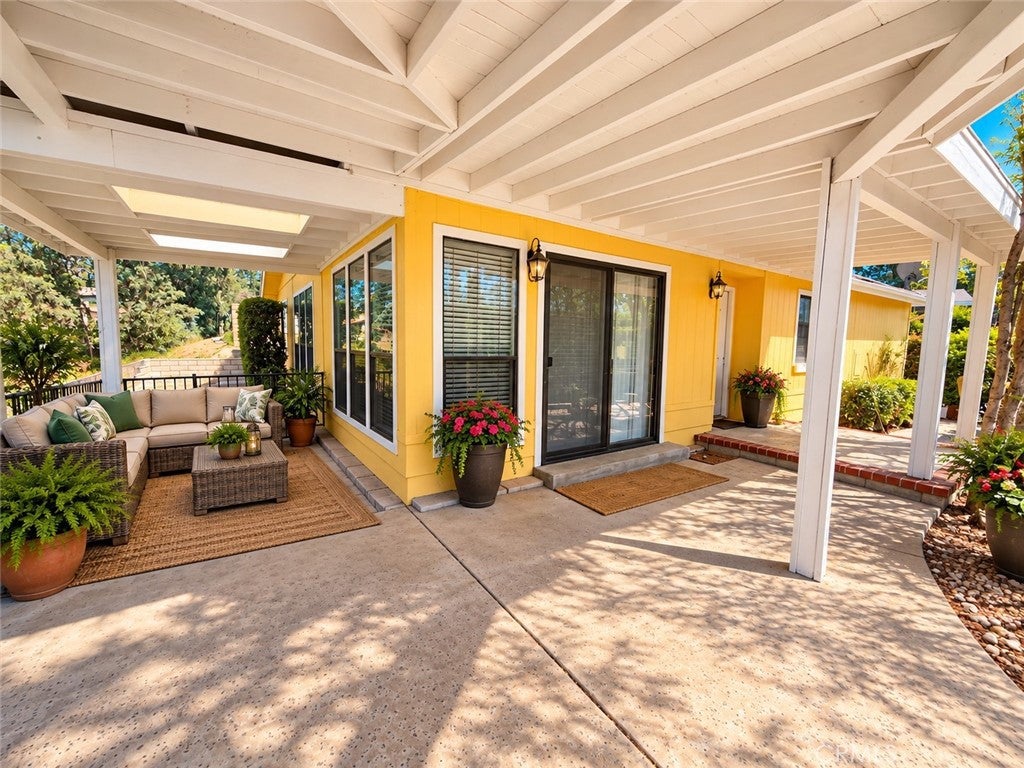
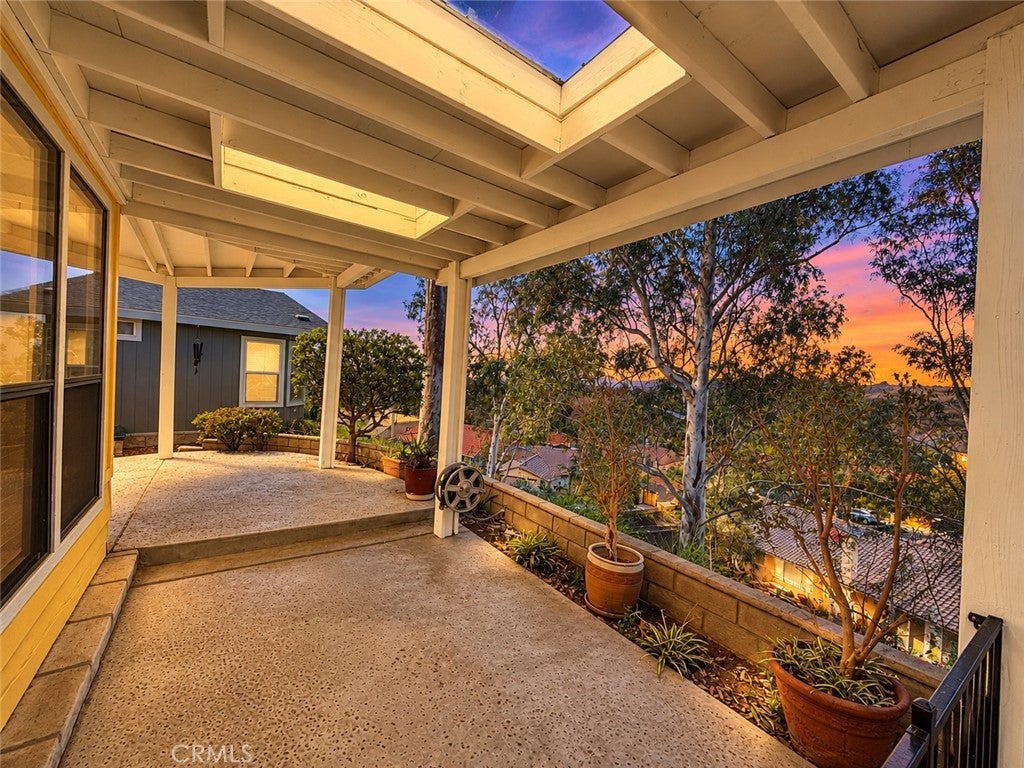
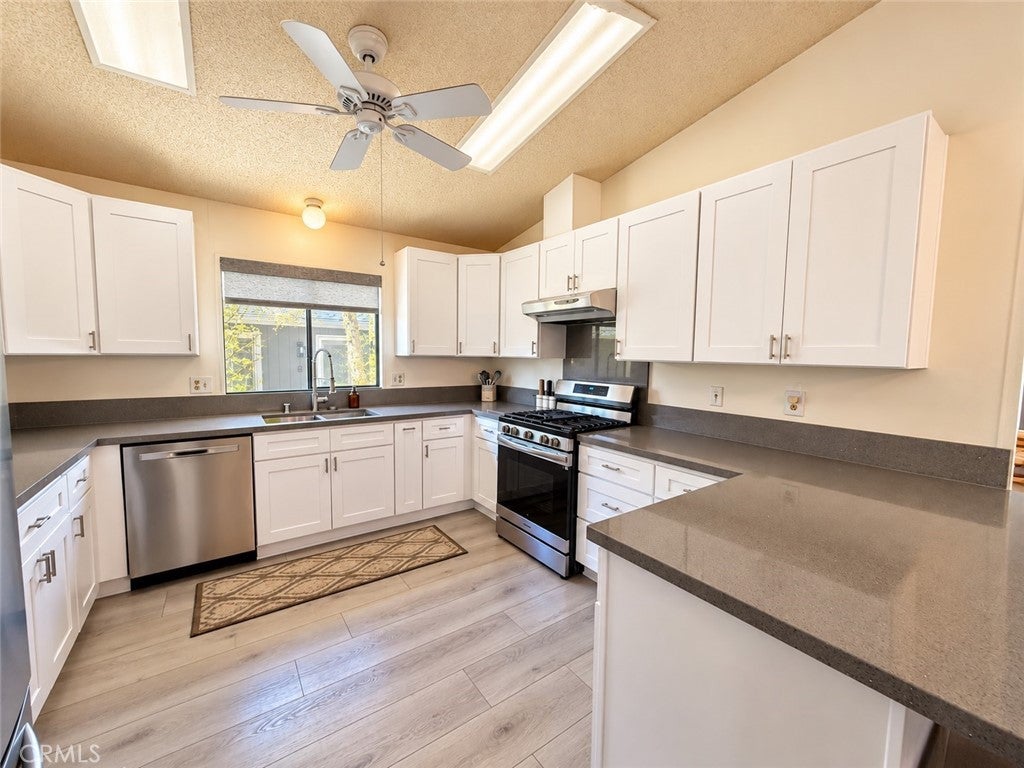
Enter an interest rate to see your estimated monthly payment.Beautifully remodeled, spacious, and move-in ready! This impressive triple-wide home offers 1,584 sq. ft. of comfortable living space and is tucked away on a quiet cul-de-sac in Mountain Shadows Mobilehome Community, a desirable 55+ community with beautiful views of the San Bernardino foothills. Featuring 2 bedrooms, 1.5 bathrooms, and a 2-car garage, this home has undergone extensive updates inside and out. Improvements include a 2020 roof, complete re-pipe, new flooring throughout, fresh paint, and beautifully remodeled kitchen and bathrooms completed in 2026. Step inside to a bright and inviting living room with vaulted ceilings and plenty of space for entertaining or relaxing. A sliding glass door opens directly to the covered patio, creating an easy transition to outdoor living. The stunning remodeled kitchen features new cabinetry, quartz countertops, generous storage, and ample workspace. Quartz countertops continue throughout the home for a polished, cohesive look. The oversized laundry room is another standout feature, offering abundant storage along with a convenient seated folding area. The spacious primary suite feels like a private retreat with vaulted ceilings, a walk-in closet, and a beautifully remodeled en suite bathroom. Enjoy generous counter space, a relaxing soaker tub, and a separate walk-in shower. Outside, the covered patio provides a wonderful spot to enjoy the Southern California weather and views of the surrounding foothills. The backyard also includes a gated area perfect for small dogs. This home offers a wonderful combination of comfort, convenience, and low-maintenance living in which is truly a must-see!
| a week ago | Listing first seen on site | |
| a week ago | Listing updated with changes from the MLS® |

This information is for your personal, non-commercial use and may not be used for any purpose other than to identify prospective properties you may be interested in purchasing. The display of MLS data is usually deemed reliable but is NOT guaranteed accurate by the MLS. Buyers are responsible for verifying the accuracy of all information and should investigate the data themselves or retain appropriate professionals. Information from sources other than the Listing Agent may have been included in the MLS data. Unless otherwise specified in writing, the Broker/Agent has not and will not verify any information obtained from other sources. The Broker/Agent providing the information contained herein may or may not have been the Listing and/or Selling Agent.

Did you know? You can invite friends and family to your search. They can join your search, rate and discuss listings with you.