

31200 Landau Boulevard 2008Cathedral City, CA 92234
Mortgage Calculator
Monthly Payment (Est.)
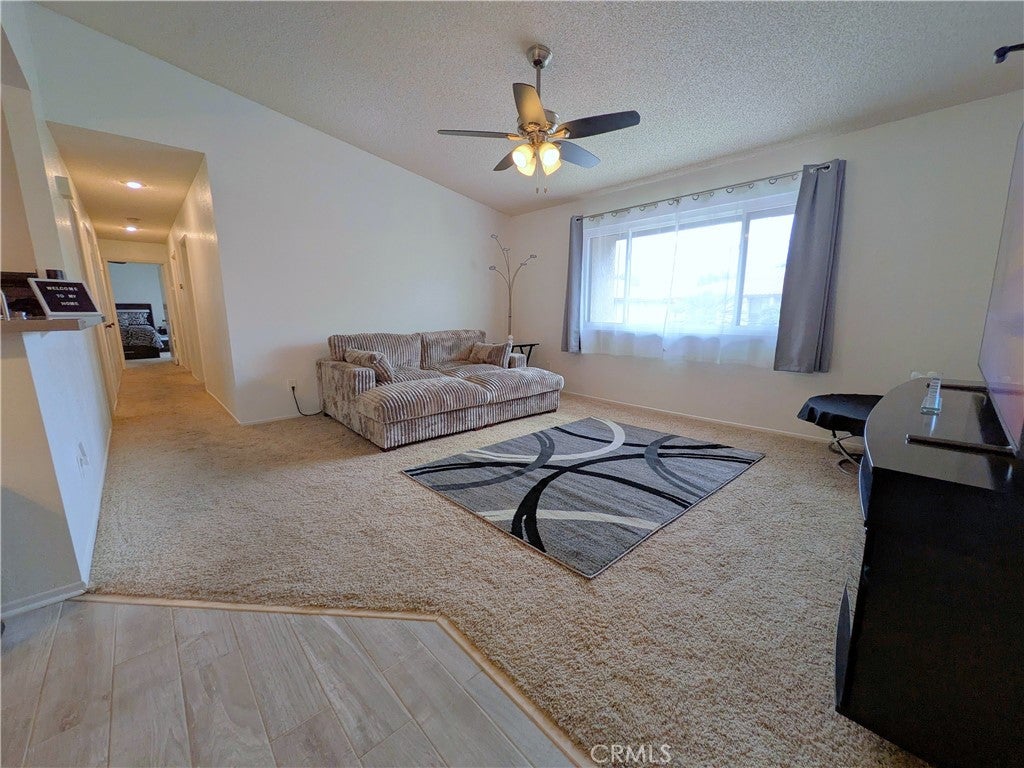
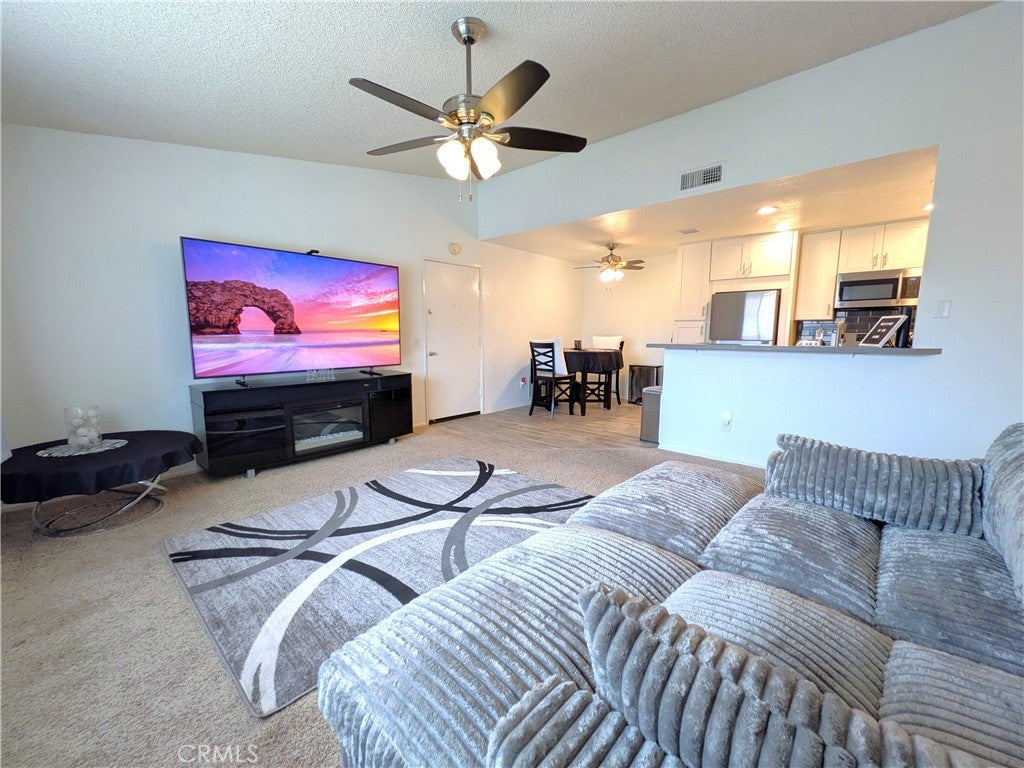
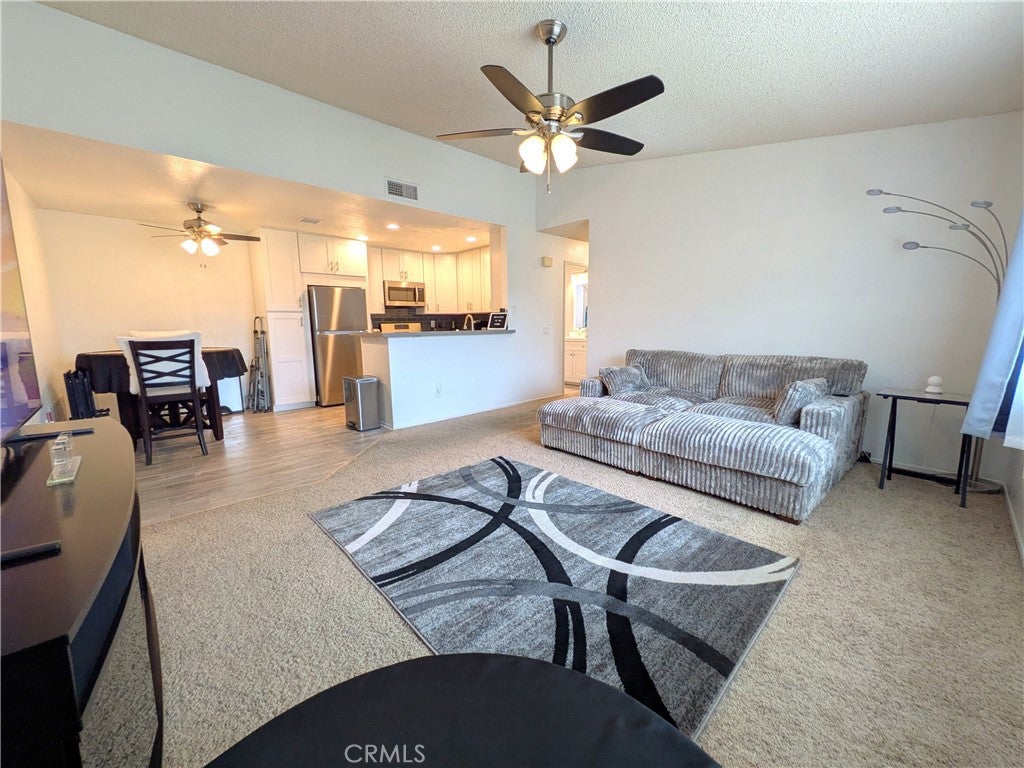
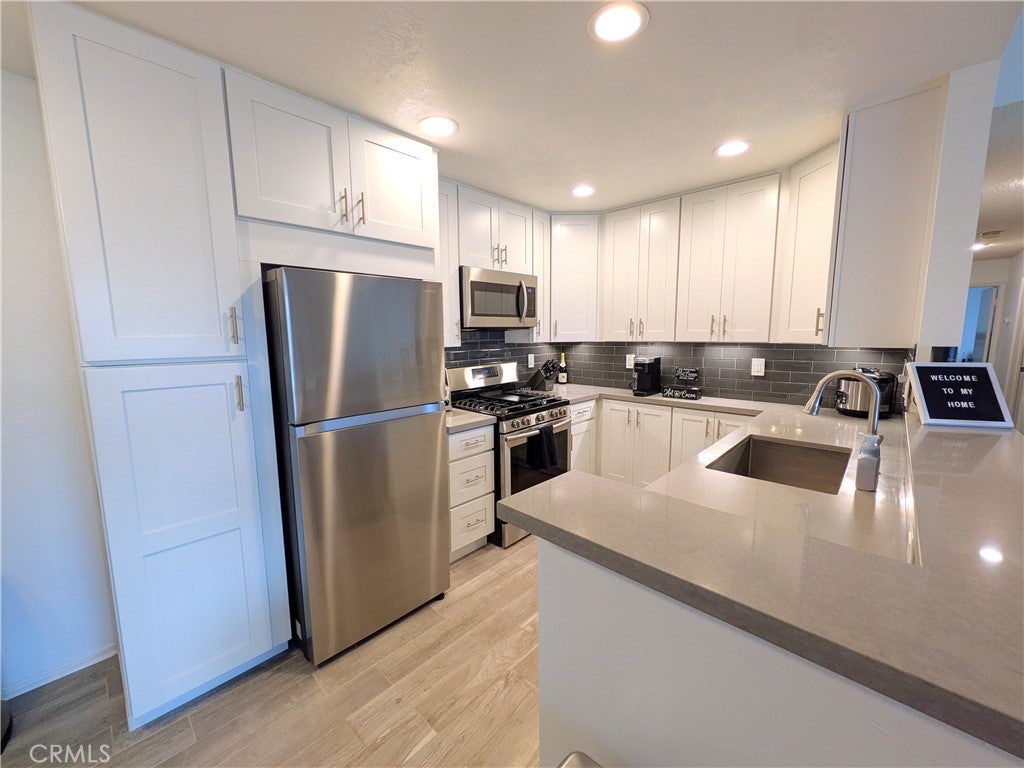
Enter an interest rate to see your estimated monthly payment.Welcome to Cathedral Springs, a gated and well-maintained community conveniently located just minutes from freeway access. This beautifully updated condo offers a spacious 3 bedroom, 2 bathroom floor plan with thoughtful upgrades throughout. Right next to a pool and gym, the location can't be beat either! Step inside to a tiled entry that flows into the dining area and right into your remodeled kitchen. Your new kitchen features crisp white shaker cabinetry, luxurious quartz countertops, stainless steel appliances and undermount sink, a generously sized pantry, under-cabinet lighting to show off your sleek glass tile backsplash, and bright recessed overhead lighting. Open to the living room, the kitchen creates a comfortable, inviting space to start your day with coffee or cook a delicious meal after a long day while being able to interact with family, guests, or your favorite show. Your large living room features vaulted ceilings for an open airy feeling, a ceiling fan, and an oversized window that fills the space with natural light. Your completely remodeled hall bathroom offers an upgraded vanity, wood-look tile flooring, and a very stylish tub-to-ceiling tiled enclosure. Your spacious primary bedroom features vaulted ceilings, a ceiling fan, and an updated dual-pane sliding glass door leading to your private wraparound covered balcony with your own locking storage closet and a pool view! Your primary bathroom features a remodeled tub-to-ceiling glass tile enclosure, while your roomy walk-in closet provides ample storage. Two additional generously sized bedrooms feature ceiling fans and mirrored closet doors, with one bedroom offering its own updated dual-pane sliding glass door with balcony access. Additional improvements include upgraded dual-pane windows throughout, updated central air ductwork, updated electrical outlets, and updated ceiling fans. Besides covered, assigned parking with secure gated access, your community features multiple sports courts, multiple pools, a gym/exercise room, and well maintained grounds. Washer and dryer are included in the sale and the refrigerator is negotiable. Don't miss this wonderful opportunity!
| a week ago | Listing first seen on site | |
| a week ago | Listing updated with changes from the MLS® |

This information is for your personal, non-commercial use and may not be used for any purpose other than to identify prospective properties you may be interested in purchasing. The display of MLS data is usually deemed reliable but is NOT guaranteed accurate by the MLS. Buyers are responsible for verifying the accuracy of all information and should investigate the data themselves or retain appropriate professionals. Information from sources other than the Listing Agent may have been included in the MLS data. Unless otherwise specified in writing, the Broker/Agent has not and will not verify any information obtained from other sources. The Broker/Agent providing the information contained herein may or may not have been the Listing and/or Selling Agent.

Did you know? You can invite friends and family to your search. They can join your search, rate and discuss listings with you.