

26215 SpyglassLake Arrowhead, CA 92352
Mortgage Calculator
Monthly Payment (Est.)
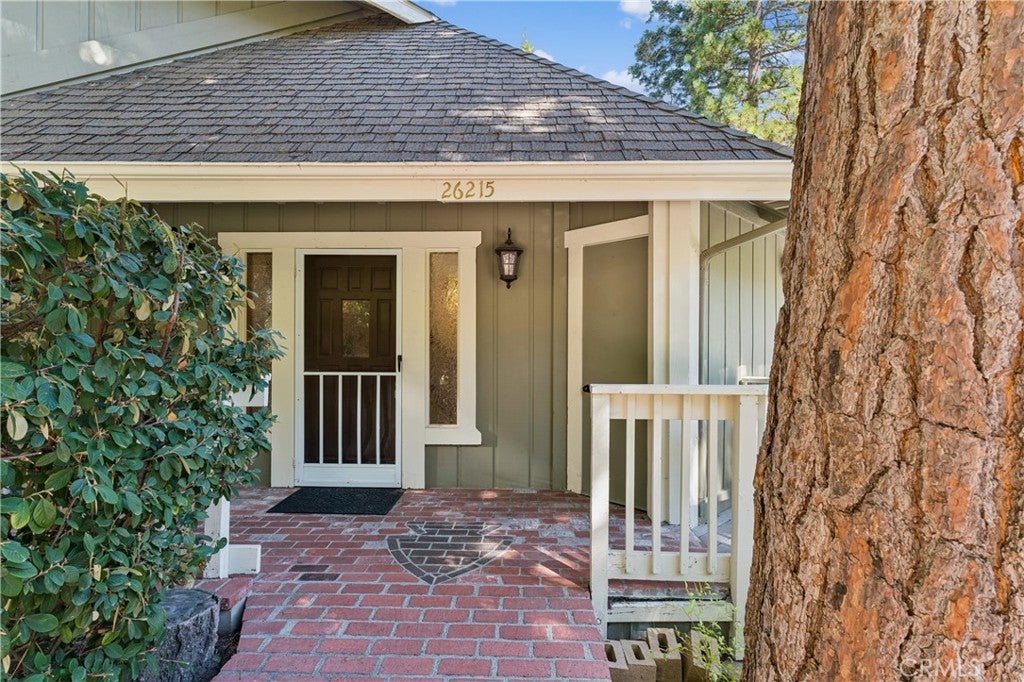
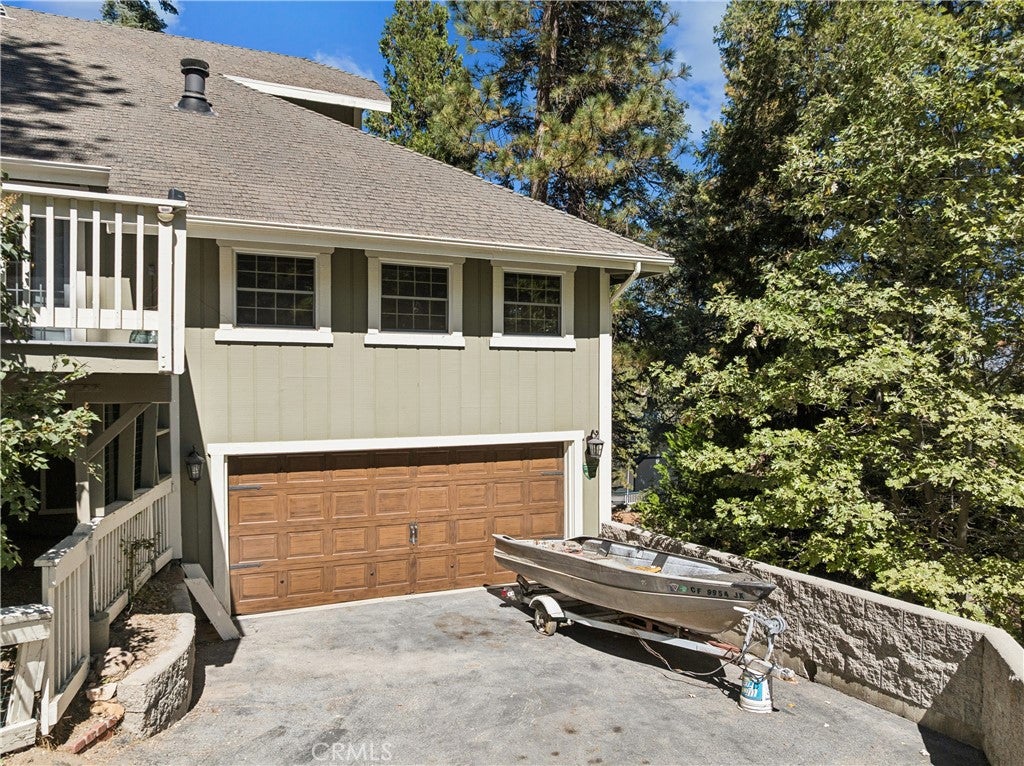
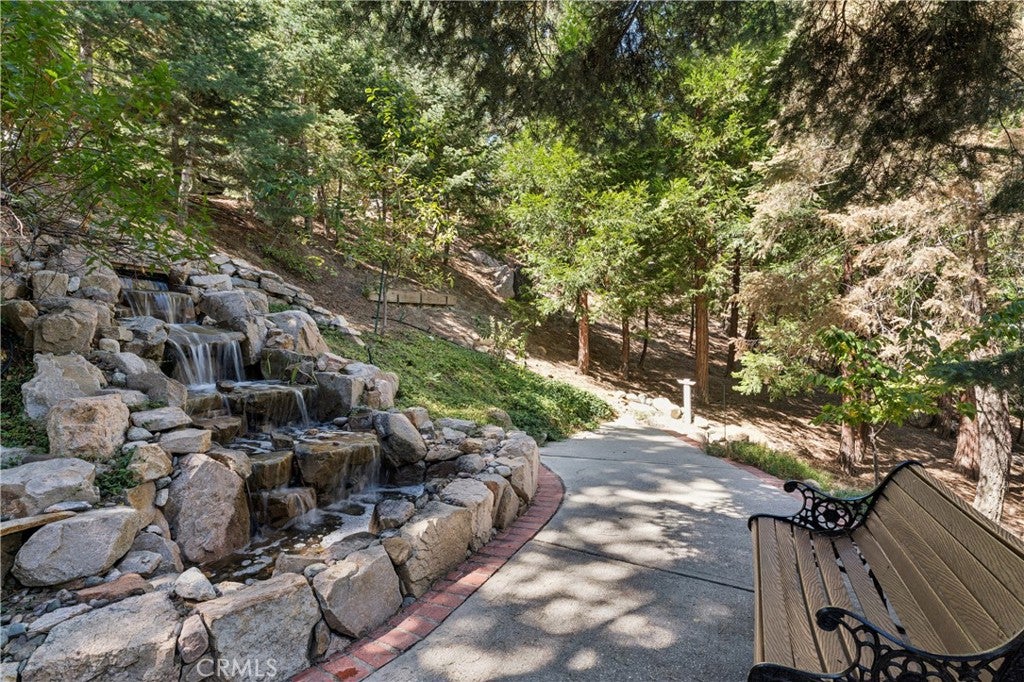
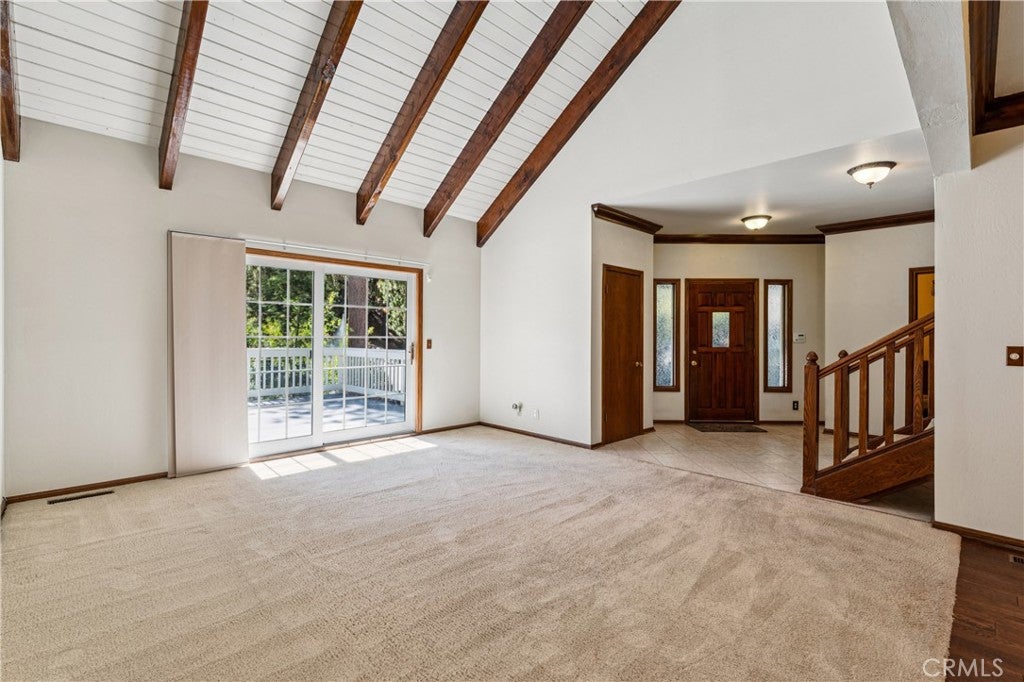
Enter an interest rate to see your estimated monthly payment.This mountain home gets it all just right: the size, bedroom count, parking, layout and living space, all set among the trees with a beautiful garden, workshop and hobby space, dog run and peaceful waterfall feature. The main level welcomes you with soaring ceilings and generous living spaces. The kitchen features a charming garden window, a BlueStar six-burner commercial range and breakfast bar with seating for four opening to a casual dining area with its own brick fireplace. The open-concept dining and living room is made for larger gatherings, with dramatic soaring ceilings and expansive glass doors opening to a sunny entertaining deck with ridgeline and forest views. A spacious family room with its own fireplace offers another inviting place to gather. The primary suite is conveniently located on the main level with an en suite bath featuring marble flooring. Upstairs are two generously sized bedrooms with high ceilings, a full bath with dual sinks, abundant closet storage and the laundry room. Downstairs, interior access leads directly to the garage and an impressive workshop and hobby space with extensive workbenches, cabinetry and storage, a real plus for mountain living. A large buildup area provides even more room for tools, gear and mountain toys. Outside, the beautifully planted yard includes colorful maples, nectarine and peach trees, Golden Delicious and Fuji apples, herbs and flowers, along with a peaceful built-in waterfall, sprinkler system, dog run and storage shed. Andersen windows, whole-house fan with timer, plentiful driveway and garage parking, and LAKE RIGHTS complete the package. Golf, hiking, off-roading and the lake are all nearby. For the buyer wanting to add a dock to the package, Meadow Bay Multiple 3, Slip 6 is also available for purchase separately.
| a week ago | Listing first seen on site | |
| a week ago | Listing updated with changes from the MLS® |

This information is for your personal, non-commercial use and may not be used for any purpose other than to identify prospective properties you may be interested in purchasing. The display of MLS data is usually deemed reliable but is NOT guaranteed accurate by the MLS. Buyers are responsible for verifying the accuracy of all information and should investigate the data themselves or retain appropriate professionals. Information from sources other than the Listing Agent may have been included in the MLS data. Unless otherwise specified in writing, the Broker/Agent has not and will not verify any information obtained from other sources. The Broker/Agent providing the information contained herein may or may not have been the Listing and/or Selling Agent.

Did you know? You can invite friends and family to your search. They can join your search, rate and discuss listings with you.