

8189 Tristan LaneRiverside, CA 92507
Mortgage Calculator
Monthly Payment (Est.)
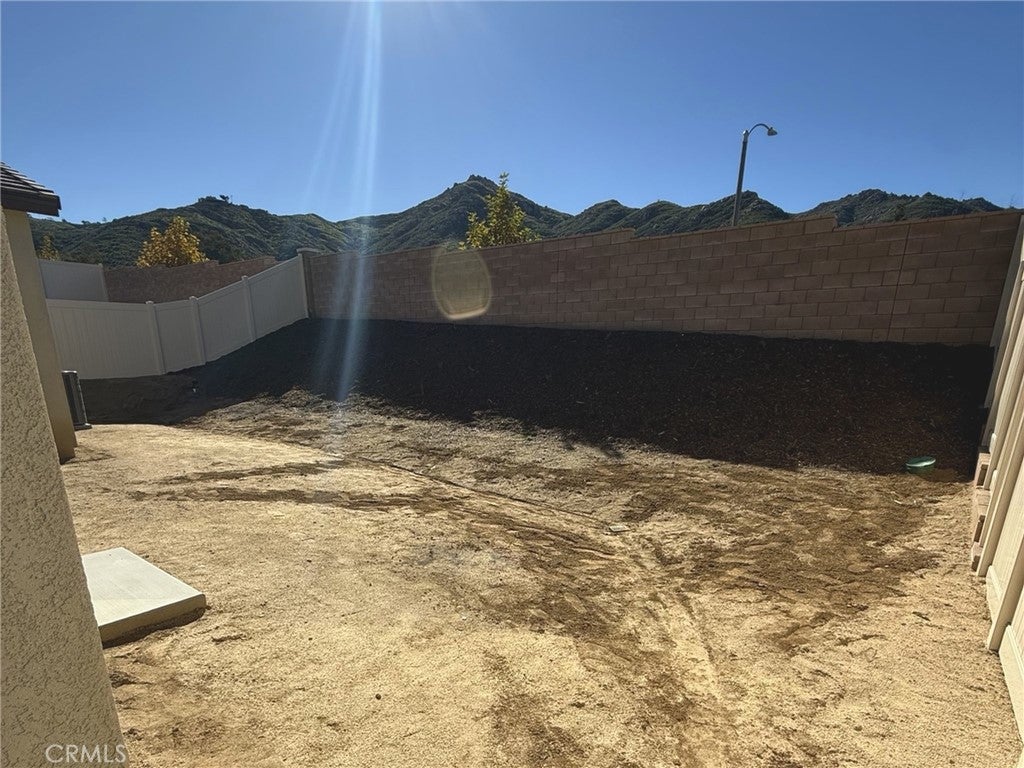
Enter an interest rate to see your estimated monthly payment.*** More Pictures Coming Soon ***. Welcome to 8189 Tristan Ln, a beautiful 2025-built home located in Compass at Summit Canyon in the desirable Spring Mountain Ranch area of Riverside. This move-in-ready, single-story home offers a bright, open layout and contemporary finishes throughout. The spacious kitchen features a large island, modern appliances, plenty of cabinetry, and opens seamlessly into the main living area, creating a comfortable space for everyday living and entertaining. Step outside to a spacious backyard with no neighbors directly behind, offering added privacy and plenty of potential to create an outdoor space of your own. Enjoy the peaceful surroundings and beautiful scenic views of the nearby mountains and hills. With plenty of walking and hiking trails throughout the surrounding area, it’s easy to get outside and enjoy the scenery. Conveniently located near parks, UC Riverside, Downtown Riverside, shopping, dining, and commuter access, this home offers a great combination of newer construction, privacy, beautiful surroundings, and everyday convenience.
| 5 days ago | Listing first seen on site | |
| 6 days ago | Listing updated with changes from the MLS® |

This information is for your personal, non-commercial use and may not be used for any purpose other than to identify prospective properties you may be interested in purchasing. The display of MLS data is usually deemed reliable but is NOT guaranteed accurate by the MLS. Buyers are responsible for verifying the accuracy of all information and should investigate the data themselves or retain appropriate professionals. Information from sources other than the Listing Agent may have been included in the MLS data. Unless otherwise specified in writing, the Broker/Agent has not and will not verify any information obtained from other sources. The Broker/Agent providing the information contained herein may or may not have been the Listing and/or Selling Agent.

Did you know? You can invite friends and family to your search. They can join your search, rate and discuss listings with you.