11890 Welebir, Loma Linda, CA, 92354

Save
Ask
Tour
Hide
Share
$3,990,000
4 Days On Site

11890 Welebir
Loma Linda, CA 92354

For Sale|Single Family Residence|Active
6
Beds
7
Total Baths
6
Full Baths
1
Partial Bath
11,557
SqFt
$345
/SqFt
2009
Built
County:
San Bernardino
Listed by Jeffrey Parke of Shaw Real Estate Brokers jeff@ritashaw.net
Call Now: 951-203-4426
Is this the listing for you? We can help make it yours.
951-203-4426
11890 Welebir11890 Welebir11890 Welebir11890 Welebir
Save
Ask
Tour
Hide
Share

Mortgage Calculator

Monthly Payment (Est.)

Enter an interest rate to see your estimated monthly payment.
Calculator powered by Showcase IDX, a Constellation1 Company. Copyright ©2026 Information is deemed reliable but not guaranteed.

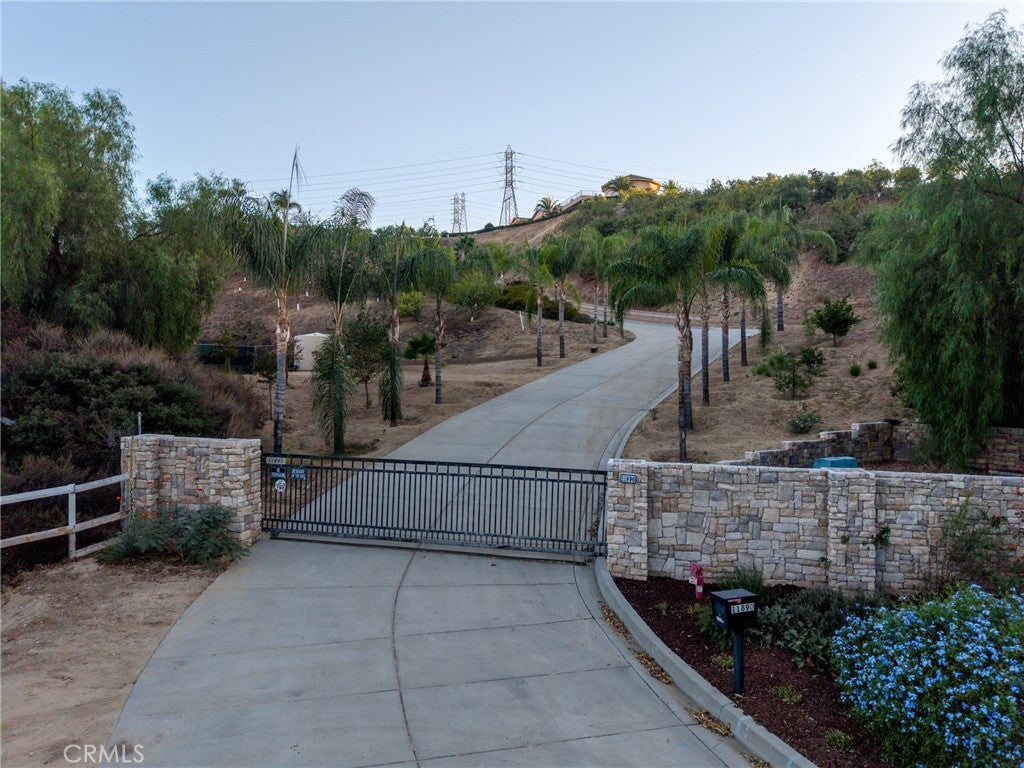
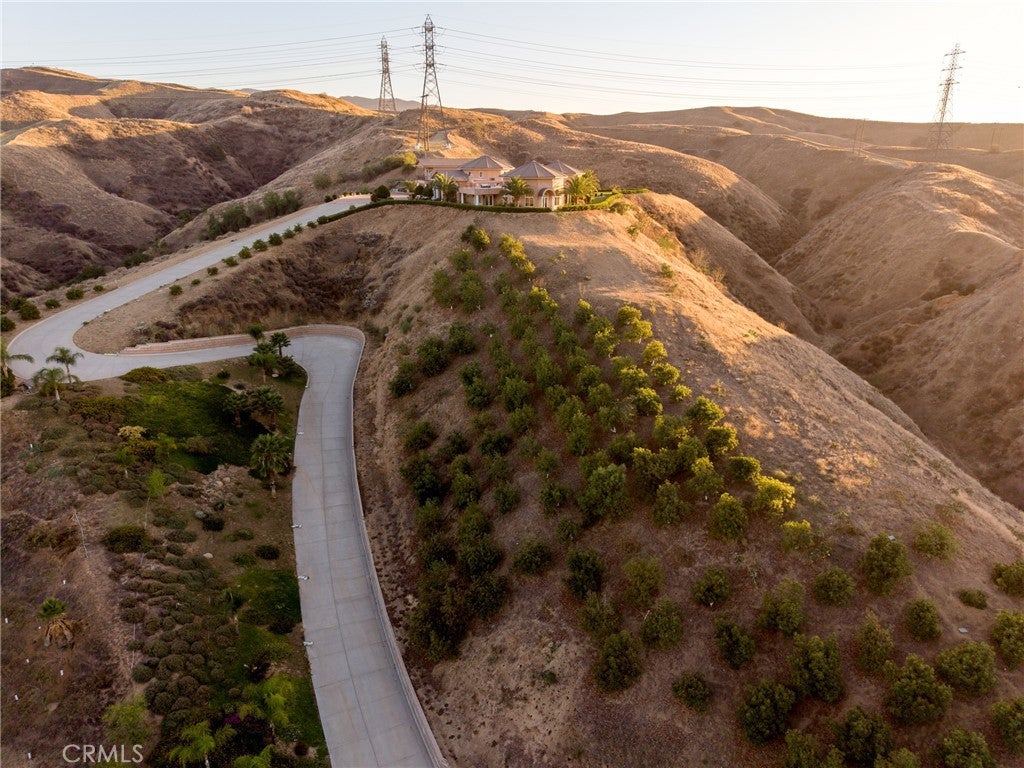
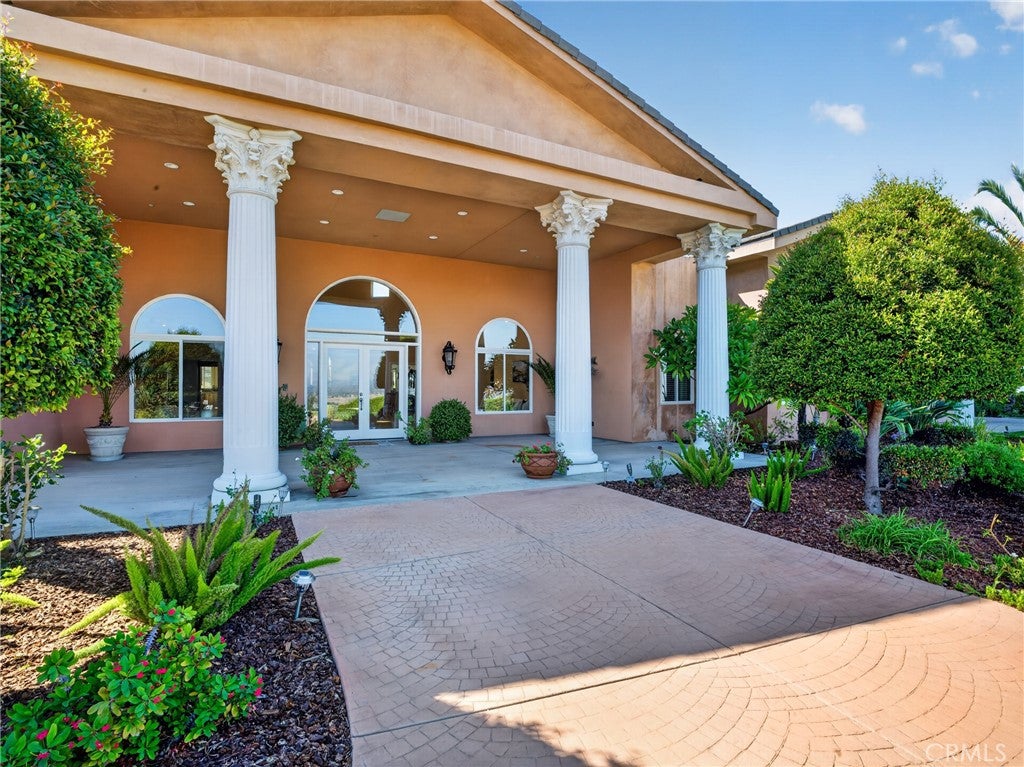
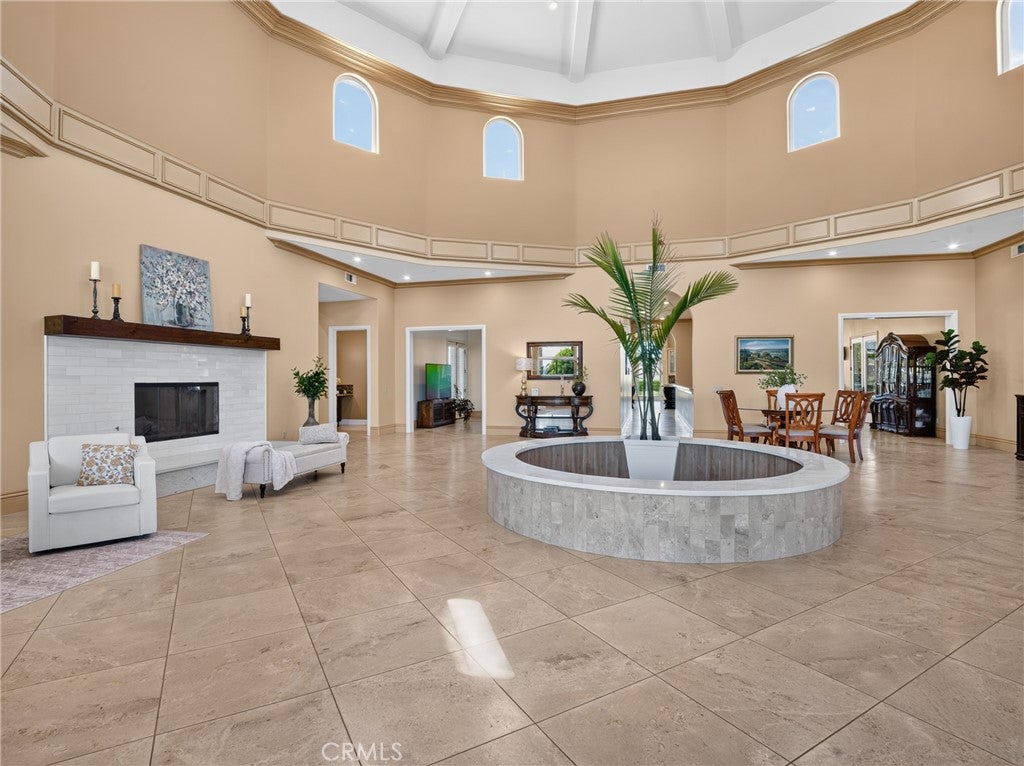
Grand estate with unparalleled views perched atop the south hills of Loma Linda, with over 11,500 square feet of living space on just under ten acres. This extraordinary home was designed and built by the owner, a well-known local general contractor, with exceptional attention to detail and no expense spared. It's being offered on the market for the first time. This truly one-of-a-kind property showcases premium appointments, custom finishes and an incredible sense of scale. The dramatic entry features soaring 35-foot ceilings, while the spectacular kitchen boasts a huge domed ceiling, custom cabinetry, gorgeous granite countertops, all-Viking appliances including four ovens, and an abundance of storage, plus two oversized walk-in pantries. A spacious yet inviting dining room is ideal for large gatherings, while the oversized den provides plenty of room for comfortable seating and a large-screen TV. The grand family room features panoramic windows framing breathtaking, unobstructed views of the San Bernardino Mountains. The luxurious primary suite includes a fireplace, private sitting area with access to the front grounds, an impressive bathroom with exquisite granite counters, spacious whirlpool tub and walk-in shower, plus an enormous walk-in closet with built-in safe. Each of the four main floor guest bedrooms features its own ensuite full bath and direct access to the beautifully landscaped grounds. A complete upstairs ADU provides exceptional flexibility with a full kitchen, walk-in pantry, bedroom, den, large bonus room, dining area and private balconies. Additional amenities include a spacious indoor laundry with utility sink and a dedicated utility room housing the alarm system, whole-house generator, central vacuum and other systems. The cavernous 4+ car garage offers ample room for multiple vehicles or an RV and includes a heavy-duty two-post car lift. Outdoors, enjoy a brand-new saltwater Pebble Tec pool surrounded by breathtaking, expansive views in every direction. The gated property includes its own well with water shares, numerous mature fruit trees and an impressive 150-tree avocado grove. Whether envisioned as a multigenerational family compound, private retreat or event property, this remarkable estate offers an exceptional combination of luxury, privacy, space and views. A property of this caliber must truly be experienced in person. Please call for a showing.

Save
Ask
Tour
Hide
Share
Listing Snapshot
Price 
$3,990,000
Days On Site 
4 Days
Bedrooms 
6
Inside Area (SqFt) 
11,557 sqft
Total Baths 
7
Full Baths 
6
Partial Baths 
1
Lot Size 
9.95 Acres
Year Built 
2009
MLS® Number 
IG26213919
Status 
Active
Property Tax 
N/A
HOA/Condo/Coop Fees 
N/A
Sq Ft Source 
Assessor
Friends & Family
Recent Activity
5 days agoListing first seen on site
5 days agoListing updated with changes from the MLS®
General Features
Acres 
9.95
Attached Garage 
Yes
Carport 
4
Direction Faces 
Northeast
Disclosures 
DeathOnProperty3YrsWaterRights
Foundation 
Slab
Garage 
Yes
Garage Spaces 
4
Land Lease 
No
Levels 
Two
Number Of Stories 
2
Parking 
AttachedConcreteDirect AccessDrivewayGarage Faces FrontGarageOn SiteOversizedPrivateRV GarageRV Access/ParkingSee RemarksStorageWorkshop in Garage
Parking Spaces 
8
Property Sub Type 
Single Family Residence
Security 
Security SystemCarbon Monoxide Detector(s)Fire Sprinkler SystemSecurity GateSmoke Detector(s)Security Lights
Sewer 
Public Sewer
Special Circumstances 
Standard
Style 
ContemporaryCustomMediterranean
Utilities 
Cable AvailableElectricity ConnectedNatural Gas ConnectedPhone AvailableSewer ConnectedUnderground UtilitiesWater Connected
Water Source 
PublicWell
Interior Features
Appliances 
Built-In RangeConvection OvenDouble OvenDishwasherFreezerGas CooktopDisposalGas OvenGas RangeGas Water HeaterIce MakerMicrowaveRefrigeratorRange HoodSelf Cleaning OvenWater HeaterWarming DrawerDryer
Basement 
Unfinished
Cooling 
Central AirDualElectric
Electric 
220 Volts in Garage220 Volts in Kitchen220 Volts in Laundry220 Volts in Workshop
Fireplace 
Yes
Fireplace Features 
Family RoomGasGas StarterLiving RoomOutsideMaster Bedroom
Flooring 
CarpetLaminateTile
Furnished 
Unfurnished
Heating 
CentralFireplace(s)
Interior 
Wet BarBreakfast BarBuilt-in FeaturesCrown MoldingCathedral Ceiling(s)Central VacuumEat-in KitchenGranite CountersHigh CeilingsIn-Law FloorplanPantryRecessed LightingSee RemarksStorageBar
Laundry Features 
Washer HookupElectric Dryer HookupInsideLaundry Room
Main Level Bedrooms 
5
Spa 
Yes
Window Features 
Window CoveringsBlindsDouble Pane WindowsDrapesTinted Windows
Bathroom 
Features - Granite Counters, Soaking Tub
Bedroom 
Den 
Dining Room 
Foyer 
Kitchen 
Features - Granite Counters, Kitchen Island
Laundry 
Loft 
Master Bathroom 
Master Bedroom 
Office 
Other 
Save
Ask
Tour
Hide
Share
Exterior Features
Construction Details 
BlockFrameConcretePlasterStucco
Exterior 
BarbecueGardenBalconyLighting
Fencing 
BlockWrought IronWire
Lot Features 
BluffBack YardCul-De-SacFront YardGardenGentle SlopingSprinklers In RearSprinklers In FrontLandscapedSecluded
Other Structures 
Shed(s)Storage
Patio And Porch 
CoveredDeckFront PorchPatio
Pool Features 
PrivateFilteredGuniteIn GroundSalt WaterTile
Private Pool 
Yes
Road Frontage 
City Street
Roof 
MembraneSee RemarksTileRubber
Spa 
Yes
Spa Features 
PrivateSee Remarks
View 
City LightsCanyonHillsMountain(s)NeighborhoodPanoramicPoolValleyTrees/Woods
Waterview 
City LightsCanyonHillsMountain(s)NeighborhoodPanoramicPoolValleyTrees/Woods
Windows/Doors 
Window CoveringsBlindsDouble Pane WindowsDrapesTinted Windows
Community Features
Community Features 
CurbsParkStreet LightsSuburbanSidewalks
MLS Area 
267 - Loma Linda
School District 
Redlands Unified
Financing Terms Available 
CashConventional
Building Access 
Front
Roads 
Paved
Schools
School District
Redlands Unified
Elementary School
Bryn Mawr
Middle School
Cope
High School
Redlands


This information is for your personal, non-commercial use and may not be used for any purpose other than to identify prospective properties you may be interested in purchasing. The display of MLS data is usually deemed reliable but is NOT guaranteed accurate by the MLS. Buyers are responsible for verifying the accuracy of all information and should investigate the data themselves or retain appropriate professionals. Information from sources other than the Listing Agent may have been included in the MLS data. Unless otherwise specified in writing, the Broker/Agent has not and will not verify any information obtained from other sources. The Broker/Agent providing the information contained herein may or may not have been the Listing and/or Selling Agent.

Neighborhood & Commute
Source: Walkscore
Disclosure: Community information and market data powered by Constellation Data Labs. Information is deemed reliable but not guaranteed.
Save
Ask
Tour
Hide
Share