820 Villa Grove, Big Bear City, CA, 92314

Save
Ask
Tour
Hide
Share
$649,900
1 Day On Site

820 Villa Grove
Big Bear City, CA 92314

For Sale|Single Family Residence|Active
4
Beds
3
Total Baths
3
Full Baths
2,058
SqFt
$316
/SqFt
1984
Built
County:
San Bernardino
Listed by Rachael Smith of RE/MAX BIG BEAR rachaelsmithrealestate@gmail.com
Call Now: 951-203-4426
Is this the listing for you? We can help make it yours.
951-203-4426
820 Villa Grove820 Villa Grove820 Villa Grove820 Villa Grove
Save
Ask
Tour
Hide
Share

Mortgage Calculator

Monthly Payment (Est.)

Enter an interest rate to see your estimated monthly payment.
Calculator powered by Showcase IDX, a Constellation1 Company. Copyright ©2026 Information is deemed reliable but not guaranteed.

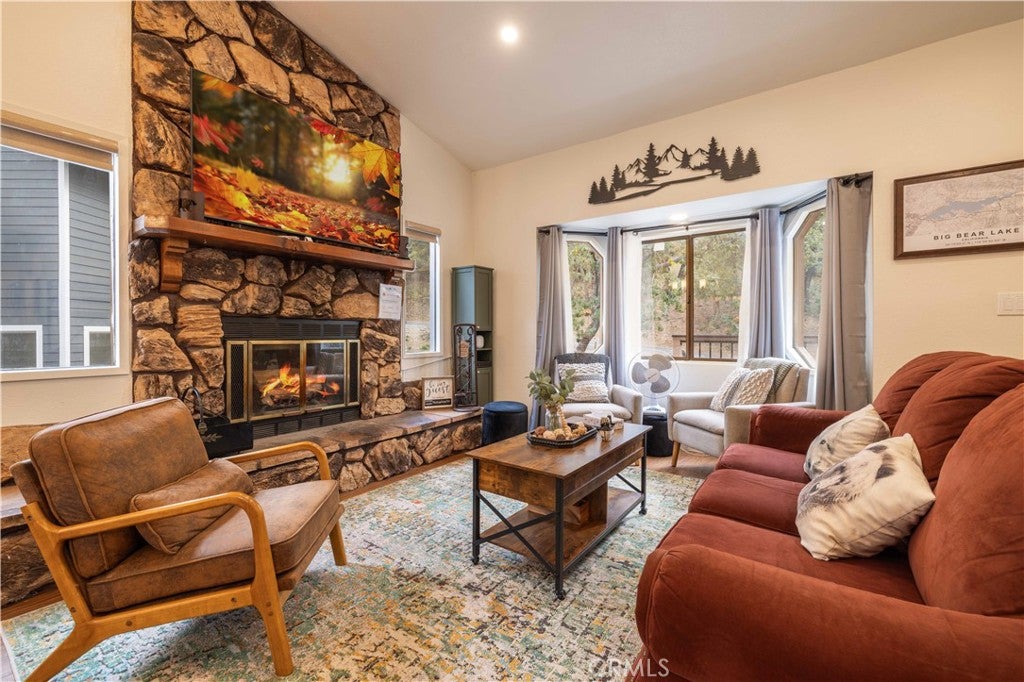
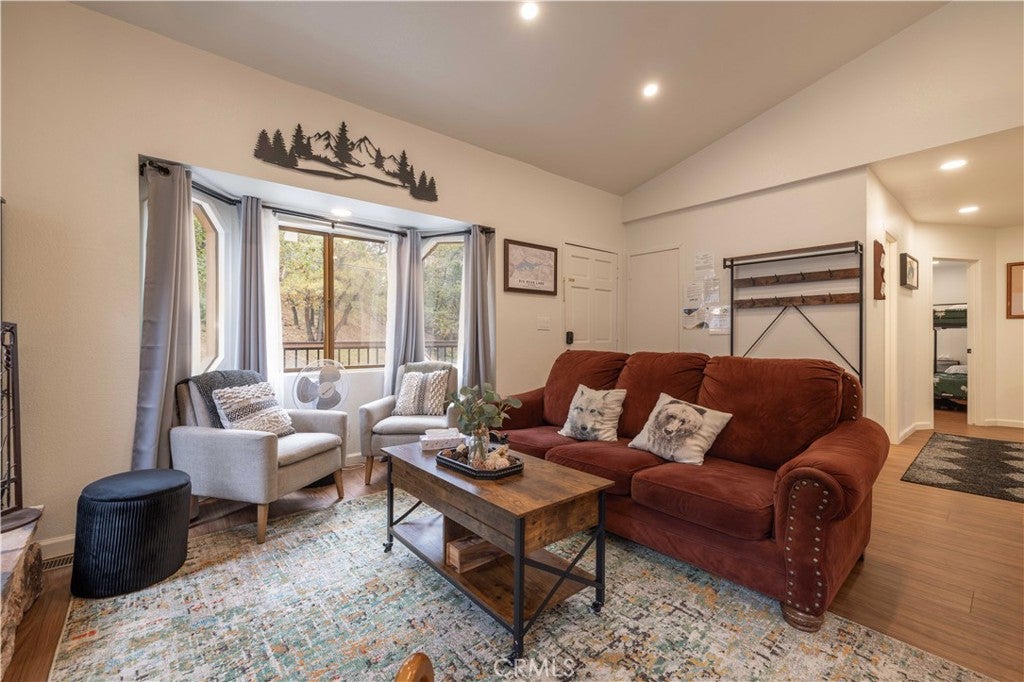
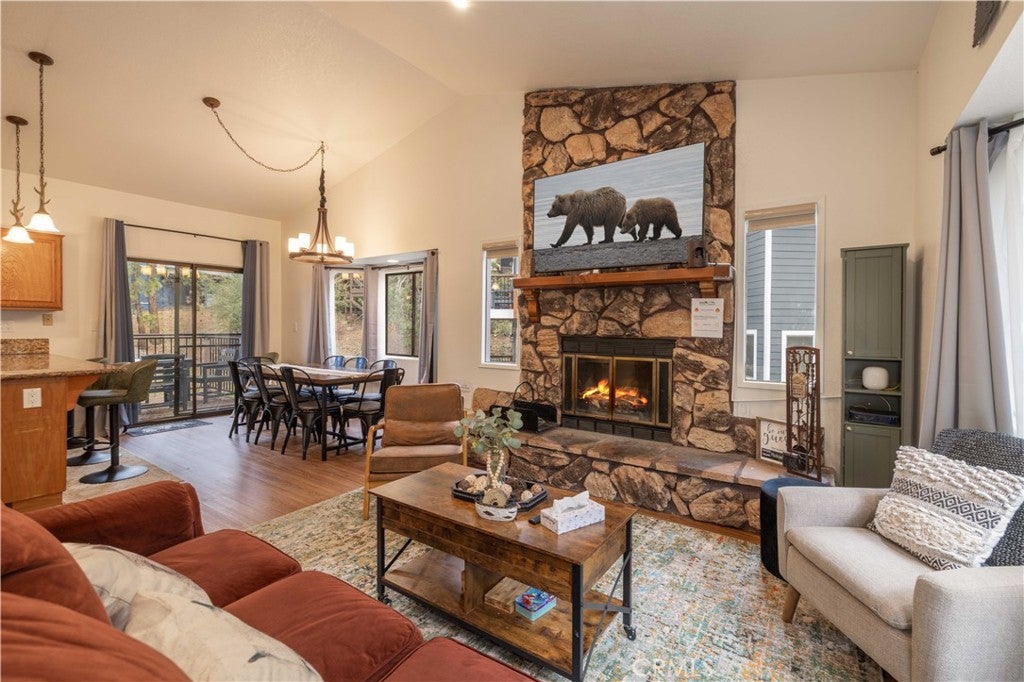
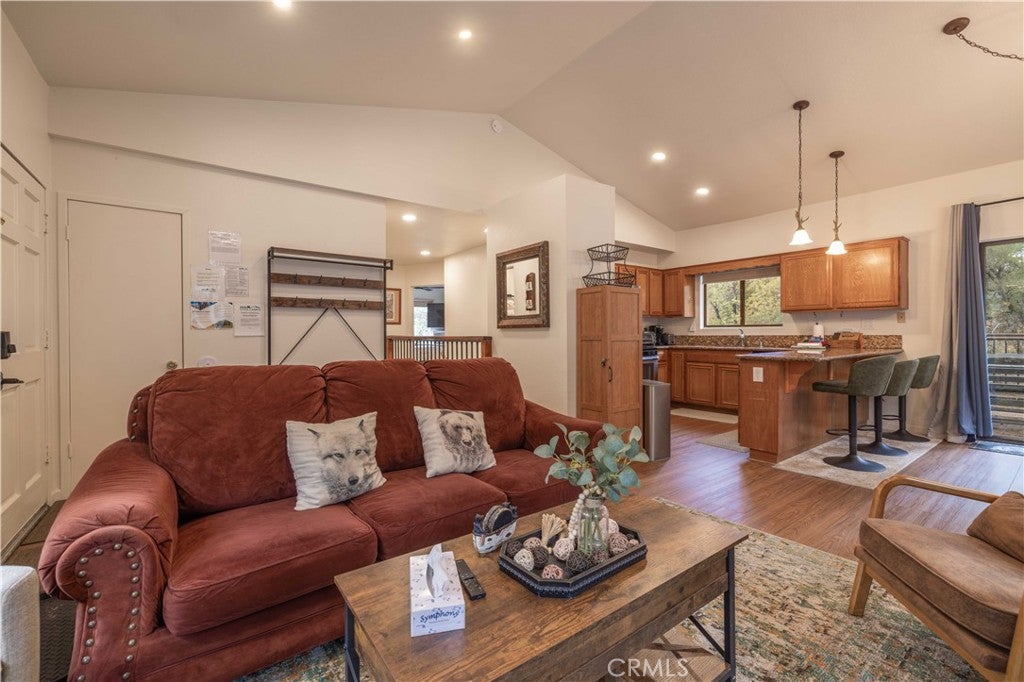
Vaulted ceilings, a stunning stone fireplace, and charming bay windows set the scene for this beautifully maintained Moonridge retreat. Offered furnished, this turnkey 4-bedroom, 3-bath cabin features approximately 2,058 square feet of inviting living space, plus a versatile 480-square-foot bonus room. The open floor plan connects the living and dining areas, creating a welcoming setting for gathering after a day in the mountains. Two bedrooms are on the main level, including the primary suite with a private bath and access to the rear balcony. Downstairs, two additional bedrooms, a bathroom, and a laundry area provide room to spread out. The spacious bonus room offers possibilities for a game room, home theater, gym, or creative retreat. Recent improvements include new flooring throughout, fresh interior and exterior paint, and new front deck stairs and railings. Enjoy barbecues on the back deck, peaceful mountain mornings, and a gently sloping backyard for winter fun. Close to Bear Mountain, golf, hiking, and biking, with the lake, Village shops, and restaurants a short drive away, this cabin brings together comfort, character, and access to Big Bear’s year-round adventures.

Save
Ask
Tour
Hide
Share
Listing Snapshot
Price 
$649,900
Days On Site 
1 Day
Bedrooms 
4
Inside Area (SqFt) 
2,058 sqft
Total Baths 
3
Full Baths 
3
Partial Baths 
N/A
Lot Size 
0.1653 Acres
Year Built 
1984
MLS® Number 
IG26214120
Status 
Active
Property Tax 
N/A
HOA/Condo/Coop Fees 
N/A
Sq Ft Source 
Assessor
Friends & Family
Recent Activity
yesterdayListing first seen on site
yesterdayListing updated with changes from the MLS®
General Features
Acres 
0.1653
Land Lease 
No
Levels 
Three Or More
Number Of Stories 
3
Parking 
DrivewayUnpaved
Property Sub Type 
Single Family Residence
Security 
Carbon Monoxide Detector(s)Smoke Detector(s)
Sewer 
Public Sewer
Special Circumstances 
Standard
Utilities 
Cable AvailableCable ConnectedElectricity ConnectedNatural Gas ConnectedSewer ConnectedWater Connected
Interior Features
Appliances 
DisposalGas OvenMicrowaveRefrigeratorWater HeaterWasher
Fireplace 
Yes
Fireplace Features 
Living Room
Flooring 
Laminate
Furnished 
Furnished
Heating 
Central
Interior 
Breakfast BarCeiling Fan(s)Cathedral Ceiling(s)Granite CountersMaster Downstairs
Laundry Features 
Gas Dryer Hookup
Main Level Bedrooms 
2
Window Features 
Window CoveringsBay Window(s)Drapes
Bathroom 
Dining Room 
Kitchen 
Features - Granite Counters
Master Bathroom 
Master Bedroom 
Save
Ask
Tour
Hide
Share
Exterior Features
Exterior 
BarbecueBalcony
Patio And Porch 
DeckFront PorchPorch
Pool Features 
None
Roof 
Composition
Spa Features 
None
View 
Trees/Woods
Waterfront Features 
Lake
Waterview 
Trees/Woods
Windows/Doors 
Window CoveringsBay Window(s)Drapes
Community Features
Community Features 
FishingGolfLake
MLS Area 
BBC - Big Bear City
School District 
Bear Valley Unified
Building Access 
1
Schools
School District
Bear Valley Unified
Elementary School
Unknown
Middle School
Unknown
High School
Unknown


This information is for your personal, non-commercial use and may not be used for any purpose other than to identify prospective properties you may be interested in purchasing. The display of MLS data is usually deemed reliable but is NOT guaranteed accurate by the MLS. Buyers are responsible for verifying the accuracy of all information and should investigate the data themselves or retain appropriate professionals. Information from sources other than the Listing Agent may have been included in the MLS data. Unless otherwise specified in writing, the Broker/Agent has not and will not verify any information obtained from other sources. The Broker/Agent providing the information contained herein may or may not have been the Listing and/or Selling Agent.

Neighborhood & Commute
Source: Walkscore
Disclosure: Community information and market data powered by Constellation Data Labs. Information is deemed reliable but not guaranteed.
Save
Ask
Tour
Hide
Share