

266 El Dorado DriveLake Arrowhead, CA 92352
Mortgage Calculator
Monthly Payment (Est.)
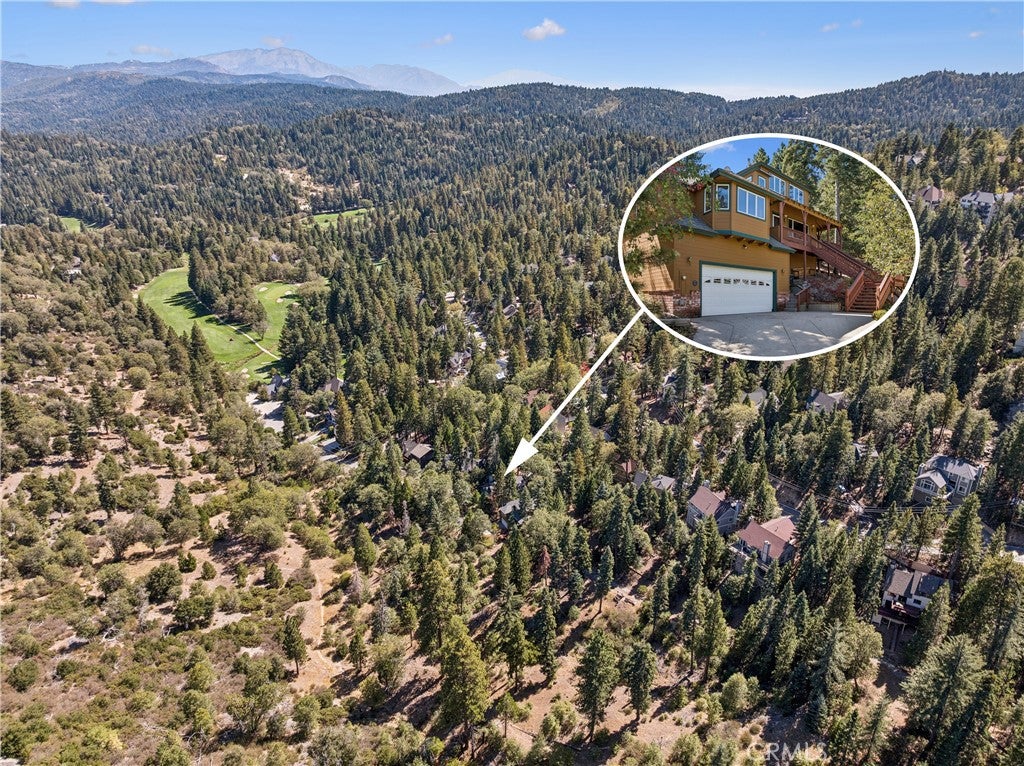
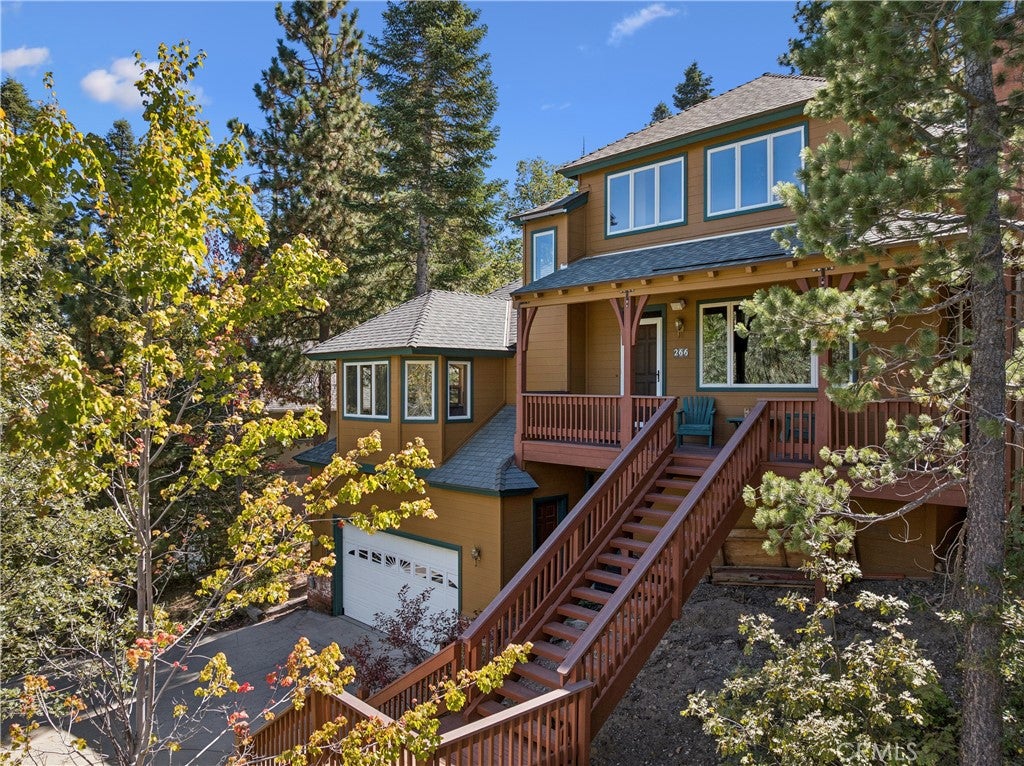
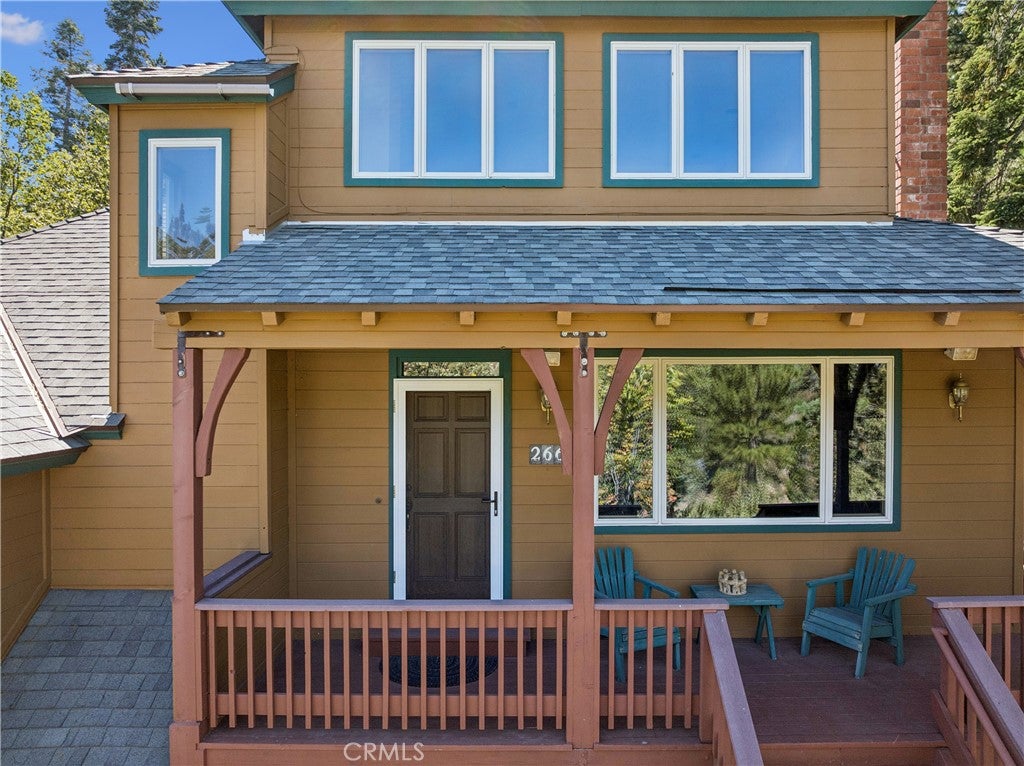
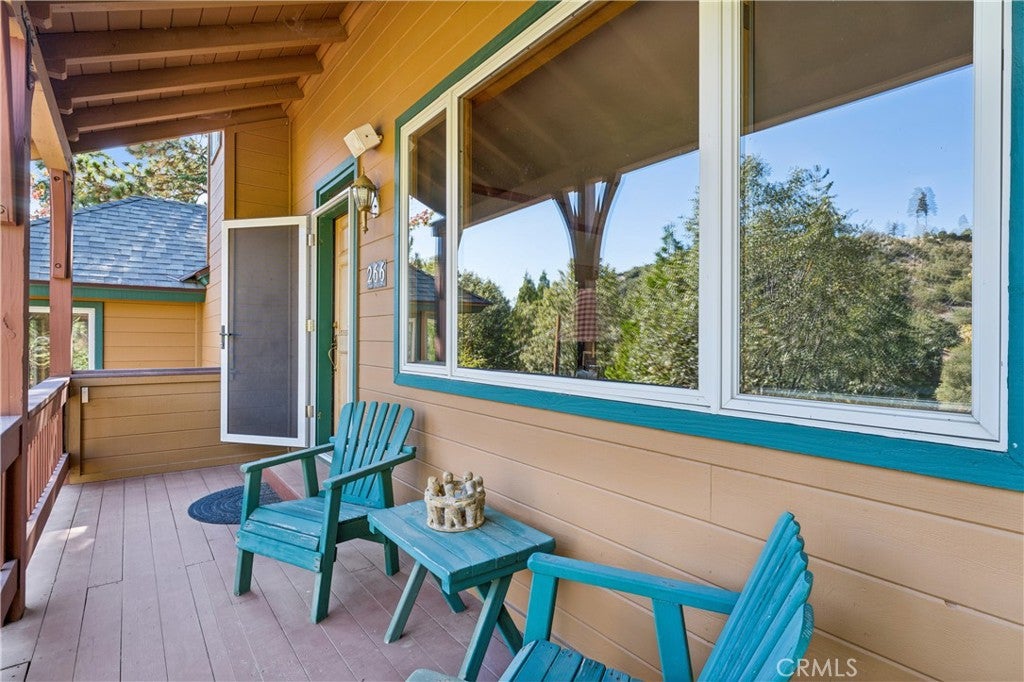
Enter an interest rate to see your estimated monthly payment.If you really appreciate true quality construction, a classic home that was built with love, then this is the place for you. This spacious home is at the end of the road for the utmost of privacy, and sits across from over 1,000 acres of government land and is just down the lane, easily walkable, from the golf course. These are the original owners who designed a classic Craftsman style home and had one of the best builders on the mountain, and a personal friend of theirs, Joe McCormick, to build their home. In true Craftsman style, the spaces are delineated and separate, no question about which space is the living room or family room. Starting with the heart of the home is a large eat-in kitchen, with hardwood floors, white oak cabinetry, a large pantry and tons of tiled counter space. The room is very light due to the custom dutch-style windows and skylight over the sink area. A large window bay creates plenty of space for a large dining table for true family style dining. There's easily enough space for a large island should you want one. A large commercial style Wolf range with an oven big enough for two turkeys anchors the room. A short hall and a couple of stairs take you to the living room, with the hardwood floors, a whole wall of windows and an attractive redbrick fireplace with Buck insert, a raised hearth and a large mantle for all the socks at Christmas. Another hall leads you to the primary suite which has windows on three sides and an adjoining bath with double sinks, a jetted tub and a separate shower. On this level are another small bedroom that could be used as an office, a half bath and a large laundry room with a great folding counter. Up another level you'll find a spacious and airy family room/den/TV room/dance studio/office. Talk about flex space! There's a mirrored wall and barre even for the little ballerinas! There's a wall of 3 built-in study desks and upper storage space as well. You'll also find 2 nice sized bedrooms with window seats that have hinged doors for more storage. Outside there's a great barbecue deck in the back and a covered wrap around deck in the front, perfect for that morning coffee or for spying on the wildlife. An oversized garage has room for 2 cars or even a boat. A raised area at the back of it make a great workshop. There's parking in the driveway for another 2 or 3 cars. AC too! This home has it all.
| a week ago | Listing first seen on site | |
| a week ago | Listing updated with changes from the MLS® |

This information is for your personal, non-commercial use and may not be used for any purpose other than to identify prospective properties you may be interested in purchasing. The display of MLS data is usually deemed reliable but is NOT guaranteed accurate by the MLS. Buyers are responsible for verifying the accuracy of all information and should investigate the data themselves or retain appropriate professionals. Information from sources other than the Listing Agent may have been included in the MLS data. Unless otherwise specified in writing, the Broker/Agent has not and will not verify any information obtained from other sources. The Broker/Agent providing the information contained herein may or may not have been the Listing and/or Selling Agent.

Did you know? You can invite friends and family to your search. They can join your search, rate and discuss listings with you.