

2212 HartfordFullerton, CA 92831
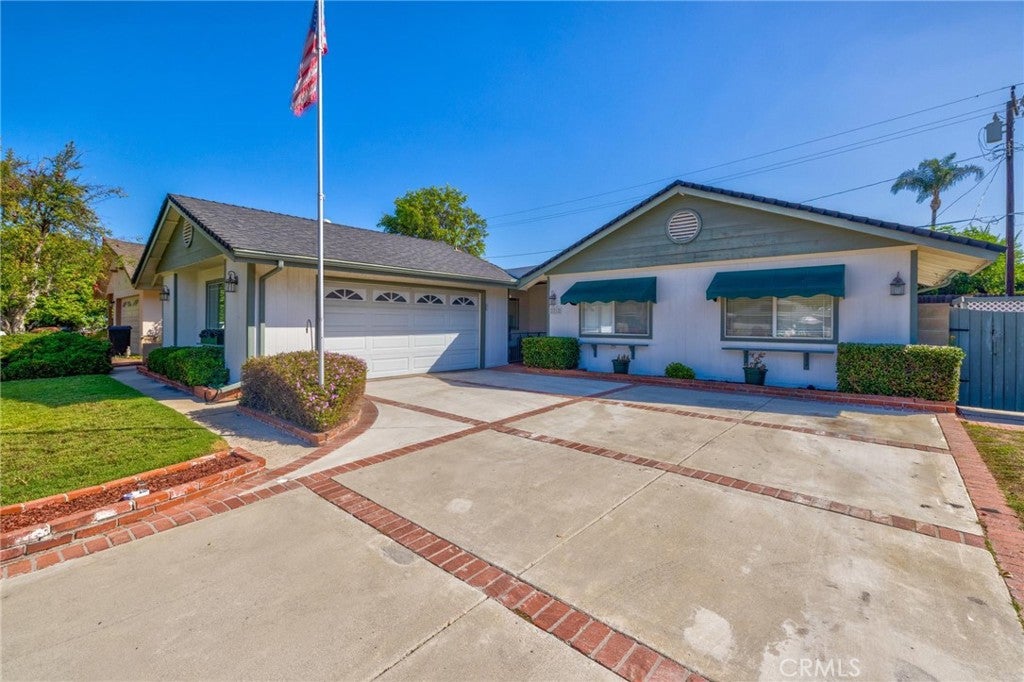
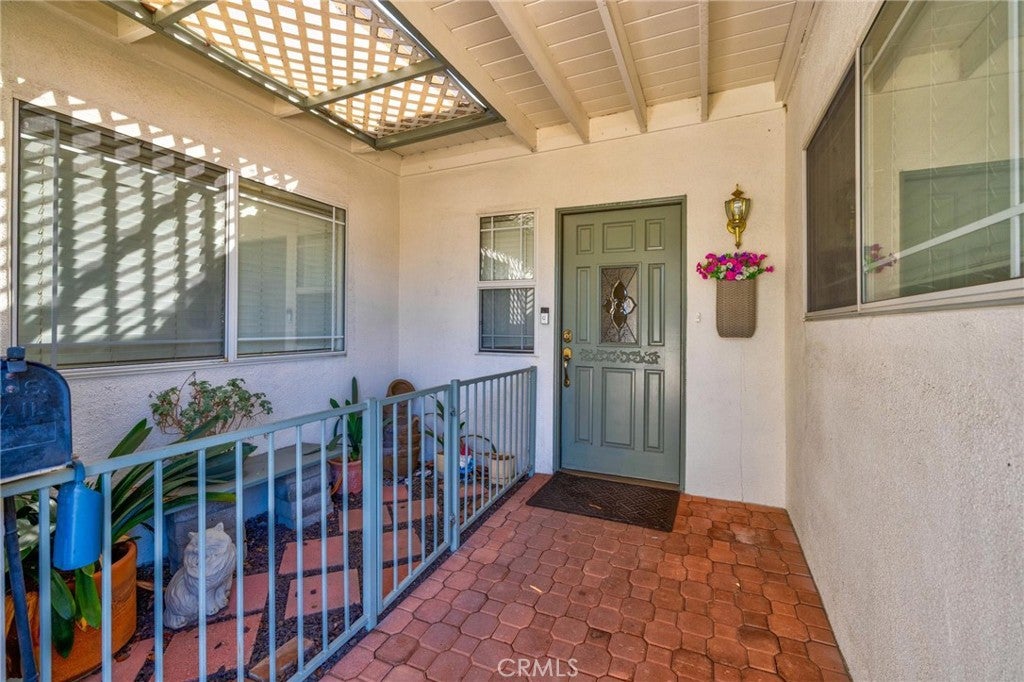
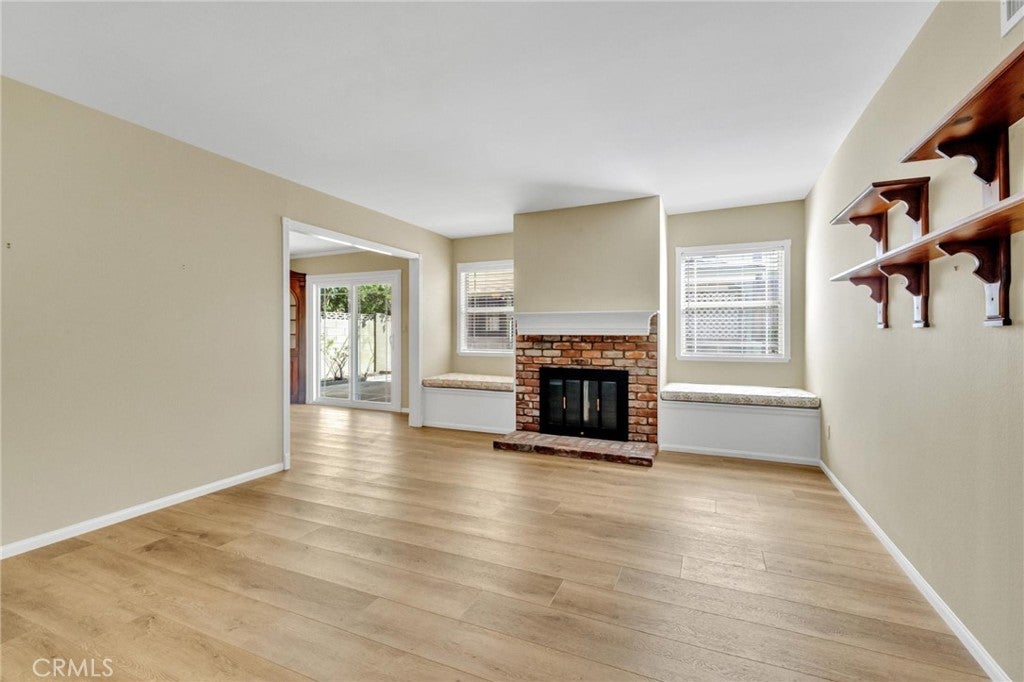
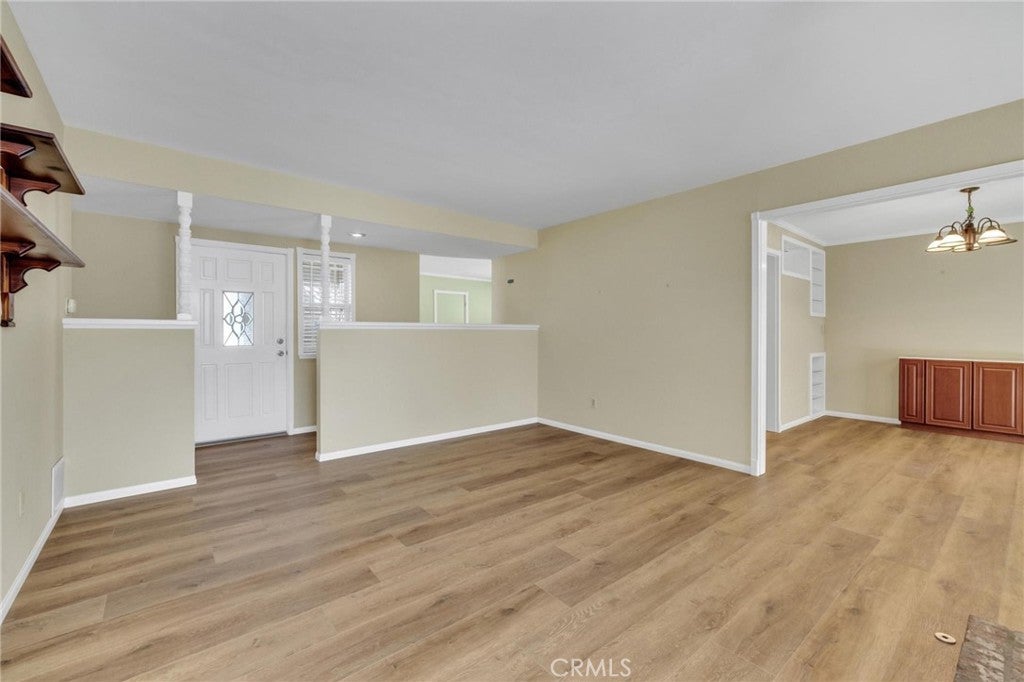
Lovingly maintained by the original owners since 1962, this charming 3-bedroom, 2-bath home is situated on a beautiful tree-lined street and offers timeless appeal with thoughtful updates. Featuring 1,454 square feet of living space on a generous 7,490-square-foot lot, this home offers a comfortable and functional floor plan. The updated kitchen features a garden window and opens directly to the den, creating a warm and inviting space for everyday living. The formal living room showcases a cozy fireplace and flows into the dining area, providing the perfect setting for holiday gatherings and entertaining. The primary bedroom includes an en-suite bath, walk-in closet, and convenient access to the backyard. Two additional good-sized bedrooms share a full main bath. Additional features include durable vinyl flooring, ceiling fans, updated windows, and excellent curb appeal. The spacious backyard offers a covered patio, water fountain, and plenty of room to relax or entertain. A side yard provides convenient space for trailer or boat storage. A wonderful opportunity to own a well-cared-for home with character, space, and a welcoming neighborhood setting. Conveniently located near shopping, restaurants, schools and 57 freeway access. No HOA or Mello Roos tax
| yesterday | Listing updated with changes from the MLS |

This information is for your personal, non-commercial use and may not be used for any purpose other than to identify prospective properties you may be interested in purchasing. The display of MLS data is usually deemed reliable but is NOT guaranteed accurate by the MLS. Buyers are responsible for verifying the accuracy of all information and should investigate the data themselves or retain appropriate professionals. Information from sources other than the Listing Agent may have been included in the MLS data. Unless otherwise specified in writing, the Broker/Agent has not and will not verify any information obtained from other sources. The Broker/Agent providing the information contained herein may or may not have been the Listing and/or Selling Agent.

Did you know? You can invite friends and family to your search. They can join your search, rate and discuss listings with you.