

1456 Tam O ShanterOntario, CA 91761
Mortgage Calculator
Monthly Payment (Est.)
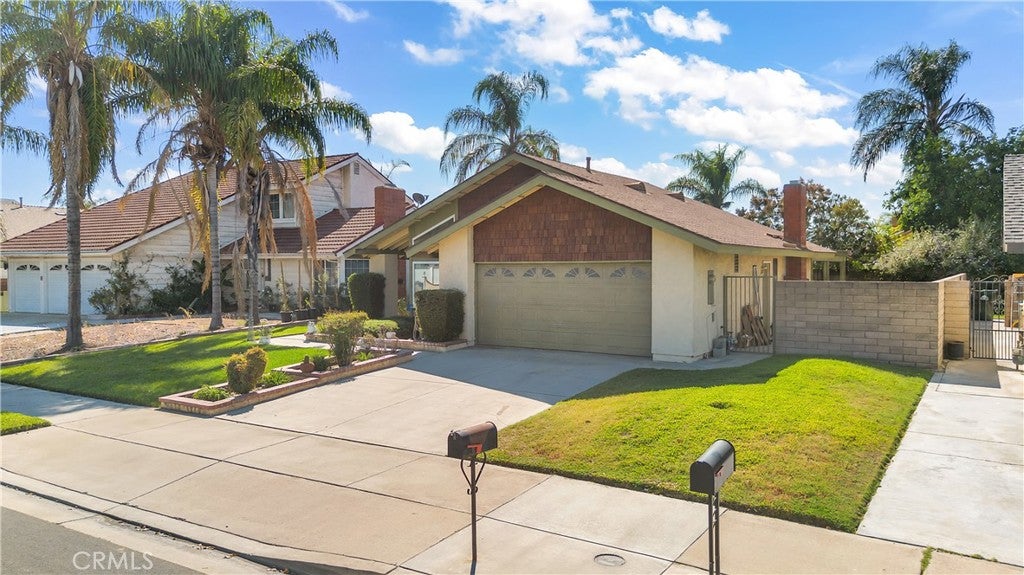
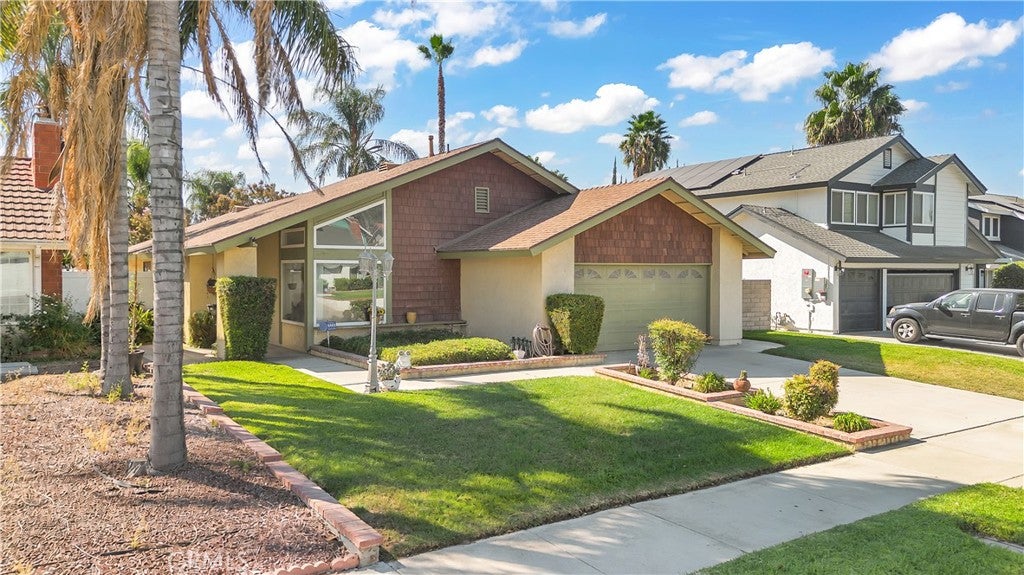
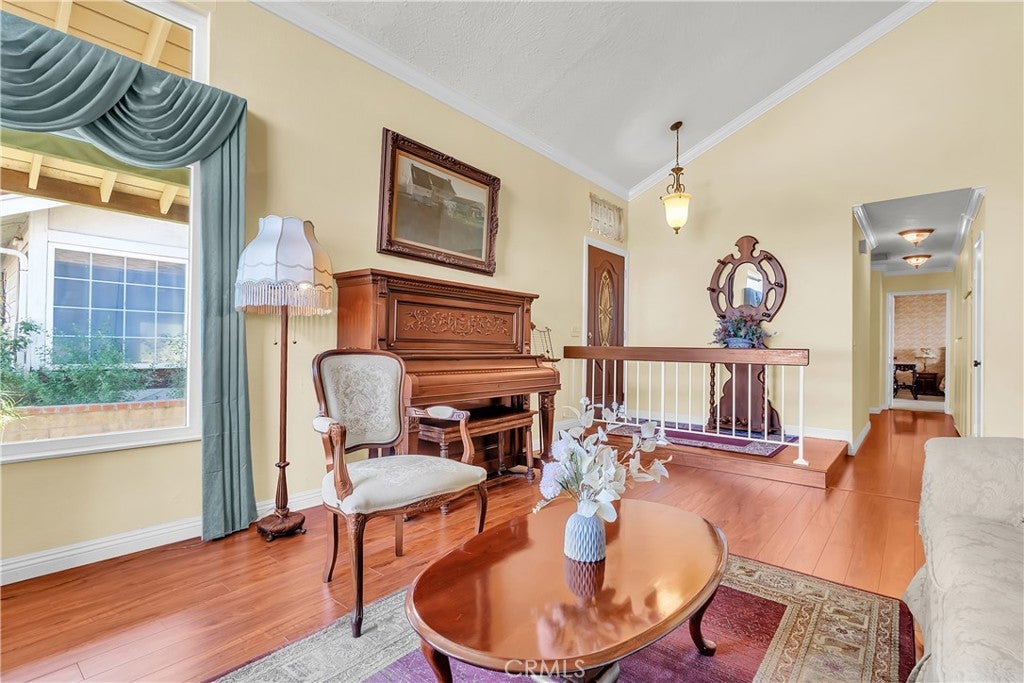
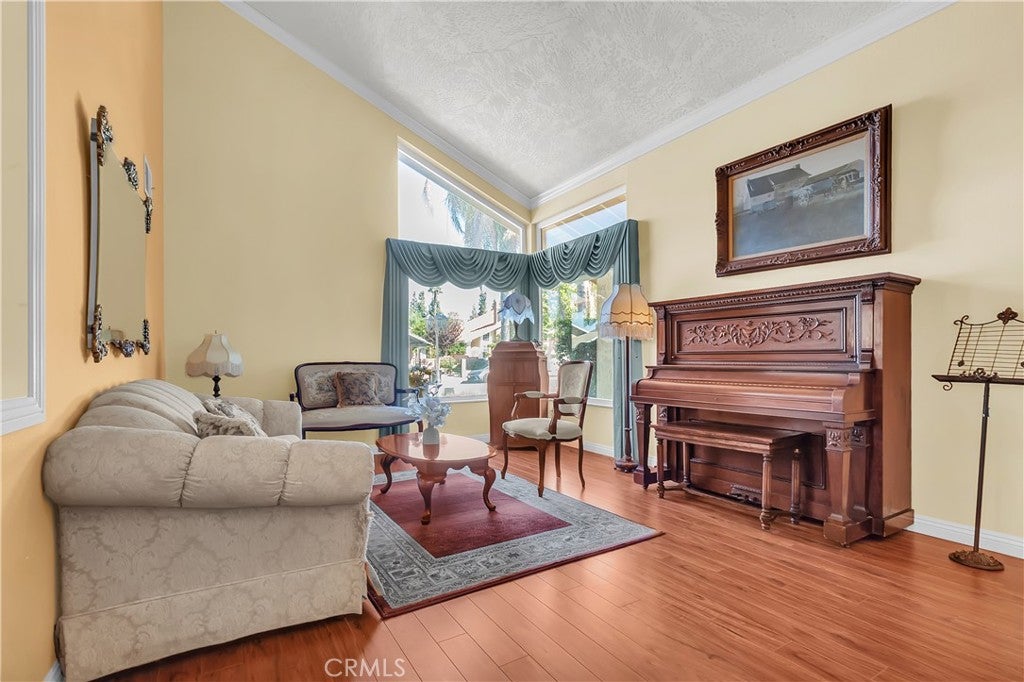
Enter an interest rate to see your estimated monthly payment.This "Diamond of a Home", with a bright facade, is just ready for you to make your mark on it! This amazing property features exquisite wood flooring through out the home except for the bedrooms and baths, crown molding, vaulted ceilings, and a fireplace for those cozy holiday evenings! It also has a step saver kitchen, that openly faces the family room and dining area. The master bedroom has a nice large walk-in closet and sliding glass door which leads to a beautiful lawn with gorgeous plants and trees and a covered patio. From the living room there is also a large window, installed 15 years ago, facing the street, giving a special ambiance to this home. This three bedroom, two bath haven will not last long! This property is close to shopping, the 60 freeway, restaurants and schools. Just minutes from the Ontario Stadium on Riverside Drive, and the Ontario Airport. You will not want to miss all this home has to offer! The large yard can even fit a swimming pool! The original owner bought it brand new and has kept it in good condition. There will be no repairs made. HVAC upgraded in 2018. Evaporator coil replaced a few months ago. Termite work is needed. Newer roof installed 16 years ago. All information is not deemed to be guaranteed and buyer must perform their due diligence and investigate to their satisfaction.
| 19 hours ago | Status changed to Active | |
| 19 hours ago | Listing updated with changes from the MLS® | |
| 4 days ago | Price changed to $660,000 | |
| a week ago | Listing first seen on site |

This information is for your personal, non-commercial use and may not be used for any purpose other than to identify prospective properties you may be interested in purchasing. The display of MLS data is usually deemed reliable but is NOT guaranteed accurate by the MLS. Buyers are responsible for verifying the accuracy of all information and should investigate the data themselves or retain appropriate professionals. Information from sources other than the Listing Agent may have been included in the MLS data. Unless otherwise specified in writing, the Broker/Agent has not and will not verify any information obtained from other sources. The Broker/Agent providing the information contained herein may or may not have been the Listing and/or Selling Agent.

Did you know? You can invite friends and family to your search. They can join your search, rate and discuss listings with you.