

39207 Robin RoadBig Bear Lake, CA 92315
Mortgage Calculator
Monthly Payment (Est.)
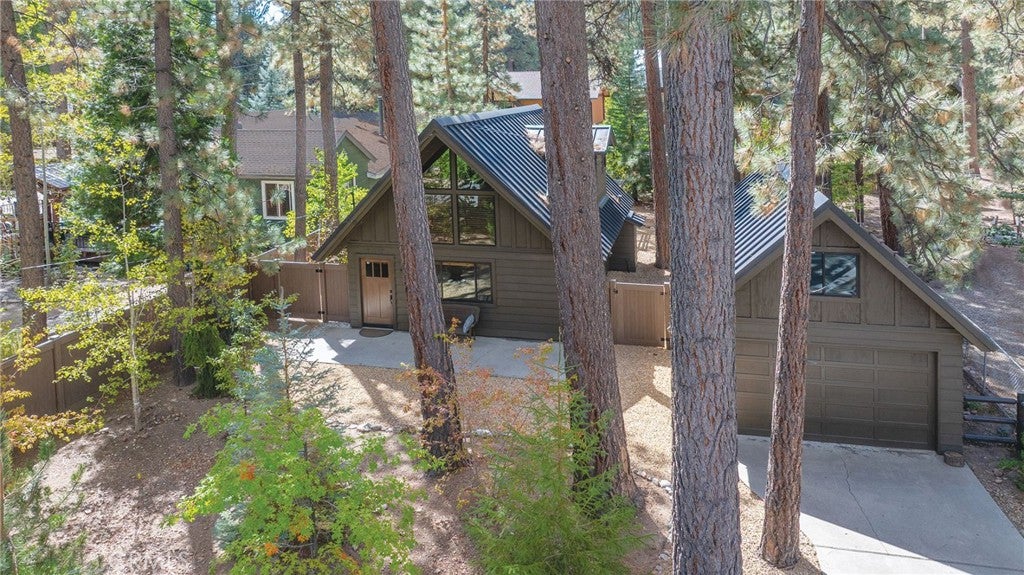
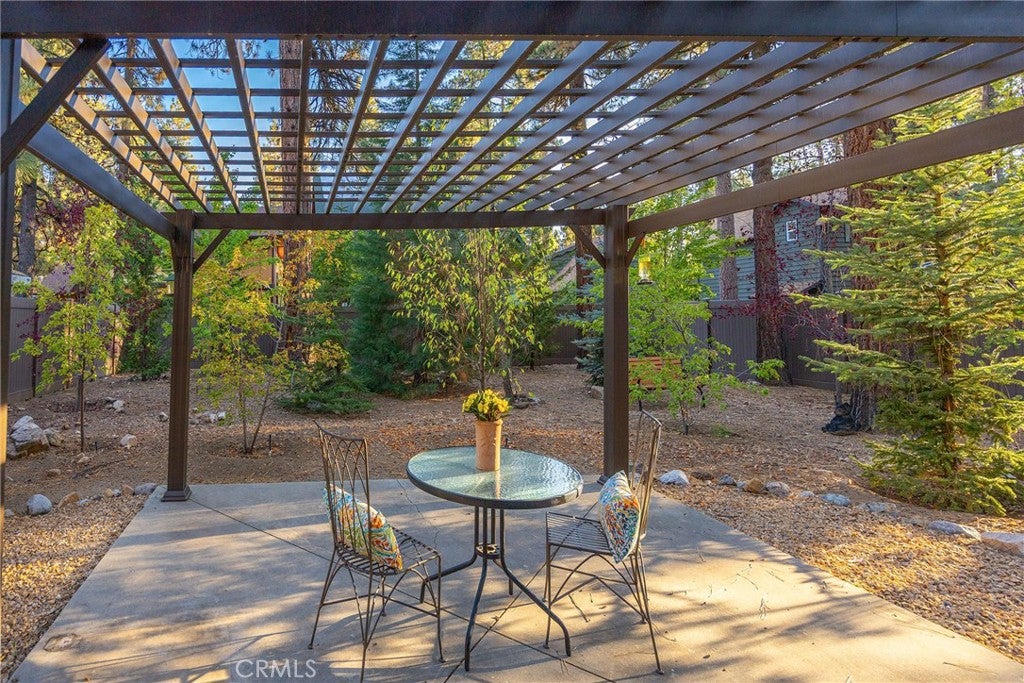
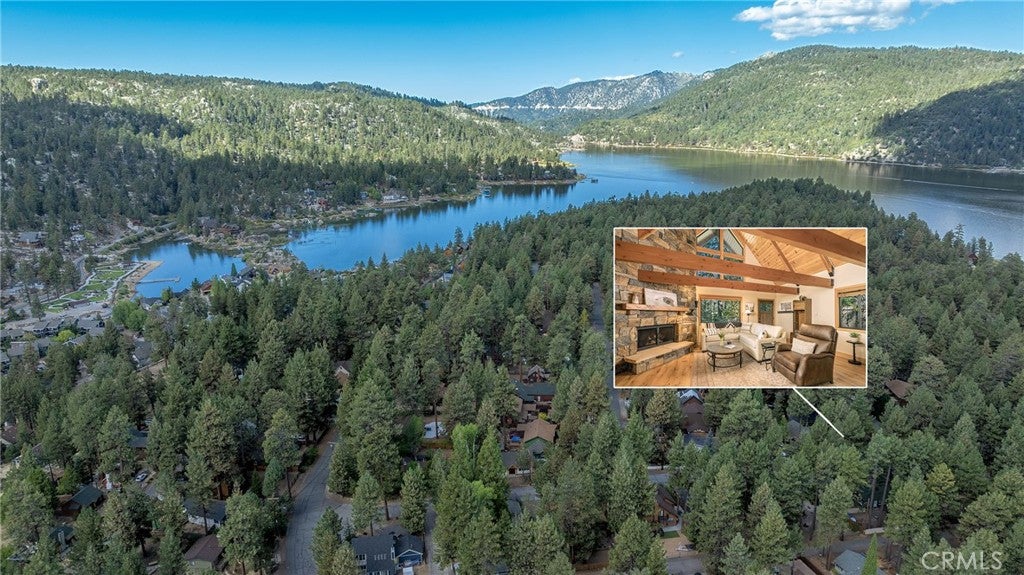
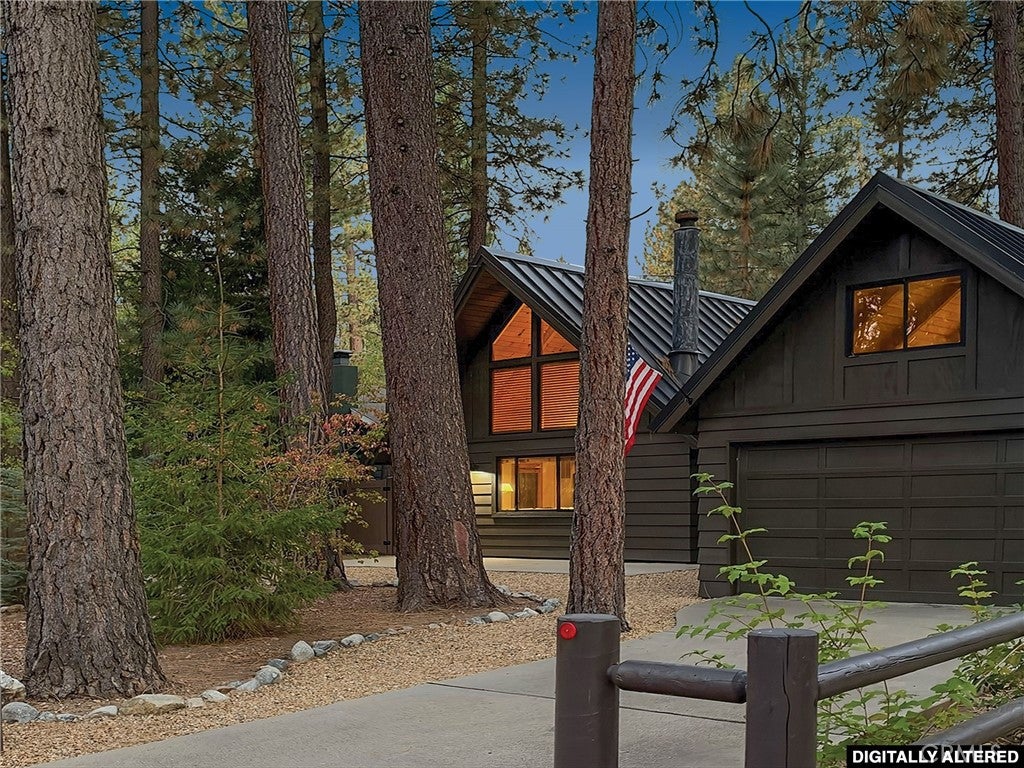
Enter an interest rate to see your estimated monthly payment.MAGIC lives here! Set amid lush, park-like landscaping & tall pines, this Boulder Bay home makes an unforgettable first impression, where character & craftsmanship come alive through dramatic architecture, extraordinary detail & a spectacular stone fireplace at its heart! Reimagined as a passion project for the owner’s retirement, this was never a remodel intended for resale. Much of the home was taken to the studs, with craftsmanship, beauty & longevity guiding the renovation. The owner has never lived here, offering you the rare opportunity to be the first to experience the magic. Walk, ride or roll to the lake & Pleasure Pt Marina for boating, paddling & fishing, with the Village, restaurants & slopes just minutes away. Beautifully landscaped yards create a world of their own with colorful plantings, rock-lined beds, low-maintenance fencing & automated drip irrigation. Pergola & patios offer inviting spaces amid the trees to gather with friends or family. The Great Room delivers an undeniable WOW factor with soaring T&G wood ceilings, dramatic beams & an expanse of glass inviting the outside…in. A magnificent floor-to-ceiling stone fireplace crafted by a longtime Big Bear master mason is as much art as warmth. Wood-burning with gas logs installed for convenience, it can offer the ease of gas or a traditional wood fire. Provenza Old World Collection hardwood flooring adds richness & character. The remodeled kitchen pairs crisp white soft-close cabinetry & quartz counters with an artful textured backsplash & stunning Bosch stainless appliances. A spacious pantry adds fantastic storage. The 905 sq ft, 2-bedroom, 2-bathroom floorplan flows nicely, making wonderful use of its space. The main-level berm overlooks the beautiful yard with a nice closet & great access to a full bathroom. The large loft makes a fabulous second bedroom, where wood floors, dramatic beams, natural light & architectural character create a lovely, flexible space with room for multiple beds or sleeping & play areas. A full ensuite bathroom & full-size washer/dryer complete the retreat. New dual-pane windows, wall insulation, interior copper water lines & heating add value behind the scenes. The roof was replaced with a premium 24-gauge standing-seam metal system, adding longevity & peace of mind. The oversized garage offers storage above for toys & tools. Great location, easy access & a strong rental projection add good STR potential. For those seeking the extraordinary…welcome home.
| 4 days ago | Status changed to Pending | |
| 4 days ago | Listing updated with changes from the MLS® | |
| a week ago | Listing first seen on site |

This information is for your personal, non-commercial use and may not be used for any purpose other than to identify prospective properties you may be interested in purchasing. The display of MLS data is usually deemed reliable but is NOT guaranteed accurate by the MLS. Buyers are responsible for verifying the accuracy of all information and should investigate the data themselves or retain appropriate professionals. Information from sources other than the Listing Agent may have been included in the MLS data. Unless otherwise specified in writing, the Broker/Agent has not and will not verify any information obtained from other sources. The Broker/Agent providing the information contained herein may or may not have been the Listing and/or Selling Agent.

Did you know? You can invite friends and family to your search. They can join your search, rate and discuss listings with you.