

33311 Opal Glass DriveFrench Valley, CA 92596
Mortgage Calculator
Monthly Payment (Est.)
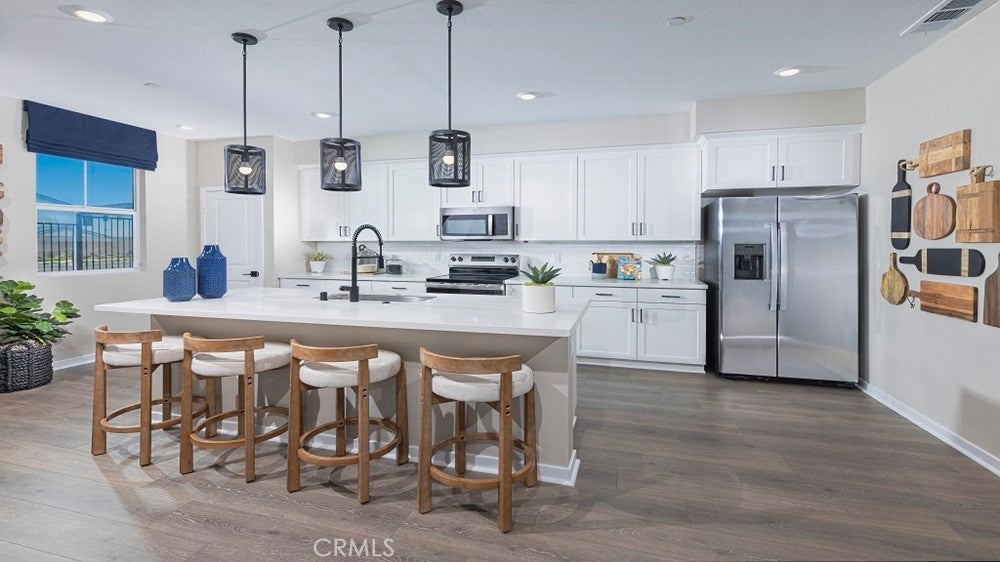
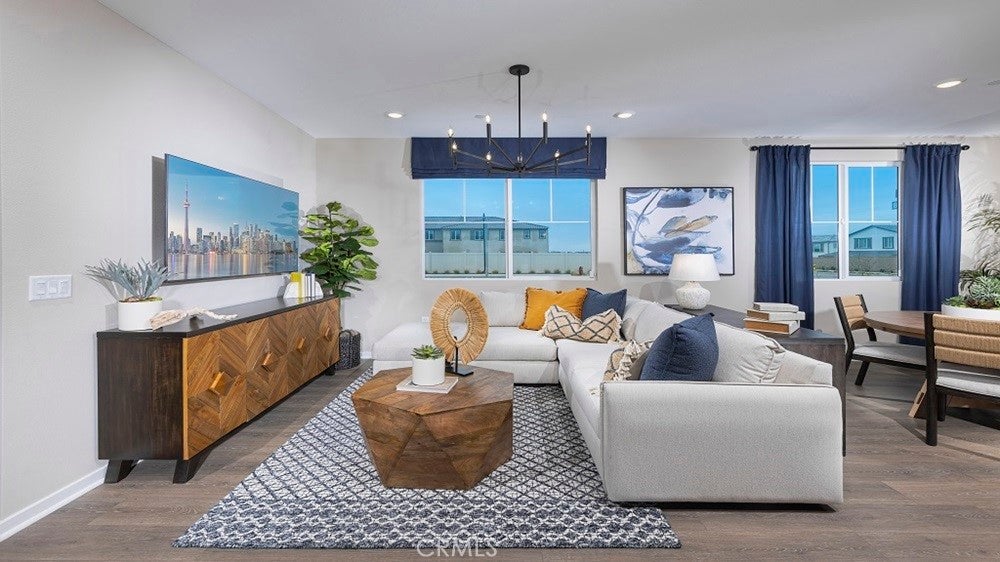
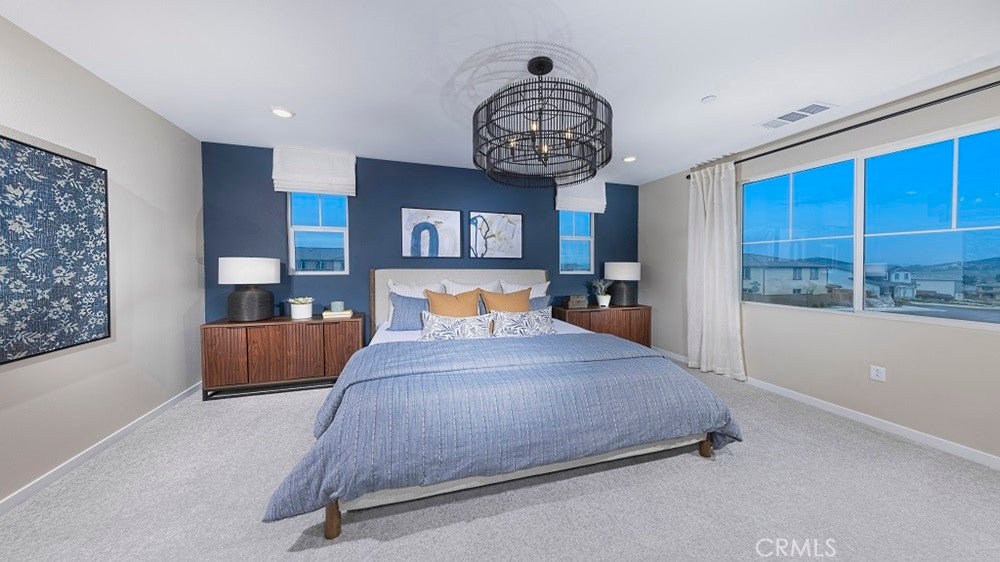
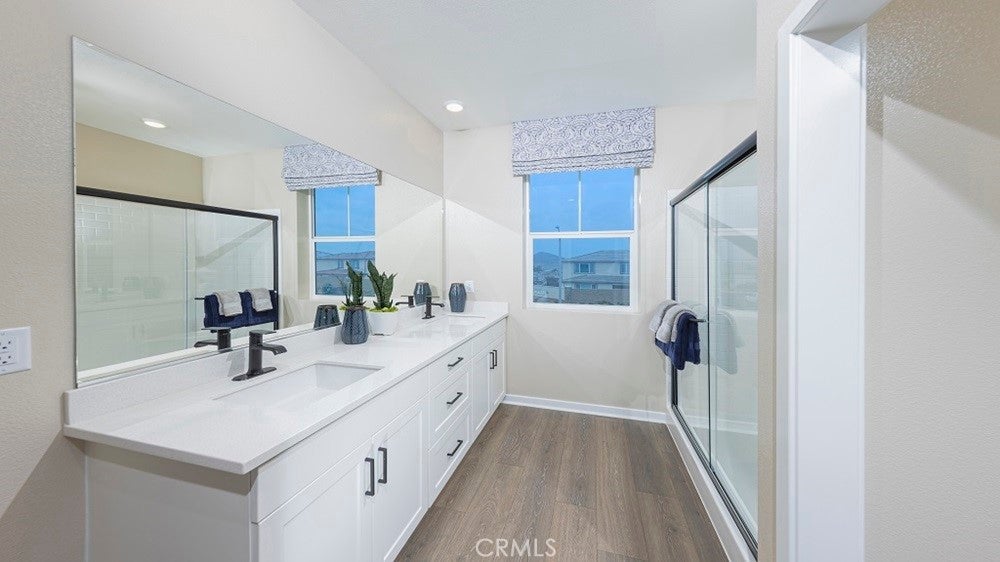
Enter an interest rate to see your estimated monthly payment.What's Special: Corner Lot | Mountain View | Courtyard. New Construction - December Completion! Built by America's Most Trusted Home Builder. Welcome to the Plan 4 at 33311 Opal Glass Drive in Oliva at Siena! This thoughtfully designed end-unit townhome offers a comfortable blend of open gathering spaces and private retreats. The kitchen features a large center island, pantry, and adjacent dining area that flow into the great room, creating a welcoming place to relax and connect. A private courtyard extends the living space outdoors and provides a charming setting for morning coffee or evening unwinding. Upstairs, the spacious primary suite features a walk-in closet and private bath, while two secondary bedrooms share a full bath. A versatile loft provides additional living space for a home office, media area, or hobbies, and a centrally located laundry room adds everyday convenience. Live where connection and community come together. Enjoy a sparkling pool, playful parks, and a lively playground just steps away, plus a public soccer field, basketball court, and pickleball court next door. Zoned for the highly rated Temecula School District, you’re also just a short drive from Temecula, Murrieta, and local wine country. Additional Highlights Include: Quartz countertops and laminate flooring throughout. Photos are for representative purposes only. MLS#IG26214811
| 22 hours ago | Status changed to Pending | |
| 22 hours ago | Listing updated with changes from the MLS® | |
| yesterday | Price changed to $479,990 | |
| a week ago | Listing first seen on site |

This information is for your personal, non-commercial use and may not be used for any purpose other than to identify prospective properties you may be interested in purchasing. The display of MLS data is usually deemed reliable but is NOT guaranteed accurate by the MLS. Buyers are responsible for verifying the accuracy of all information and should investigate the data themselves or retain appropriate professionals. Information from sources other than the Listing Agent may have been included in the MLS data. Unless otherwise specified in writing, the Broker/Agent has not and will not verify any information obtained from other sources. The Broker/Agent providing the information contained herein may or may not have been the Listing and/or Selling Agent.

Did you know? You can invite friends and family to your search. They can join your search, rate and discuss listings with you.