

789 Jagerhorn DrLake Arrowhead, CA 92352
Mortgage Calculator
Monthly Payment (Est.)
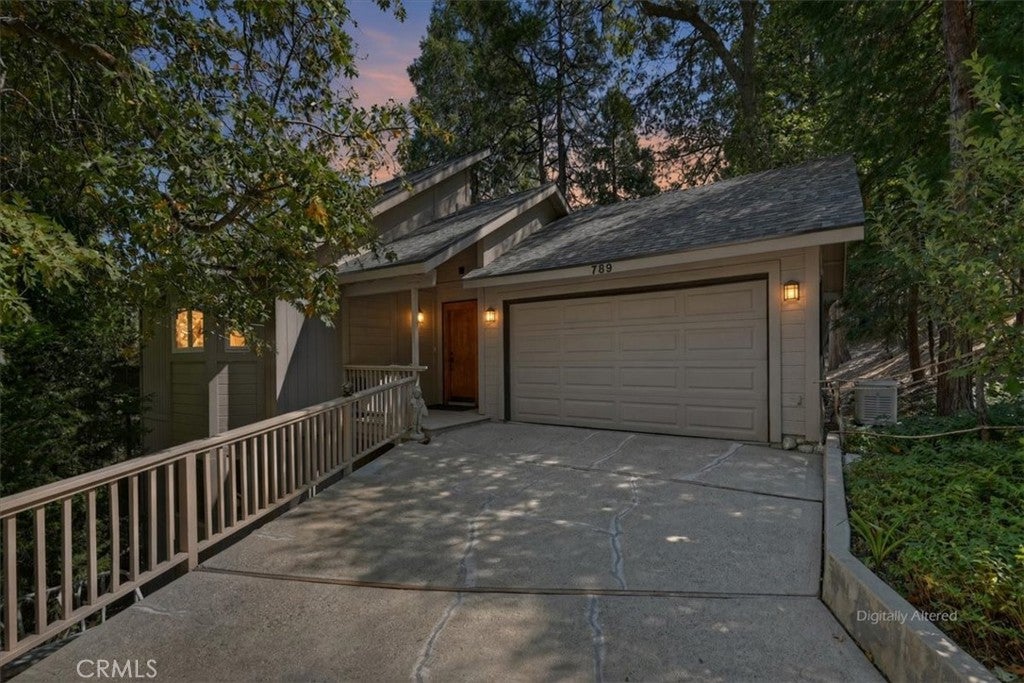
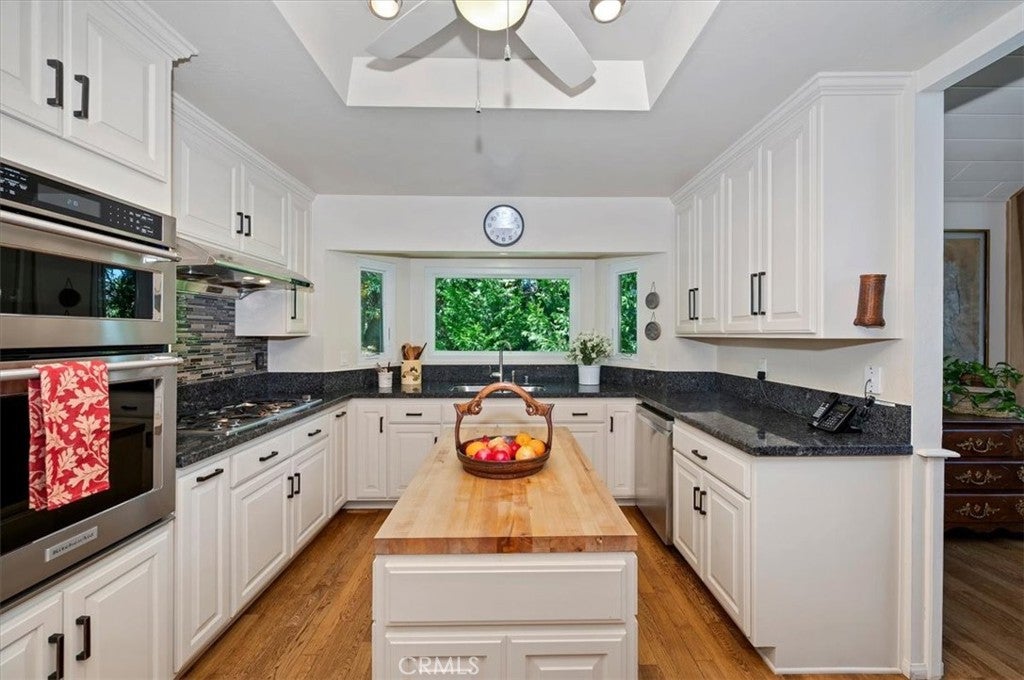
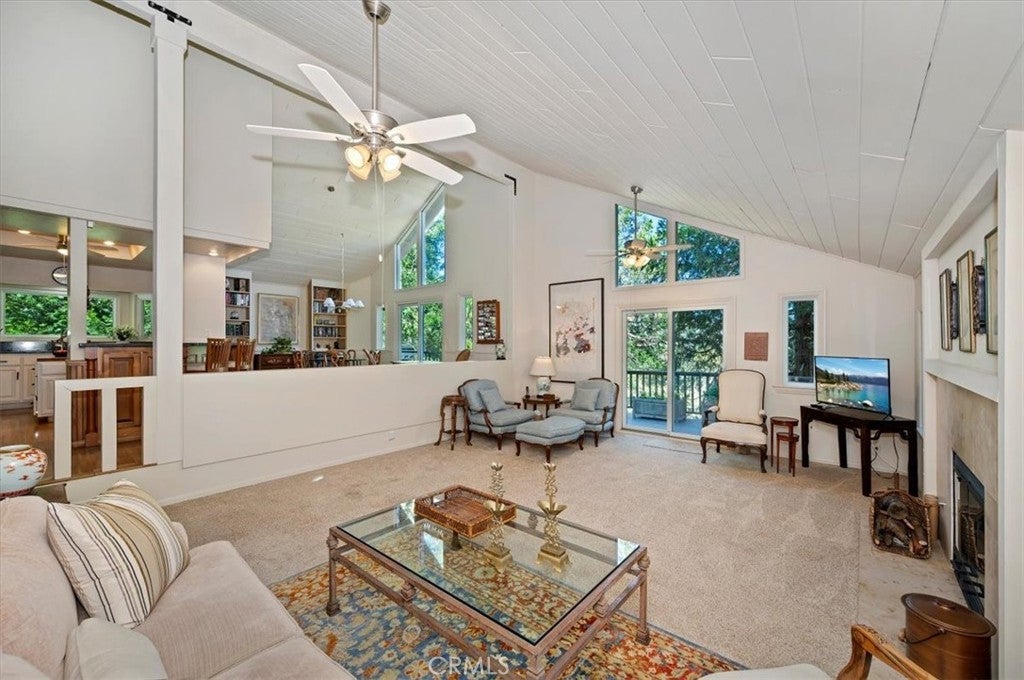
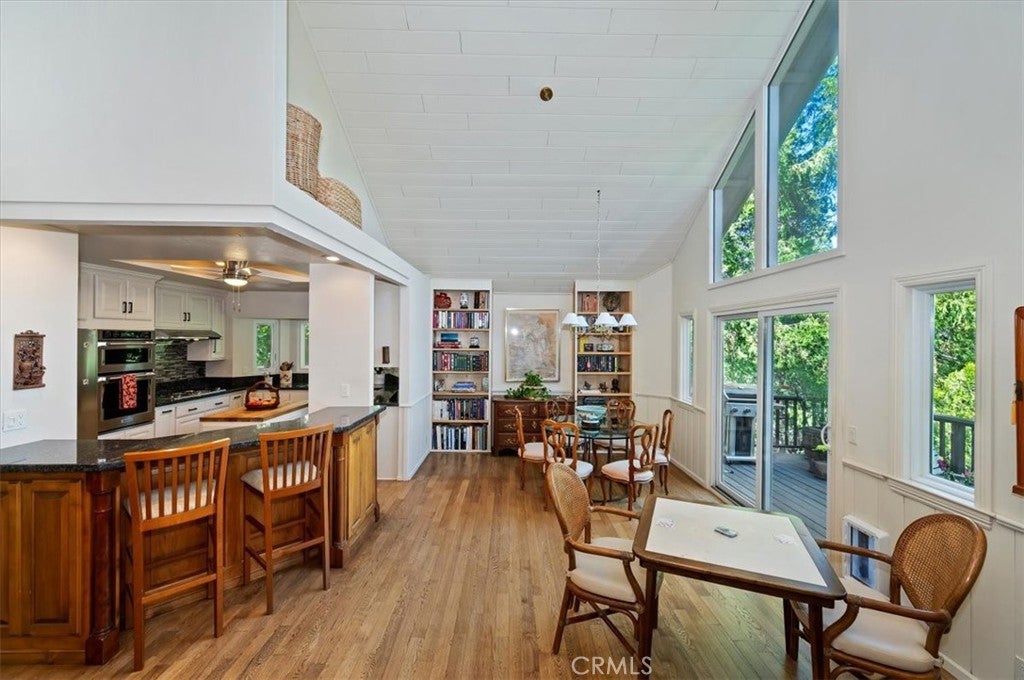
Enter an interest rate to see your estimated monthly payment.Experience the best of Lake Arrowhead living with LEVEL entry, stylish upgrades and a prime west-side location near the lake and golf course. This home offers street-level access straight into a flat driveway and 2-car garage! Once inside, the main level features a warm and welcoming living area centered around a cozy wood-burning fireplace. Soaring windows and two sliders opening to the rear decks fill the space with natural light and beautiful tree views. The kitchen features rich cabinetry, granite countertops, a center island, custom pantry pullouts and stainless steel appliances. The kitchen is defined yet open to the dining and living areas, creating a great-room feel that is both elegant and comfortable—perfect for entertaining or relaxing. The thoughtfully designed floor plan includes 3 bedrooms and 3 beautifully updated bathrooms. Downstairs, the primary suite features a cedar-ceiling walk-in closet, slider to a private deck and an inviting bathroom with dual sinks and a beautiful shower. Also on the lower level are two guest bedrooms, one currently set up as an office with beautiful stained-wood built-ins. Conveniently located between the bedrooms is a side-by-side laundry area, additional storage and a full bathroom. Step outside to enjoy the serenity of the oversized, tree-studded grounds, where multiple outdoor spaces, invite you to entertain, unwind and enjoy the mountain lifestyle. Practical conveniences include level parking, a 2-car garage, whole-house generator, newer furnace, pet-friendly fenced yard and thoughtful updates throughout, including remote-controlled skylights, ceiling fans, built-in bookcases in the dining room, a rebuilt fireplace surround in the living room, an added patio deck off the third bedroom, a bamboo railing alongside stone steps leading to additional parking, and a custom front door. With lake rights, easy access and an ideal location near Lake Arrowhead Village, the golf course, dining and recreation, this well-appointed home offers the perfect combination of comfort, convenience and mountain charm.
| a week ago | Listing first seen on site | |
| a week ago | Listing updated with changes from the MLS® |

This information is for your personal, non-commercial use and may not be used for any purpose other than to identify prospective properties you may be interested in purchasing. The display of MLS data is usually deemed reliable but is NOT guaranteed accurate by the MLS. Buyers are responsible for verifying the accuracy of all information and should investigate the data themselves or retain appropriate professionals. Information from sources other than the Listing Agent may have been included in the MLS data. Unless otherwise specified in writing, the Broker/Agent has not and will not verify any information obtained from other sources. The Broker/Agent providing the information contained herein may or may not have been the Listing and/or Selling Agent.

Did you know? You can invite friends and family to your search. They can join your search, rate and discuss listings with you.