16018 Lasselle Street 3, Moreno Valley, CA, 92551

Save
Ask
Tour
Hide
Share
$434,000
1 Day On Site

16018 Lasselle Street 3
Moreno Valley, CA 92551

For Sale|Single Family Residence|Active
2
Beds
3
Total Baths
2
Full Baths
1
Partial Bath
1,373
SqFt
$316
/SqFt
2023
Built
County:
Riverside
Listed by Tessa Wilkerson of Fiv Realty Co. tessa@providentrealestate.com
Call Now: 951-203-4426
Is this the listing for you? We can help make it yours.
951-203-4426
Upcoming Open Houses
Sat, Oct 10, 12:00 PM - 3:00 PM
Sun, Oct 11, 12:00 PM - 3:00 PM
16018 Lasselle Street 316018 Lasselle Street 316018 Lasselle Street 316018 Lasselle Street 3
Save
Ask
Tour
Hide
Share

Mortgage Calculator

Monthly Payment (Est.)

Enter an interest rate to see your estimated monthly payment.
Calculator powered by Showcase IDX, a Constellation1 Company. Copyright ©2026 Information is deemed reliable but not guaranteed.

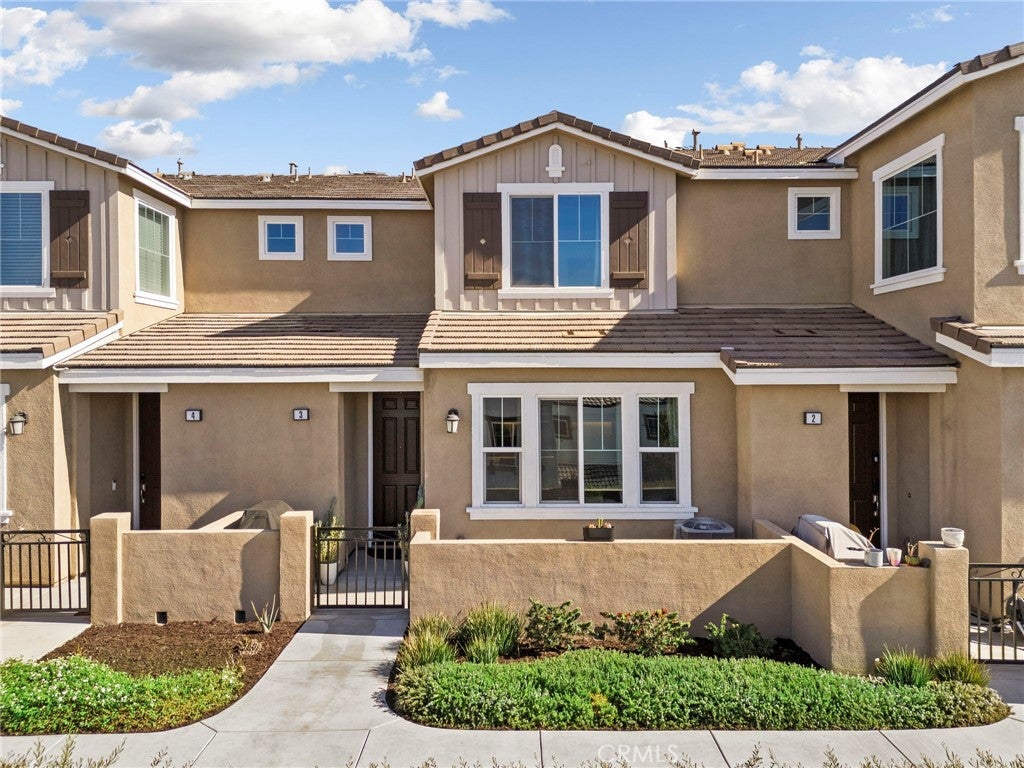
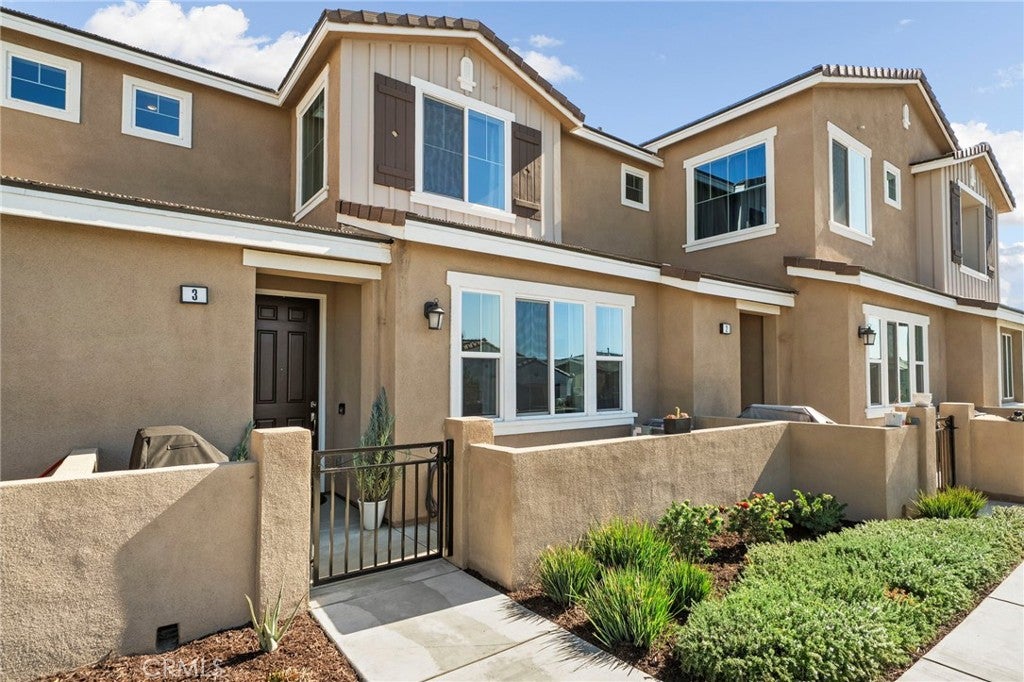
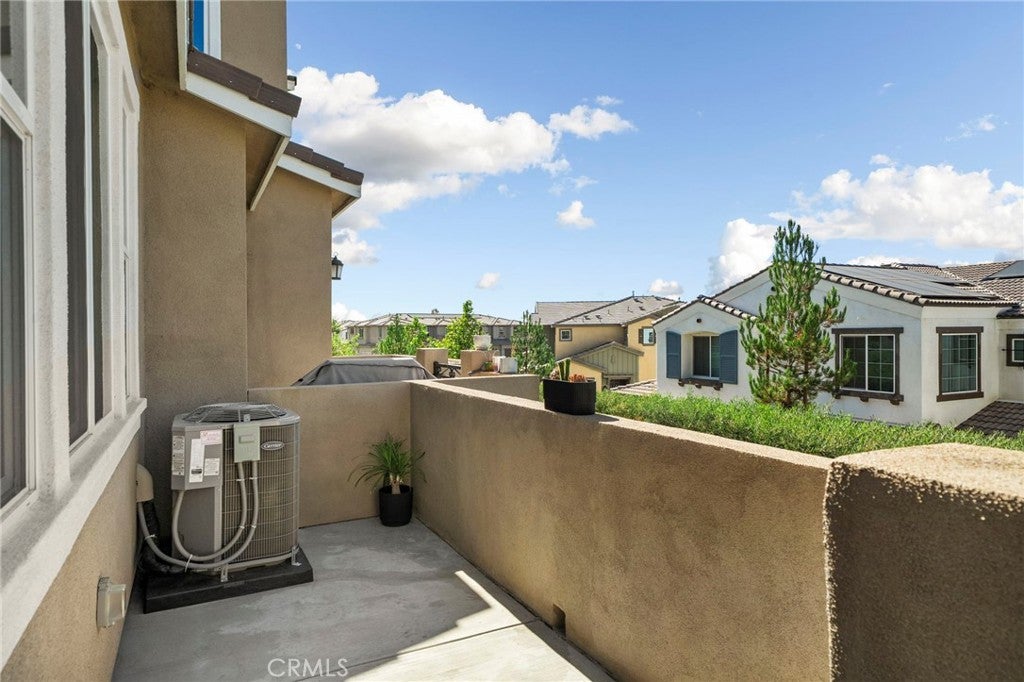
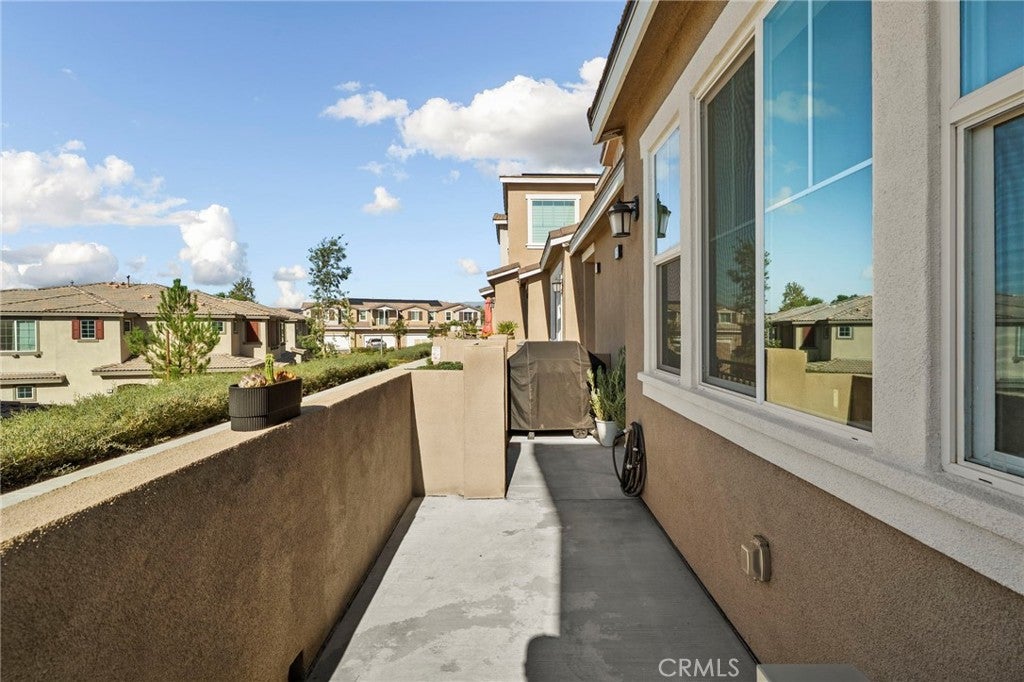
Welcome to this beautifully maintained condo in the highly desirable gated community of Aspen Hills, where comfort, convenience, and rare features come together. This well-cared-for home offers an attached two-car garage and a leased solar system adding to energy efficiency and cost savings. Inside, you’ll find a bright, open floor plan designed for comfortable modern living. The spacious family room features large windows and an easy flow into the dining area and open kitchen. The kitchen is both stylish and functional, offering a center island with granite countertops, stainless steel appliances, and plenty of space for cooking and entertaining. A convenient powder room is located on the main level, along with the two-car attached garage. The spacious primary suite enjoys beautiful neighborhood views and an en-suite bathroom with dual sinks. The secondary bedroom features an ensuite bathroom as well, making for two primary suites. The upstairs also features a laundry closet providing added convenience. Outdoor living is equally inviting, with a fenced courtyard porch, an ideal space for relaxing or entertaining. Residents of Aspen Hills enjoy access to resort-style amenities, including a pool, spa, clubhouse, picnic area, playground, security, trash service, and professionally maintained grounds. With its pride of ownership, desirable community amenities, this tidy, move-in-ready home offers a wonderful opportunity to enjoy life in Aspen Hills.

Save
Ask
Tour
Hide
Share
Listing Snapshot
Price 
$434,000
Days On Site 
1 Day
Bedrooms 
2
Inside Area (SqFt) 
1,373 sqft
Total Baths 
3
Full Baths 
2
Partial Baths 
1
Lot Size 
0.0257 Acres
Year Built 
2023
MLS® Number 
IG26215063
Status 
Active
Property Tax 
N/A
HOA/Condo/Coop Fees 
$320 monthly
Sq Ft Source 
Assessor
Friends & Family
Recent Activity
yesterdayListing first seen on site
yesterdayListing updated with changes from the MLS®
General Features
Acres 
0.0257
Attached Garage 
Yes
Disclosures 
CovenantsRestrictionsDisclosureHoaDisclosure
Garage 
Yes
Garage Spaces 
2
Land Lease 
No
Levels 
Two
Number Of Stories 
2
Parking 
AttachedDirect AccessGarageGarage Faces Rear
Parking Spaces 
2
Property Sub Type 
Single Family Residence
Security 
Carbon Monoxide Detector(s)Gated CommunitySmoke Detector(s)
Sewer 
Public Sewer
Special Circumstances 
Standard
Utilities 
Cable ConnectedWater Connected
Water Source 
Public
Interior Features
Appliances 
DishwasherFree-Standing RangeGas CooktopGas OvenMicrowaveRefrigeratorTankless Water Heater
Cooling 
Central Air
Fireplace Features 
None
Flooring 
CarpetVinyl
Heating 
Central
Interior 
Eat-in KitchenOpen FloorplanWalk-In Closet(s)
Laundry Features 
Washer HookupGas Dryer HookupUpper Level
Spa 
Yes
Bathroom 
Features - Stone Counters
Family Room 
Kitchen 
Features - Granite Counters, Kitchen Island
Master Bedroom 
Other 
Features - Walk-In Closet(s)
Save
Ask
Tour
Hide
Share
Exterior Features
Lot Features 
Close to Clubhouse
Patio And Porch 
Patio
Pool Features 
Association
Roof 
Tile
Spa 
Yes
View 
Mountain(s)Neighborhood
Waterview 
Mountain(s)Neighborhood
Community Features
Association Amenities 
ClubhouseMaintenance GroundsPicnic AreaPlaygroundPoolSpa/Hot TubSecurityTrash
Association Fee 
$320.0
Association Fee Frequency 
Monthly
Community Features 
CurbsSidewalksGated
MLS Area 
259 - Moreno Valley
School District 
Val Verde
Financing Terms Available 
CashConventionalFHAVA Loan
Building Access 
1
Schools
School District
Val Verde
Elementary School
Unknown
Middle School
Unknown
High School
Unknown


This information is for your personal, non-commercial use and may not be used for any purpose other than to identify prospective properties you may be interested in purchasing. The display of MLS data is usually deemed reliable but is NOT guaranteed accurate by the MLS. Buyers are responsible for verifying the accuracy of all information and should investigate the data themselves or retain appropriate professionals. Information from sources other than the Listing Agent may have been included in the MLS data. Unless otherwise specified in writing, the Broker/Agent has not and will not verify any information obtained from other sources. The Broker/Agent providing the information contained herein may or may not have been the Listing and/or Selling Agent.

Neighborhood & Commute
Source: Walkscore
Disclosure: Community information and market data powered by Constellation Data Labs. Information is deemed reliable but not guaranteed.
Save
Ask
Tour
Hide
Share