2265 Bradford Avenue 511, Highland, CA, 92346

Save
Ask
Tour
Hide
Share
$296,500
8 Days On Site

2265 Bradford Avenue 511
Highland, CA 92346

For Sale|Condominium|Active
2
Beds
2
Total Baths
2
Full Baths
956
SqFt
$310
/SqFt
1980
Built
County:
San Bernardino
Listed by Jackie Korsak of CENTURY 21 LOIS LAUER REALTY jackiekorsak@gmail.com
Call Now: 951-203-4426
Is this the listing for you? We can help make it yours.
951-203-4426
2265 Bradford Avenue 5112265 Bradford Avenue 5112265 Bradford Avenue 5112265 Bradford Avenue 511
Save
Ask
Tour
Hide
Share

Mortgage Calculator

Monthly Payment (Est.)

Enter an interest rate to see your estimated monthly payment.
Calculator powered by Showcase IDX, a Constellation1 Company. Copyright ©2026 Information is deemed reliable but not guaranteed.

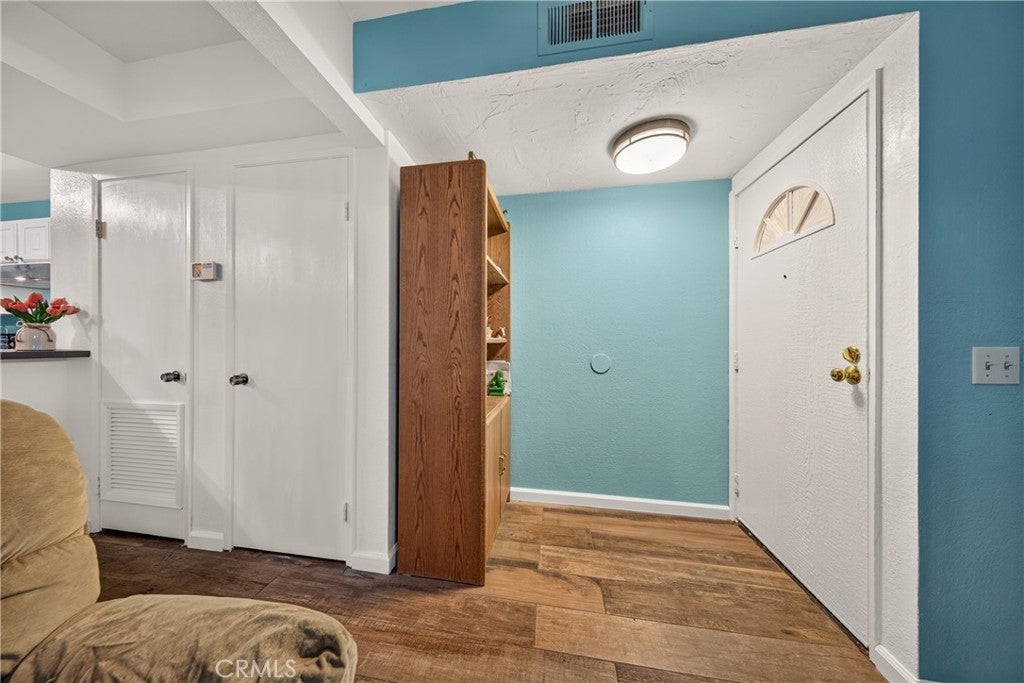
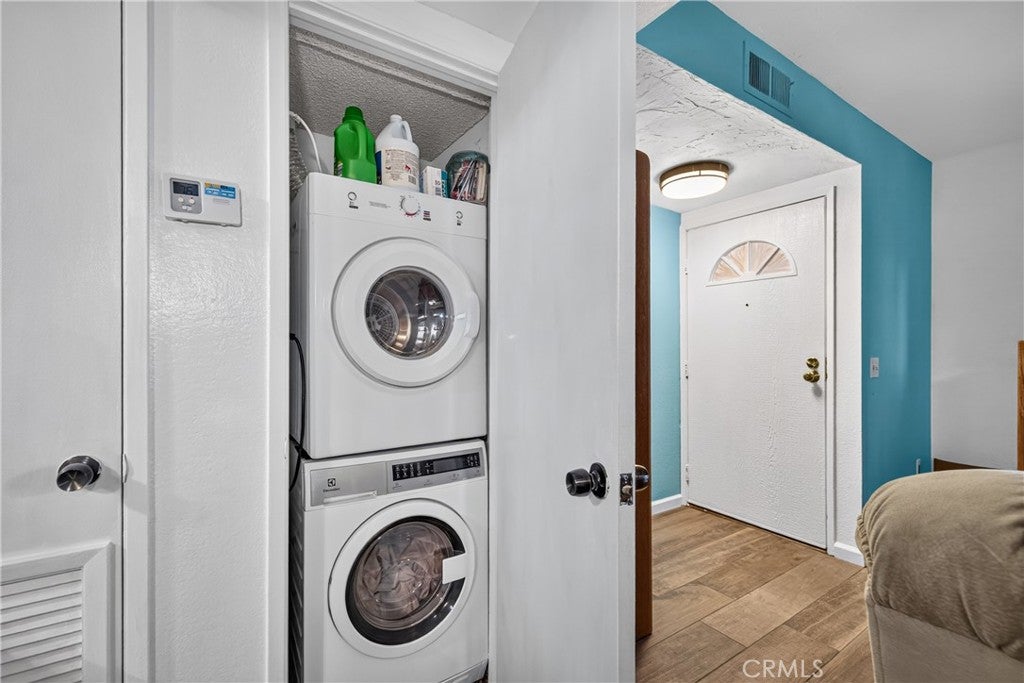
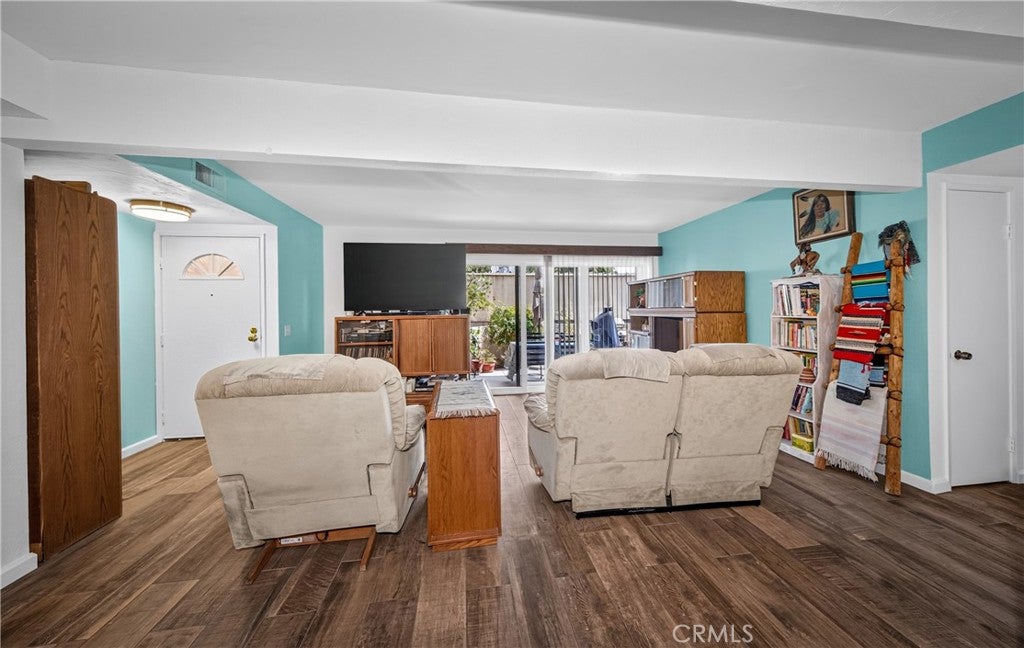
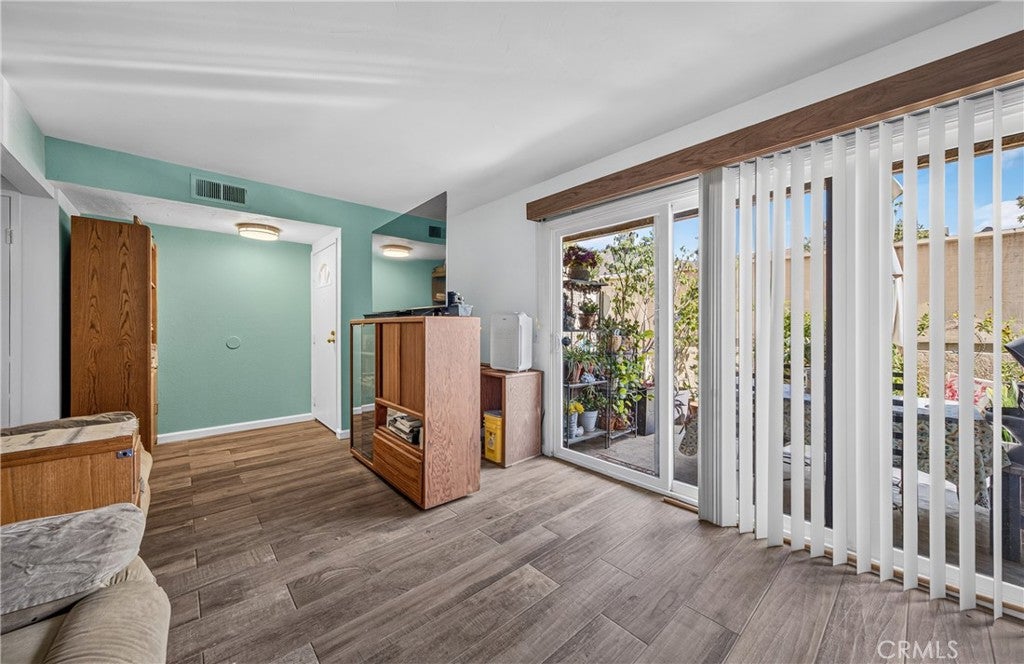
The location of this property has partial views of the mountains and sunrises over on the east of the mountain tops. Snow covered mountains in the winter. In the evening you get partial view of the sunsets and the city lights from the patio .The bedroom window will show some of the city lights also . The condo is located in a private location with the last building and last condo in the back. It has one of the largest patios that is secluded. The garage is located with a straight shot with the the walk way outside the door. It is located on the bottom floor. The kitchen has new installed butcher block countertops. New, dishwasher, new free standing range. Refrigerator is not that old. The appliances and washer and dryer come with the condo. The condo has Italian style flooring in most of the condo. The tile is from Orion Flooring. The dual pane windows installed. It is great for noise reduction and electricity. White shutters on the windows in the bedrooms and custom size slider in the house facing east. Custom cabinets installed in dining area will give you plenty of storage area. The main bathroom has been updated with tile and a new tub and cabinet. The second bathroom off bedroom has been reglazed in shower and new fixtures in the bathroom. The bathroom has a linen closet for storage. The bedroom has large mirror doors in the master bedroom. The condo has some great features and the location close to the 330 and 210 make it nice to travel. Lots of choices for services with vendors near the neighborhood. The garage is a one car garage and shared with a neighbor upstairs. There is a pool, jacuzzi and firepit in the common area.

Save
Ask
Tour
Hide
Share
Listing Snapshot
Price 
$296,500
Days On Site 
8 Days
Bedrooms 
2
Inside Area (SqFt) 
956 sqft
Total Baths 
2
Full Baths 
2
Partial Baths 
N/A
Lot Size 
0.0219 Acres
Year Built 
1980
MLS® Number 
IG26215169
Status 
Active
Property Tax 
N/A
HOA/Condo/Coop Fees 
$350 monthly
Sq Ft Source 
Assessor
Friends & Family
Recent Activity
a week agoListing first seen on site
a week agoListing updated with changes from the MLS®
General Features
Acres 
0.0219
Disclosures 
CovenantsRestrictionsDisclosureFamilialRelationHoaDisclosurePetRestrictionsPrincipalIsRealEstateLicensed
Foundation 
Slab
Garage 
Yes
Garage Spaces 
1
Land Lease 
No
Levels 
One
Number Of Stories 
1
Parking 
GaragePermit RequiredCommunity Structure
Parking Spaces 
1
Pets 
Yes
Property Condition 
Updated/Remodeled
Property Sub Type 
Condominium
Security 
Smoke Detector(s)
Sewer 
Public Sewer
Special Circumstances 
Standard
Utilities 
Cable AvailableElectricity ConnectedSewer ConnectedWater Connected
Water Source 
Public
Interior Features
Appliances 
DishwasherElectric OvenElectric RangeElectric Water HeaterDisposalIce MakerRefrigeratorDryerWasherWasher/Dryer Stacked
Cooling 
Central AirDualElectric
Electric 
220 Volts in Kitchen220 Volts in Laundry
Fireplace Features 
None
Flooring 
TileWood
Furnished 
Unfurnished
Heating 
Central
Interior 
Breakfast BarOpen FloorplanPantry
Laundry Features 
Laundry Closet
Main Level Bedrooms 
2
Spa 
Yes
Window Features 
Double Pane WindowsScreens
Bathroom 
Dining Room 
Kitchen 
Living Room 
Master Bathroom 
Master Bedroom 
Save
Ask
Tour
Hide
Share
Exterior Features
Construction Details 
Stucco
Patio And Porch 
Patio
Pool Features 
In GroundAssociation
Road Frontage 
City Street
Spa 
Yes
Spa Features 
HeatedIn Ground
View 
City LightsMountain(s)
Waterview 
City LightsMountain(s)
Windows/Doors 
Double Pane WindowsScreens
Community Features
Association Amenities 
Maintenance GroundsPoolSpa/Hot TubTrashWater
Association Fee 
$350.0
Association Fee Frequency 
Monthly
Community Features 
Sidewalks
MLS Area 
276 - Highland
School District 
San Bernardino City Unified
Financing Terms Available 
CashConventional
Building Access 
Bottom
Roads 
Paved
Schools
School District
San Bernardino City Unified
Elementary School
Unknown
Middle School
Unknown
High School
Unknown


This information is for your personal, non-commercial use and may not be used for any purpose other than to identify prospective properties you may be interested in purchasing. The display of MLS data is usually deemed reliable but is NOT guaranteed accurate by the MLS. Buyers are responsible for verifying the accuracy of all information and should investigate the data themselves or retain appropriate professionals. Information from sources other than the Listing Agent may have been included in the MLS data. Unless otherwise specified in writing, the Broker/Agent has not and will not verify any information obtained from other sources. The Broker/Agent providing the information contained herein may or may not have been the Listing and/or Selling Agent.

Neighborhood & Commute
Source: Walkscore
Disclosure: Community information and market data powered by Constellation Data Labs. Information is deemed reliable but not guaranteed.
Save
Ask
Tour
Hide
Share