

5800 Hamner Avenue 576Eastvale, CA 91752
Mortgage Calculator
Monthly Payment (Est.)
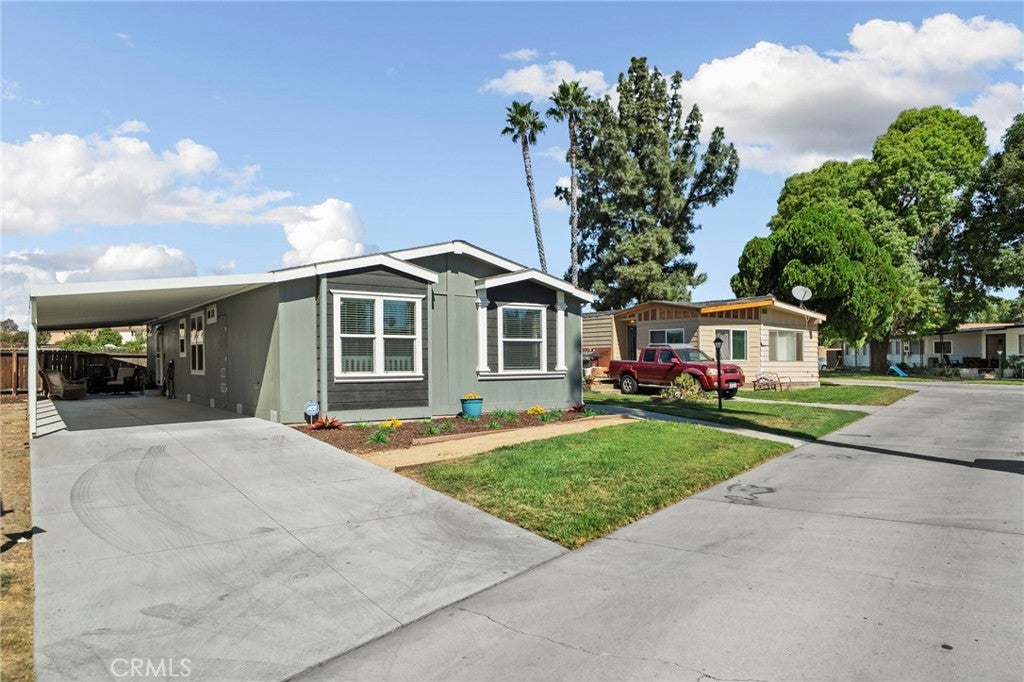
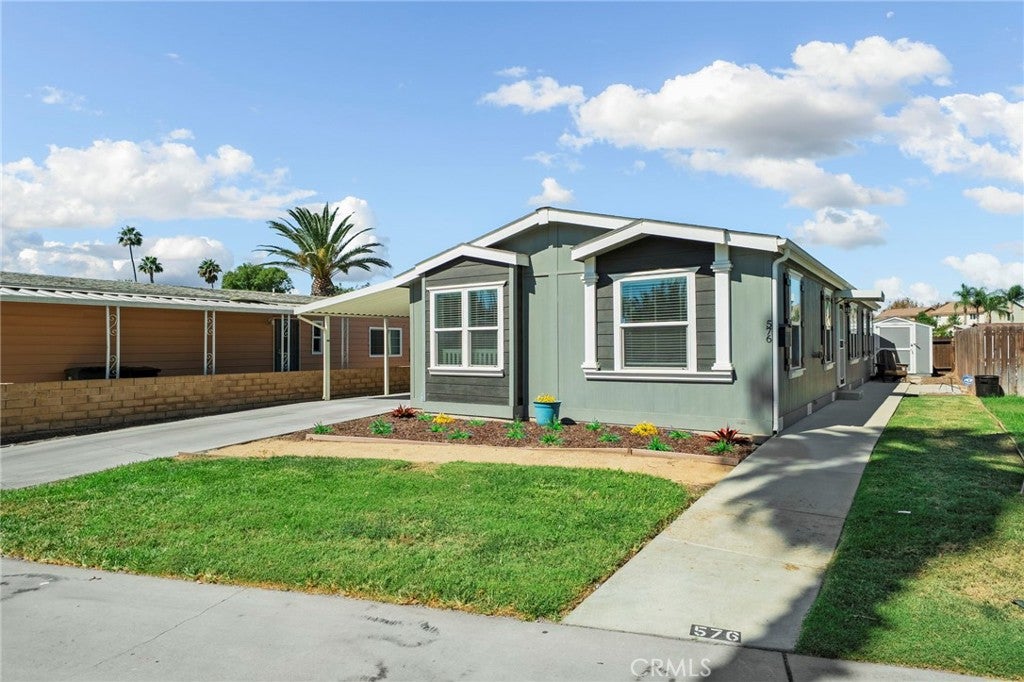
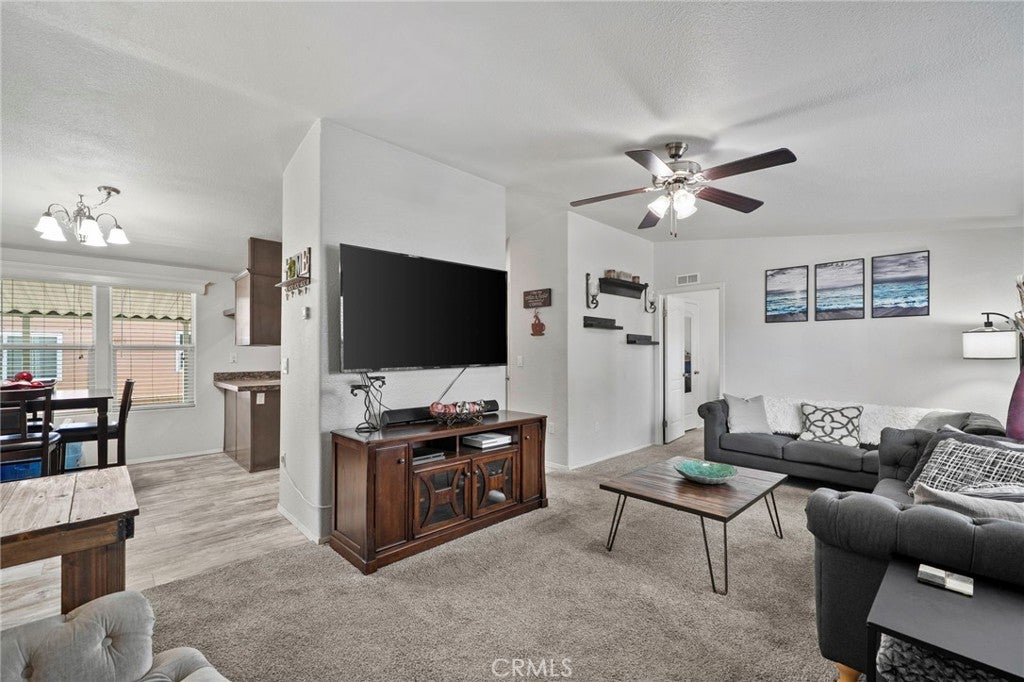
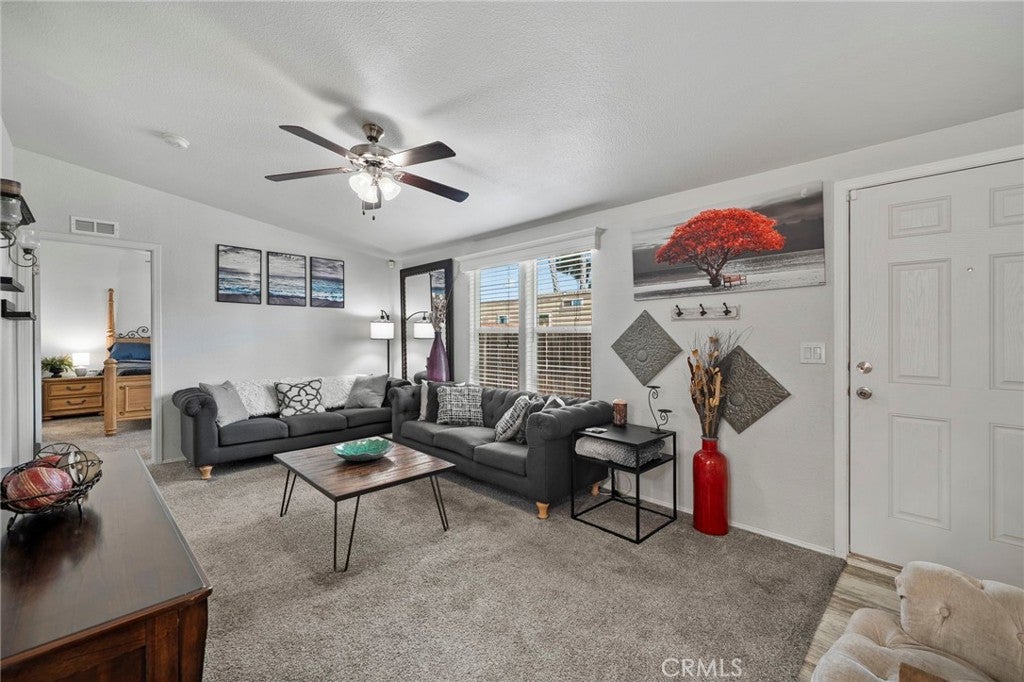
Enter an interest rate to see your estimated monthly payment.Welcome to Swan Lake, a gated community offering a wonderful blend of comfort, convenience, and amenities. Built in 2019, this well-maintained home features a welcoming front yard and attached carport. Inside, you’ll find a comfortable living room, creating an inviting space for everyday living and entertaining. The kitchen opens to the dining area and features ample cabinetry and a pantry for additional storage. Just off the kitchen is a convenient laundry room. The spacious primary bedroom offers a private retreat with an en-suite bathroom featuring dual sinks. Three additional bedrooms and a secondary bathroom provide plenty of space for family, guests, or a home office. Step outside to the backyard, where a covered patio creates a comfortable space for relaxing or enjoying outdoor gatherings. An EV charger adds an extra layer of modern convenience. Residents of Swan Lake enjoy access to a gated community with a clubhouse, swimming pool, fishing lake, and additional amenities designed for an enjoyable community lifestyle. This home offers a great opportunity to enjoy comfortable living in a welcoming community with plenty to enjoy right outside your door. As an extra bonus, the seller is willing to include all existing furniture with sale for a determined price.
| 5 days ago | Listing first seen on site | |
| 5 days ago | Listing updated with changes from the MLS® |

This information is for your personal, non-commercial use and may not be used for any purpose other than to identify prospective properties you may be interested in purchasing. The display of MLS data is usually deemed reliable but is NOT guaranteed accurate by the MLS. Buyers are responsible for verifying the accuracy of all information and should investigate the data themselves or retain appropriate professionals. Information from sources other than the Listing Agent may have been included in the MLS data. Unless otherwise specified in writing, the Broker/Agent has not and will not verify any information obtained from other sources. The Broker/Agent providing the information contained herein may or may not have been the Listing and/or Selling Agent.

Did you know? You can invite friends and family to your search. They can join your search, rate and discuss listings with you.