

40189 Mahanoy LaneBig Bear Lake, CA 92315
Mortgage Calculator
Monthly Payment (Est.)
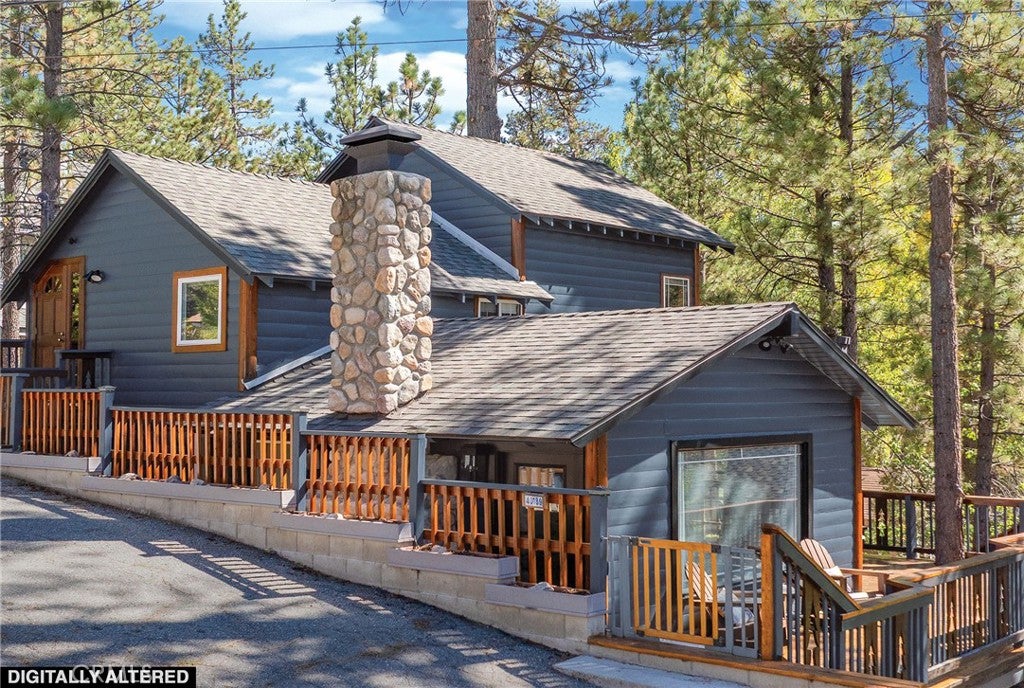
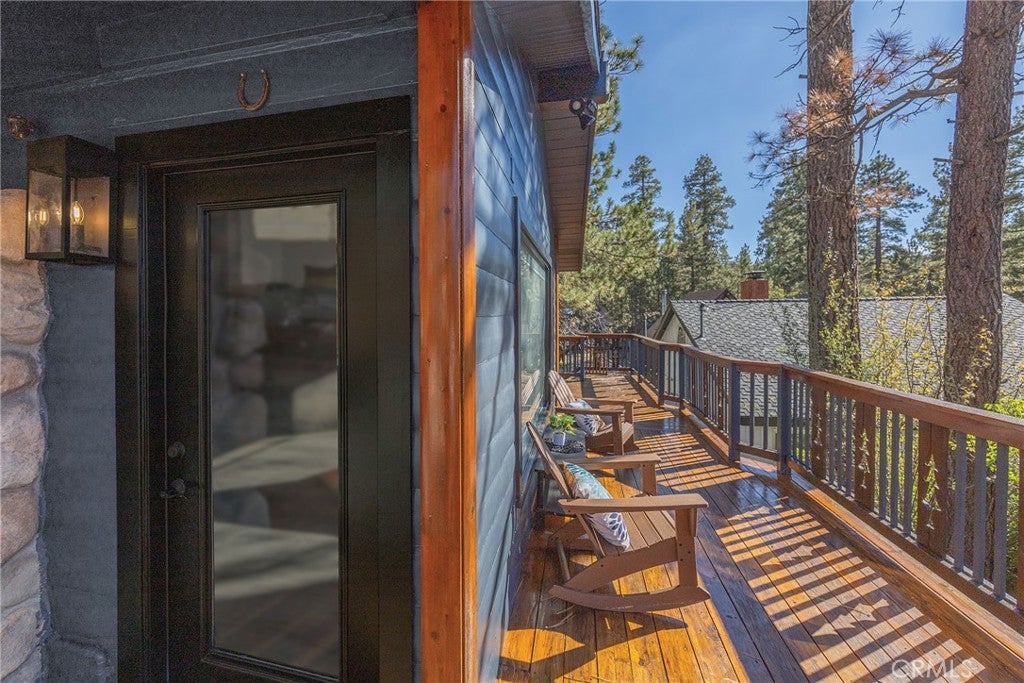
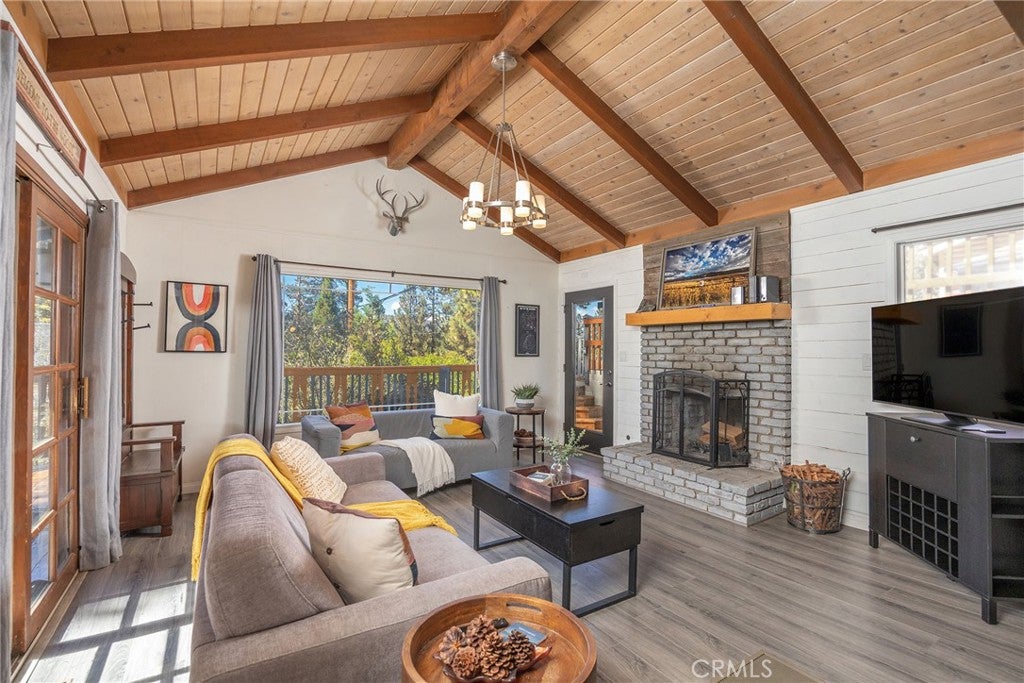
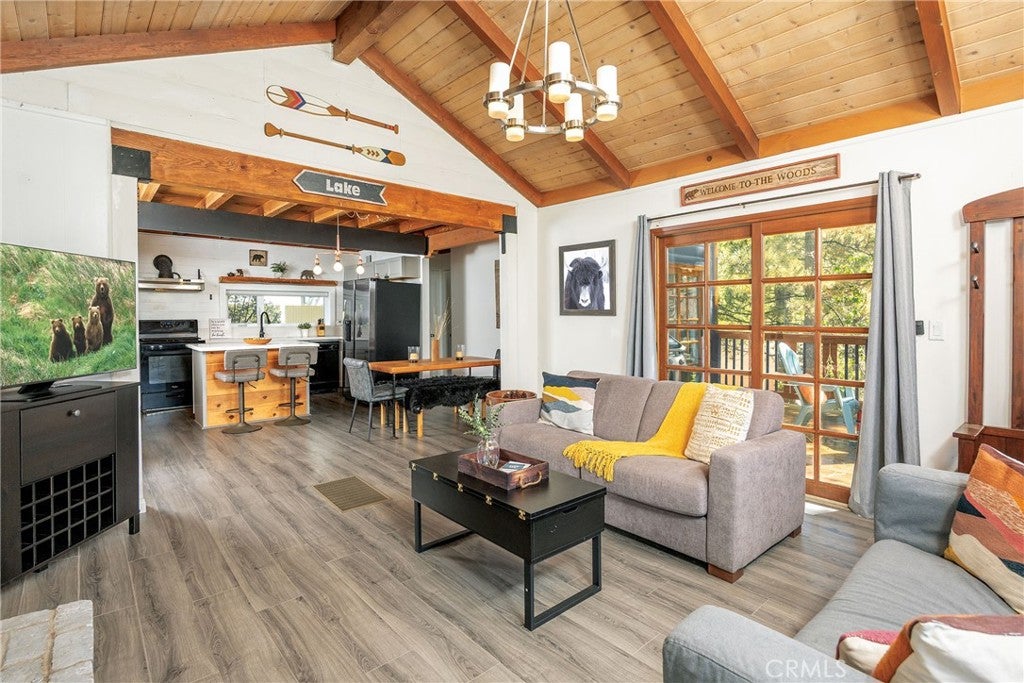
Enter an interest rate to see your estimated monthly payment.THIS IS WHY YOU COME TO BIG BEAR! There’s nothing like sitting on a spectacular deck amid the sights & sounds of nature, trees silhouetted against the evening sky—an irresistible invitation to gather with friends or family. The Great Room brings the kitchen, dining & living areas together, with a fantastic mix of industrial & textural details adding character. Soaring T&G ceilings, exposed beams, wood-style laminate flooring & the wood-burning fireplace create a wonderful focal point. A huge picture window brings natural light & the French sliding glass door affirms the connection to the outdoors. The remodeled kitchen pairs quartz countertops & updated cabinetry with a fantastic dining island & open dining area. From creating memorable meals to watching the Super Bowl, the open design brings everyone together. Luxury meets whimsy in the main-level bath with an artful vanity, striking mirror & expansive tiled shower. Dual access serves the main floor while giving the bdrm an ensuite experience. The bedroom offers a window seat & desk, while a huge picture window & French sliding door keep nature close. A second entry adds upstairs flexibility, where the built-in washer & dryer are central to the bdrms. Serenity is yours in the spacious primary suite, where the vaulted ceiling, wood floors & a remarkable picture window set the tone for relaxing & recharging. The ensuite bath has a luxurious spa tub. Extensively renovated, it features dual vanities with distinctive slatted towel storage, custom-tiled shower & thoughtful lighting that adds warmth & style. The upstairs bunk room was made for mountain sleepovers & staying up past bedtime. All 3 bdrms offer portable A/C. Some of the BEST mountain moments can happen here—soaking beneath star-filled skies or graced by falling snowflakes from the warmth of the 6-person Hot Springs spa. With seating & an outdoor dining table—a wonderful spot for conversation & dining al fresco. The gently sloping yard has room for outdoor fun, snow play, 4-legged friends & your own outdoor vision. Upgrades since 2021 include: new roof w/ ice-dam protection, furnace, water heater & stop-and-drain valve, exterior paint, sanded/stained decking, exterior lighting, ceiling fans, updated electrical & ducting, dedicated electrical & concrete slab for spa. The central location is minutes to the lake & marinas, Village shops & restaurants and slopes with Big Bear fun in every direction & good STR potential for those who can “Bear” to share!
| 5 days ago | Listing first seen on site | |
| 5 days ago | Listing updated with changes from the MLS® |

This information is for your personal, non-commercial use and may not be used for any purpose other than to identify prospective properties you may be interested in purchasing. The display of MLS data is usually deemed reliable but is NOT guaranteed accurate by the MLS. Buyers are responsible for verifying the accuracy of all information and should investigate the data themselves or retain appropriate professionals. Information from sources other than the Listing Agent may have been included in the MLS data. Unless otherwise specified in writing, the Broker/Agent has not and will not verify any information obtained from other sources. The Broker/Agent providing the information contained herein may or may not have been the Listing and/or Selling Agent.

Did you know? You can invite friends and family to your search. They can join your search, rate and discuss listings with you.