

9541 EkwanokDesert Hot Springs, CA 92240
Mortgage Calculator
Monthly Payment (Est.)
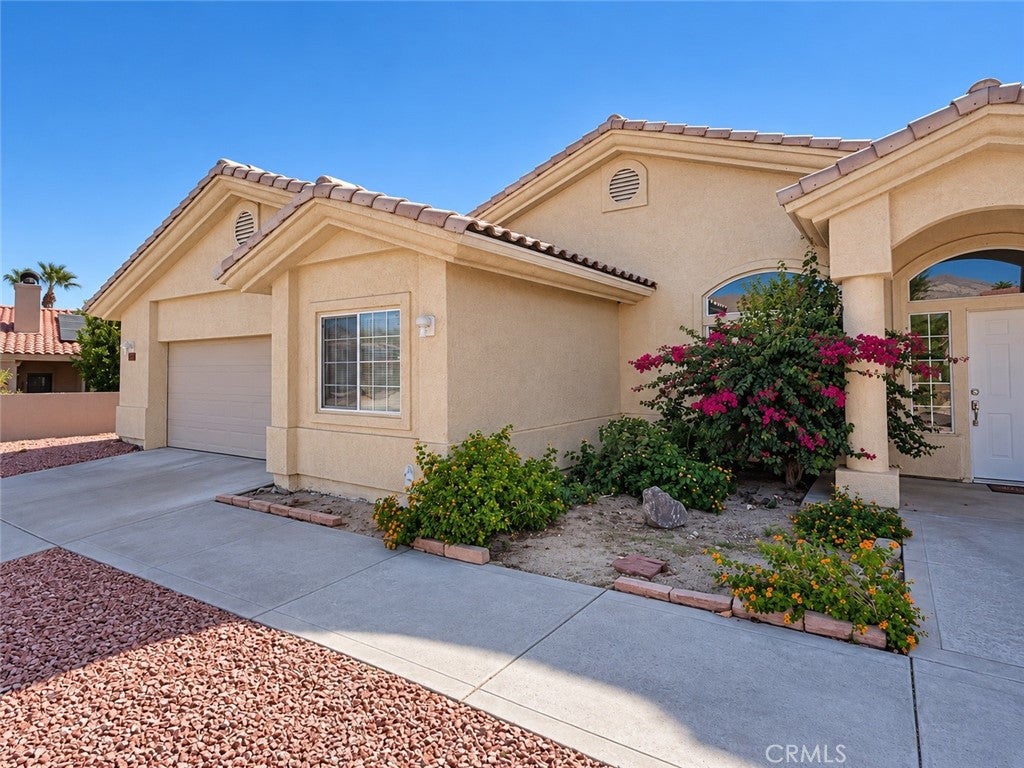
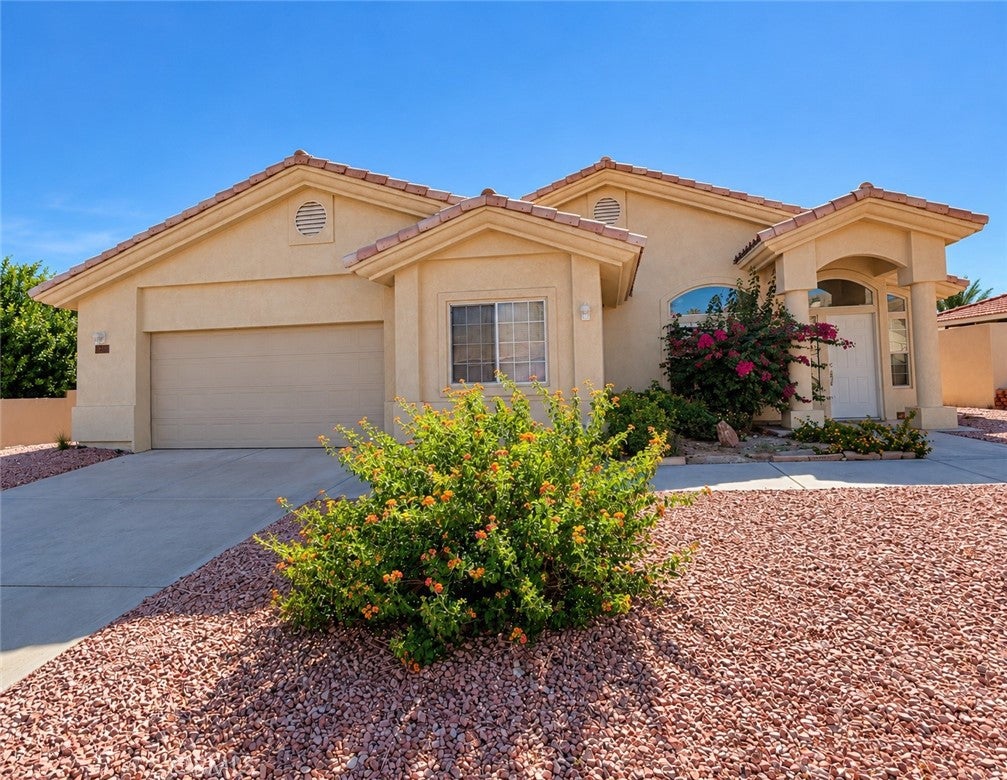
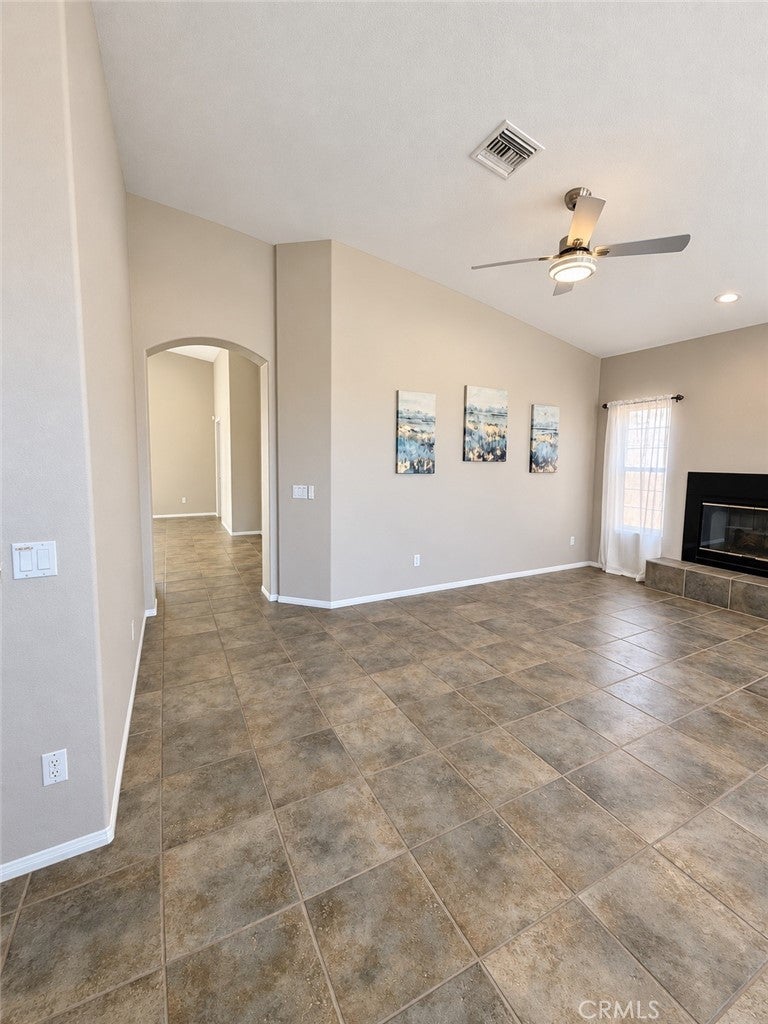
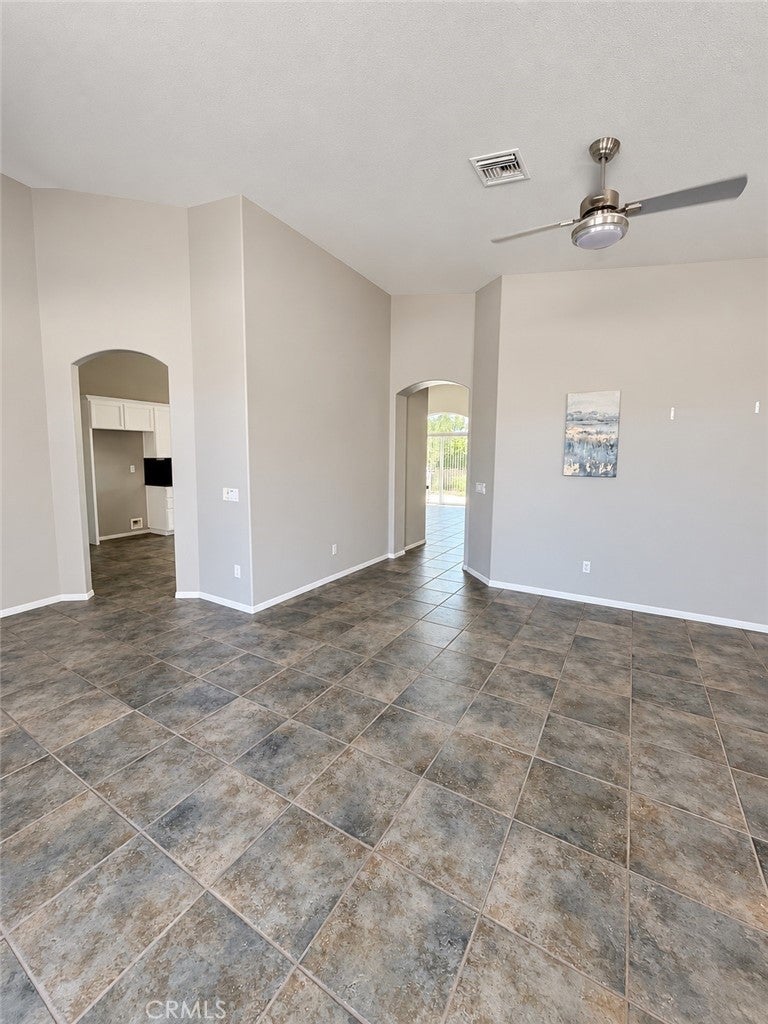
Enter an interest rate to see your estimated monthly payment.Welcome to Mission Lakes Country Club! Where you'll enjoy Resort style living! A spacious single-story 3-bedroom, 2-bath home offers approximately 2,288 square feet of living space with soaring vaulted ceilings, abundant natural light, and room to relax and entertain.The living, dinning, and kitchen areas flow together for easy entertaining. The kitchen features white cabinetry, dark countertops, stainless steel appliances, double wall ovens, and a generous Countertop overlooking the adjoining living spaces. A fireplace adds warmth to the living area, while tile flooring, and plantation shutters complement the interior. The spacious primary bedroom offers a comfortable retreat, with a bathroom featuring a dual-sink vanity and glass-enclosed shower. A separate laundry room with overhead cabinetry adds everyday convenience. Outside, enjoy a covered patio with a ceiling fan, an expansive low maintenance desert landscaping, mature plantings, and mountain views. Enjoy country club living in Mission Lakes Country Club, where community amenities include a championship 18 hole-Golf course, a Riviera-style swimming pool and relaxing spas, tennis and pickleball courts, and a fitness center. The fitness center also offers group classes. The clubhouse offers dining and event space enjoyment. Schedule your private showing today!
| 4 days ago | Listing first seen on site | |
| 4 days ago | Listing updated with changes from the MLS® |

This information is for your personal, non-commercial use and may not be used for any purpose other than to identify prospective properties you may be interested in purchasing. The display of MLS data is usually deemed reliable but is NOT guaranteed accurate by the MLS. Buyers are responsible for verifying the accuracy of all information and should investigate the data themselves or retain appropriate professionals. Information from sources other than the Listing Agent may have been included in the MLS data. Unless otherwise specified in writing, the Broker/Agent has not and will not verify any information obtained from other sources. The Broker/Agent providing the information contained herein may or may not have been the Listing and/or Selling Agent.

Did you know? You can invite friends and family to your search. They can join your search, rate and discuss listings with you.