325 S Eureka Street, Redlands, CA, 92373

Save
Ask
Tour
Hide
Share
$635,000
9 Days On Site

325 S Eureka Street
Redlands, CA 92373

For Sale|Single Family Residence|Active
3
Beds
2
Total Baths
1
Full Bath
1
Partial Bath
1,160
SqFt
$547
/SqFt
1901
Built
County:
San Bernardino
Listed by Joseph Shaw of Shaw Real Estate Brokers joseph@ritashaw.net
Call Now: 951-203-4426
Is this the listing for you? We can help make it yours.
951-203-4426
325 S Eureka Street325 S Eureka Street325 S Eureka Street325 S Eureka Street
Save
Ask
Tour
Hide
Share

Mortgage Calculator

Monthly Payment (Est.)

Enter an interest rate to see your estimated monthly payment.
Calculator powered by Showcase IDX, a Constellation1 Company. Copyright ©2026 Information is deemed reliable but not guaranteed.

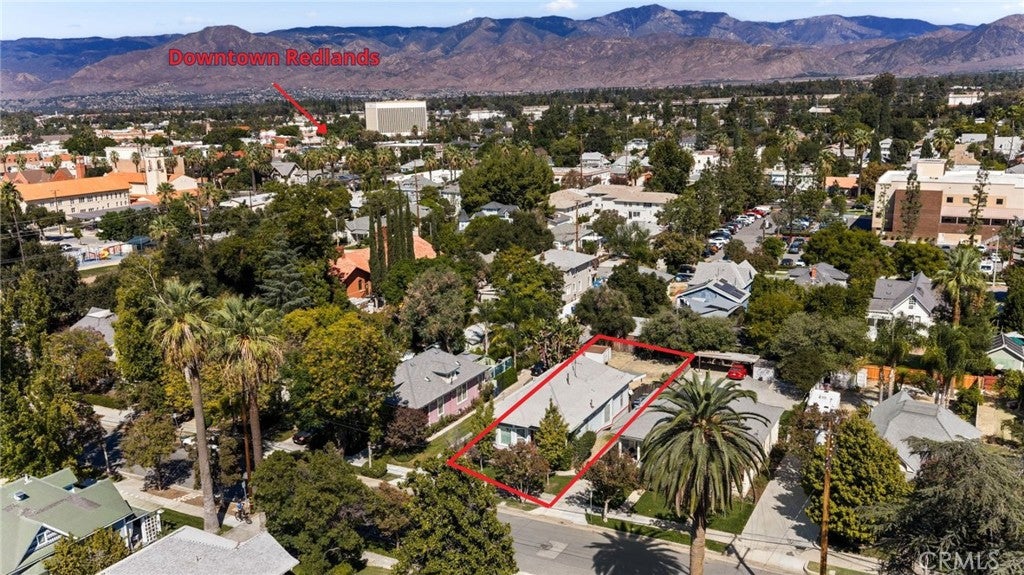
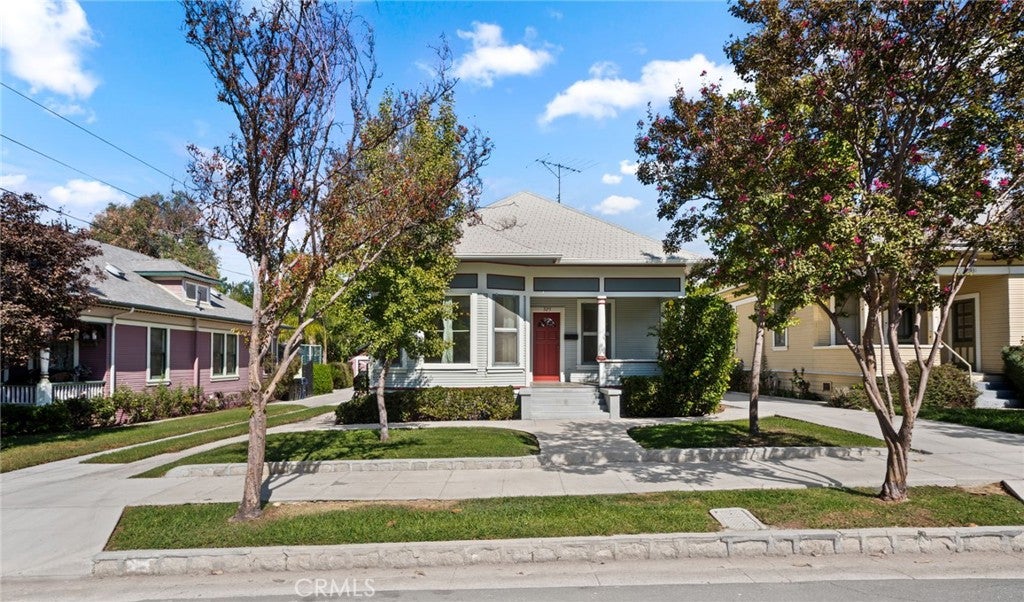
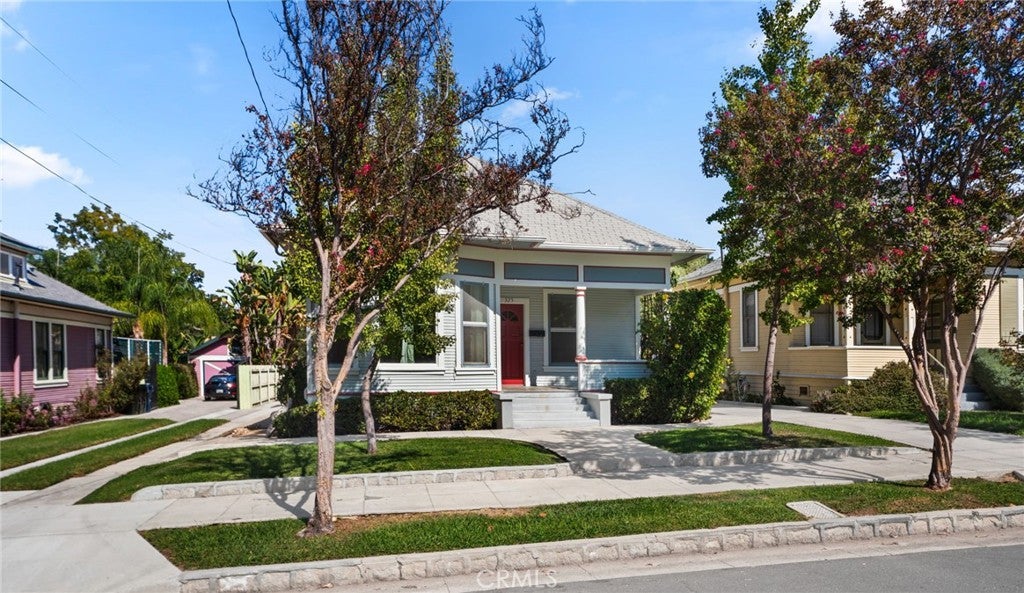
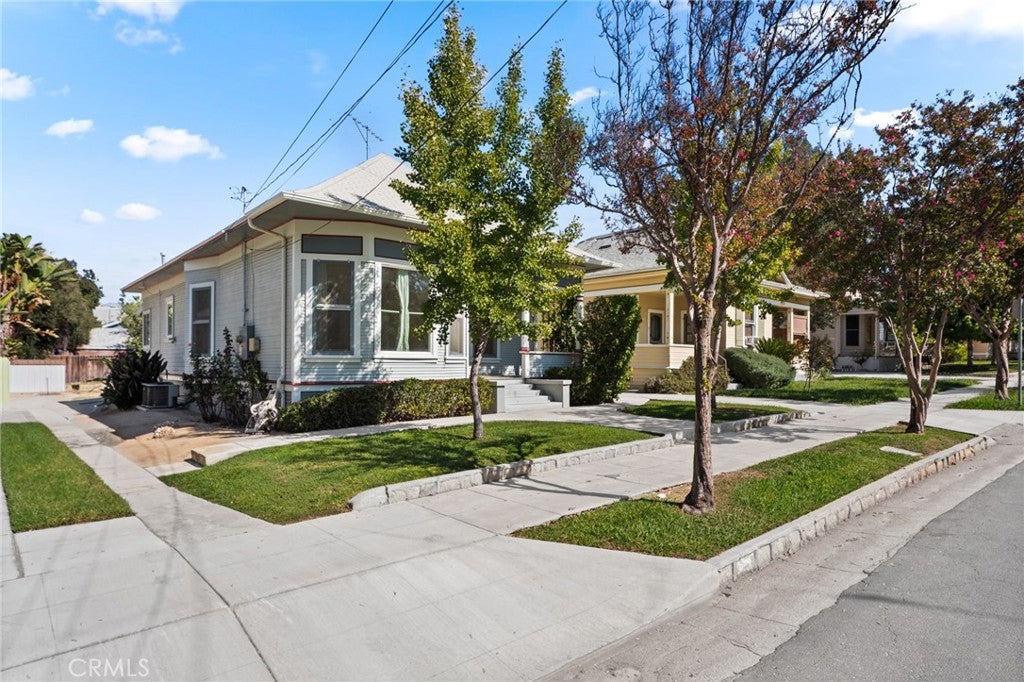
Turnkey single story Victorian in the Smiley Park Historic District - Redlands most walkable neighborhood - less than half a mile South of The Redlands Bowl and Smiley Library! You're greeted by an inviting front porch. It's west facing, so perfect for coffee on a cool morning. Step inside to a blend of classic Victorian charm and modern niceties. A quintessential Victorian living room includes beautiful millwork and a large bay window, tall baseboards, crown molding, tall ceilings, and real wood floors. Dual pane Pella windows and central AC/Heat provide comfort all year long. Two bathrooms service the home with period appropriate tile adorning each. Carpets are brand new, and a professional interior repaint was just completed as well. This flexible floor plan has two front doors. It's perfect for a home office set up or a second parlor space if a third bedroom is not needed, or great for guests who can enter the home via their own door. Laundry hookups are inside, and the mudroom provides ample storage space as well. Heading out back, you'll find a covered patio off of the private yard. There is ample space to build a garage or an ADU. Walk or bike to Downtown Redlands restaurants, cafes, bars, and shopping. Excellent Redlands schools.

Save
Ask
Tour
Hide
Share
Listing Snapshot
Price 
$635,000
Days On Site 
9 Days
Bedrooms 
3
Inside Area (SqFt) 
1,160 sqft
Total Baths 
2
Full Baths 
1
Partial Baths 
1
Lot Size 
0.1395 Acres
Year Built 
1901
MLS Number 
IG26217281
Status 
Active
Property Tax 
N/A
HOA/Condo/Coop Fees 
N/A
Sq Ft Source 
Assessor
Friends & Family
Recent Activity
a week agoListing first seen on site
a week agoListing updated with changes from the MLS
General Features
Acres 
0.1395
Direction Faces 
West
Foundation 
Raised
Land Lease 
No
Levels 
One
Number Of Stories 
1
Parking 
Shared DrivewayOn Street
Property Sub Type 
Single Family Residence
Security 
Carbon Monoxide Detector(s)Smoke Detector(s)
Sewer 
Public Sewer
Style 
Victorian
Utilities 
Cable AvailableElectricity ConnectedNatural Gas ConnectedPhone AvailableSewer ConnectedWater Connected
Water Source 
Public
Interior Features
Appliances 
DishwasherGas RangeMicrowaveRefrigeratorWater Heater
Cooling 
Central Air
Fireplace Features 
None
Flooring 
CarpetLaminateWood
Heating 
Central
Interior 
Ceiling Fan(s)StorageWalk-In Closet(s)
Laundry Features 
InsideLaundry Room
Main Level Bedrooms 
2
Window Features 
Bay Window(s)
Bathroom 
Features - Tile Counters
Bedroom 
Kitchen 
Features - Granite Counters
Living Room 
Other 
Features - Walk-In Closet(s)
Save
Ask
Tour
Hide
Share
Exterior Features
Construction Details 
Wood Siding
Fencing 
Wood
Lot Features 
Back YardFront YardSprinklers In Front
Other Structures 
Shed(s)
Patio And Porch 
Covered
Pool Features 
None
Road Frontage 
City Street
Roof 
Composition
Spa Features 
None
View 
Neighborhood
Waterview 
Neighborhood
Windows/Doors 
Bay Window(s)
Community Features
Community Features 
CurbsStreet LightsSuburbanSidewalksPark
MLS Area 
268 - Redlands
School District 
Redlands Unified
Financing Terms Available 
ConventionalFHASubmitVA Loan1031 Exchange
Building Access 
Front
Roads 
Paved
Schools
School District
Redlands Unified
Elementary School
Kimberly
Middle School
Cope
High School
Redlands


This information is for your personal, non-commercial use and may not be used for any purpose other than to identify prospective properties you may be interested in purchasing. The display of MLS data is usually deemed reliable but is NOT guaranteed accurate by the MLS. Buyers are responsible for verifying the accuracy of all information and should investigate the data themselves or retain appropriate professionals. Information from sources other than the Listing Agent may have been included in the MLS data. Unless otherwise specified in writing, the Broker/Agent has not and will not verify any information obtained from other sources. The Broker/Agent providing the information contained herein may or may not have been the Listing and/or Selling Agent.

Neighborhood & Commute
Source: Walkscore
Disclosure: Community information and market data powered by Constellation Data Labs. Information is deemed reliable but not guaranteed.
Save
Ask
Tour
Hide
Share