588 Hillsborough, Corona, CA, 92879

Save
Ask
Tour
Hide
Share
$885,000
2 Days On Site

588 Hillsborough
Corona, CA 92879

For Sale|Single Family Residence|Active
4
Beds
3
Total Baths
3
Full Baths
2,511
SqFt
$352
/SqFt
1992
Built
Subdivision:
Corona Hills
County:
Riverside
Listed by Raghda Ali of Keller Williams Realty r.ali@kw.com
Call Now: 951-203-4426
Is this the listing for you? We can help make it yours.
951-203-4426
588 Hillsborough588 Hillsborough588 Hillsborough588 Hillsborough
Save
Ask
Tour
Hide
Share

Mortgage Calculator

Monthly Payment (Est.)

Enter an interest rate to see your estimated monthly payment.
Calculator powered by Showcase IDX, a Constellation1 Company. Copyright ©2026 Information is deemed reliable but not guaranteed.

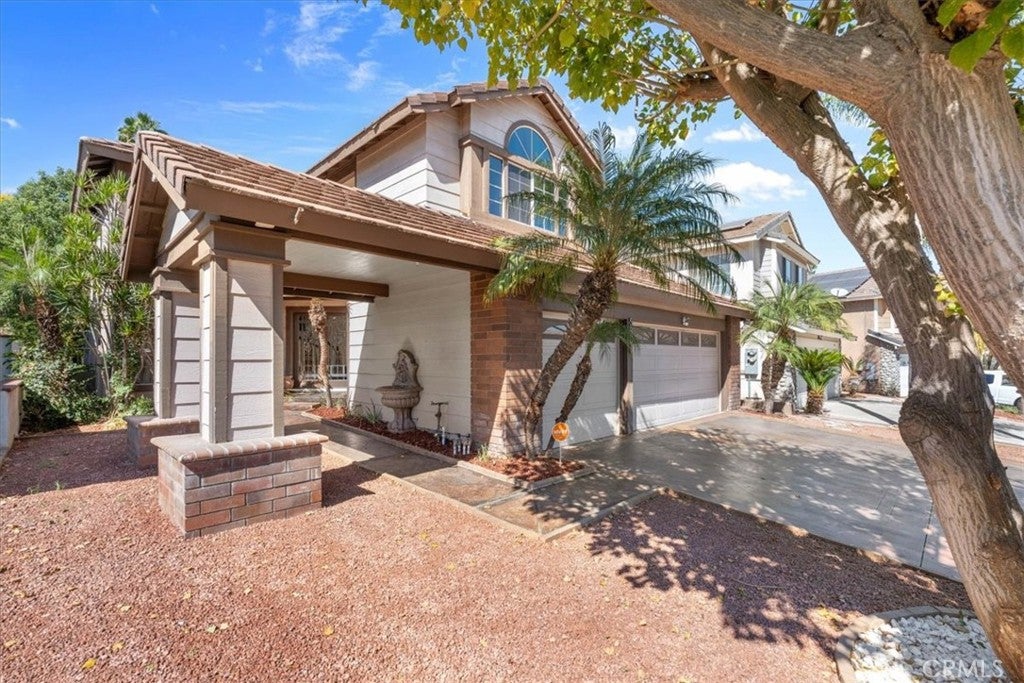
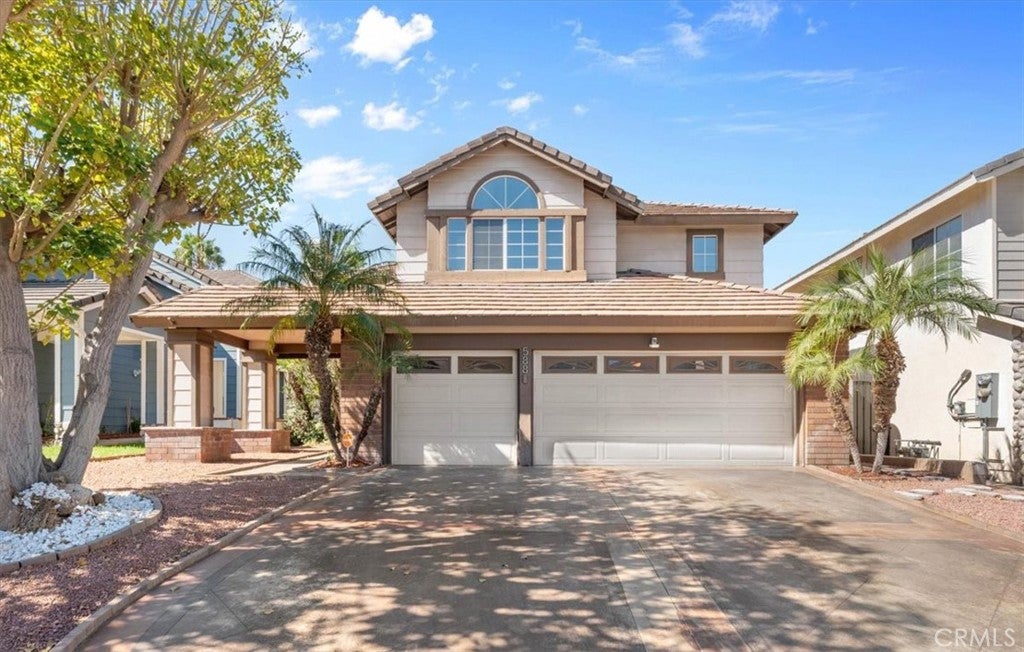
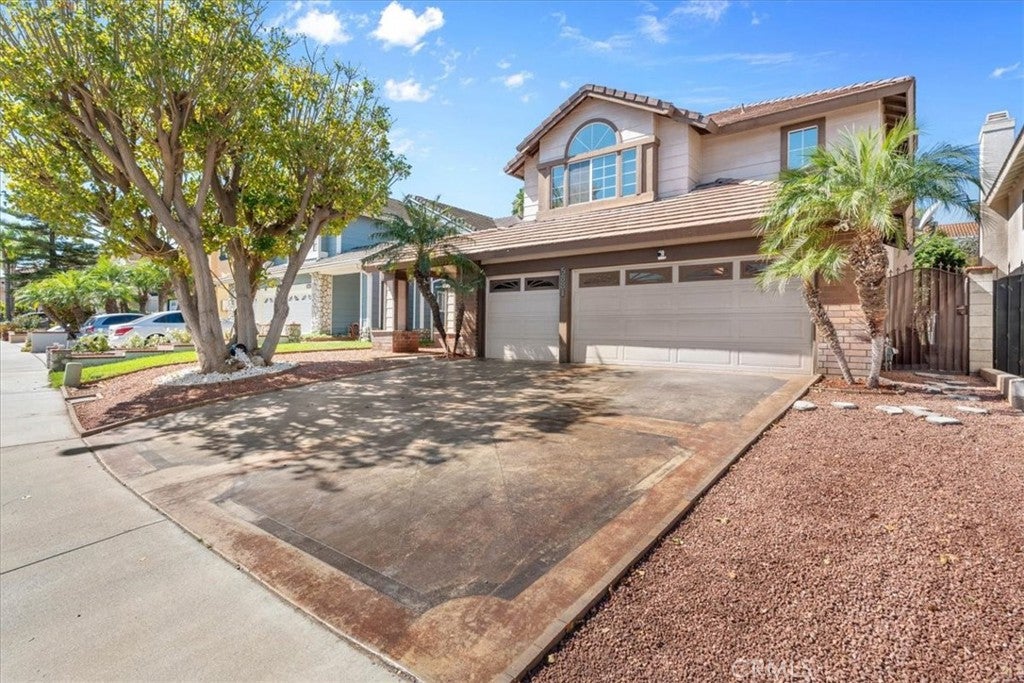
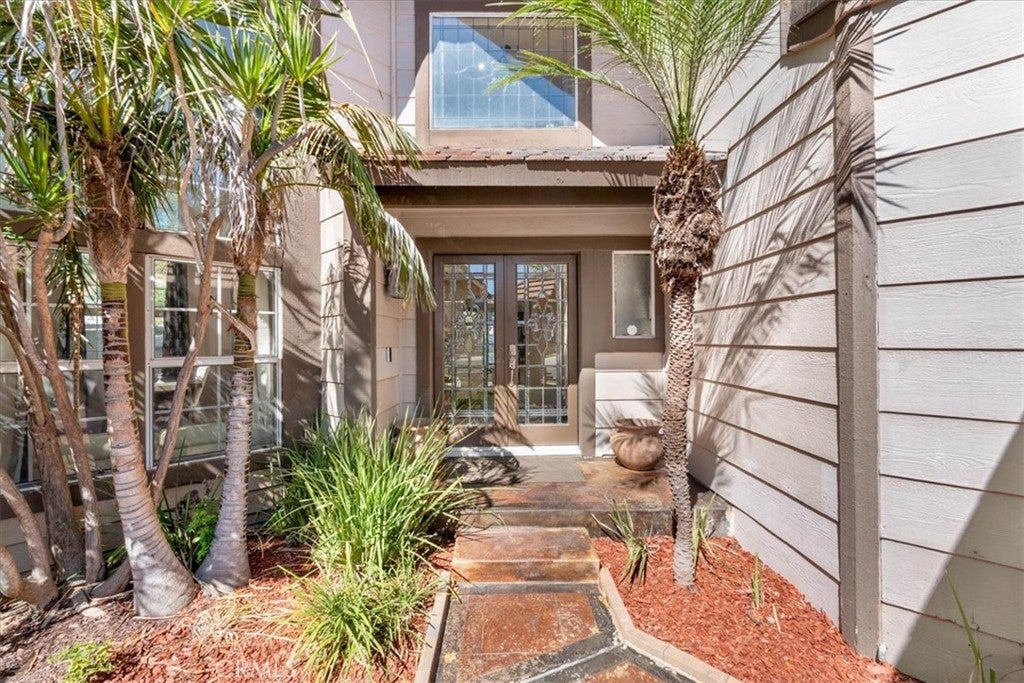
Elevated above the city in sought-after Corona Hills, this beautifully appointed 4-bedroom, 3-bath home pairs resort-style outdoor living with sweeping views, generous space, and a location that keeps everyday conveniences within easy reach. Set on an elevated 10,019 sq ft view lot, the 2,511 sq ft residence welcomes you through custom leaded-glass double doors into a dramatic interior with soaring two-story ceilings, expansive windows, a curved staircase, and bamboo flooring. The living and dining areas offer an open, airy feel, while the inviting family room features a fireplace, beamed ceiling, and crown molding. At the heart of the home, the kitchen is designed for both daily living and entertaining, featuring a granite island, pantry, wine refrigerator, gas cooktop, and stainless-steel appliances. French doors create a seamless connection to the backyard, where the California lifestyle truly takes center stage. Designed for entertaining, relaxing, and enjoying the views, the backyard features a rock pool with waterfall, stamped-concrete patio, outdoor kitchen, covered pergola, and a charming bridge leading to a gazebo with 180-degree views. A finished block-wall perimeter provides added privacy, while drought-tolerant landscaping, a removable pool safety fence, and a playhouse/storage structure add function to the space. Upstairs, the primary suite offers its own private retreat with a fireplace, soaking tub, upgraded shower, separate water closet, and walk-in closet. Additional highlights include upgraded bathrooms with granite finishes, tinted bedroom windows with thermal shades, and thoughtful improvements throughout. Enjoy the best of Corona Hills living with nearby parks, shopping, dining, and Promenade Elementary, plus convenient access to the 91 and 15 freeways for commuting throughout the Inland Empire and Orange County. Views, privacy, entertaining space, and everyday convenience; all brought together in one exceptional Corona Hills home.

Save
Ask
Tour
Hide
Share
Listing Snapshot
Price 
$885,000
Days On Site 
2 Days
Bedrooms 
4
Inside Area (SqFt) 
2,511 sqft
Total Baths 
3
Full Baths 
3
Partial Baths 
N/A
Lot Size 
0.23 Acres
Year Built 
1992
MLS® Number 
IG26217318
Status 
Active
Property Tax 
N/A
HOA/Condo/Coop Fees 
N/A
Sq Ft Source 
Assessor
Friends & Family
Recent Activity
3 days agoListing first seen on site
3 days agoListing updated with changes from the MLS®
General Features
Acres 
0.23
Attached Garage 
Yes
Direction Faces 
East
Disclosures 
PrincipalIsRealEstateLicensed
Foundation 
PermanentSlab
Garage 
Yes
Garage Spaces 
3
Land Lease 
No
Levels 
Two
Number Of Stories 
2
Parking 
AttachedConcreteDirect AccessDrivewayGarage Faces FrontGarageGarage Door OpenerOff StreetStorage
Parking Spaces 
6
Property Sub Type 
Single Family Residence
Security 
PrewiredSecurity SystemCarbon Monoxide Detector(s)Smoke Detector(s)Security Lights
Sewer 
Public Sewer
Special Circumstances 
Standard
Style 
Contemporary
Water Source 
Public
Interior Features
Appliances 
Built-In RangeConvection OvenDishwasherElectric OvenGas CooktopDisposalGas Water HeaterMicrowaveWater SoftenerWater HeaterWater Purifier
Cooling 
Central AirElectricENERGY STAR Qualified EquipmentWhole House FanAttic Fan
Electric 
220 Volts in Laundry
Fireplace 
Yes
Fireplace Features 
DecorativeFamily RoomGasGas StarterOutsideWood BurningMaster Bedroom
Flooring 
BambooCarpetLaminateStoneWood
Heating 
Central
Interior 
Beamed CeilingsBreakfast BarBuilt-in FeaturesCeiling Fan(s)Crown MoldingCathedral Ceiling(s)Eat-in KitchenGranite CountersHigh CeilingsOpen FloorplanPantryRecessed LightingStorageSmart HomeWired for SoundEntrance Foyer
Laundry Features 
Common AreaWasher HookupElectric Dryer HookupGas Dryer HookupInsideLaundry Room
Main Level Bedrooms 
1
Spa 
Yes
Window Features 
Window CoveringsBlindsDouble Pane WindowsDrapesInsulated WindowsPlantation ShuttersScreensTinted Windows
Bathroom 
Features - Granite Counters, Stone Counters
Bedroom 
Dining Room 
EntryFoyer 
Foyer 
GuestQuarters 
Kitchen 
Features - Granite Counters, Kitchen Island
Laundry 
Master Bedroom 
Office 
Other 
Features - Walk-In Closet(s)
Pantry 
Save
Ask
Tour
Hide
Share
Exterior Features
Construction Details 
StoneBrickBlockFrameGlassHardiPlank TypePlasterStucco
Exterior 
BarbecueGarden
Fencing 
BlockWrought Iron
Lot Features 
BluffBack YardCul-De-SacSloped DownFront YardGardenGentle SlopingSprinklers In RearSprinklers In FrontLandscapedNear Public TransitSloped UpWooded
Other Structures 
Shed(s)
Patio And Porch 
CoveredFront PorchPatio
Pool Features 
PrivateFencedGuniteGas HeatHeatedIn GroundWaterfall
Private Pool 
Yes
Roof 
Tile
Spa 
Yes
Spa Features 
GuniteHeatedIn GroundPrivate
View 
City LightsCanyonHills
Waterview 
City LightsCanyonHills
Windows/Doors 
Window CoveringsBlindsDouble Pane WindowsDrapesInsulated WindowsPlantation ShuttersScreensTinted Windows
Community Features
Accessibility Features 
Accessible Doors
Association Amenities 
Dog Park
Association Fee Frequency 
Monthly
Community Features 
CurbsGolfStreet LightsSuburbanSidewalksPark
MLS Area 
248 - Corona
School District 
Alvord Unified
Horse Property 
Riding Trail
Financing Terms Available 
CashConventionalFHAVA Loan1031 Exchange
Building Access 
Front
Schools
School District
Alvord Unified
Elementary School
Promenade
Middle School
Villegas
High School
Hillcrest


This information is for your personal, non-commercial use and may not be used for any purpose other than to identify prospective properties you may be interested in purchasing. The display of MLS data is usually deemed reliable but is NOT guaranteed accurate by the MLS. Buyers are responsible for verifying the accuracy of all information and should investigate the data themselves or retain appropriate professionals. Information from sources other than the Listing Agent may have been included in the MLS data. Unless otherwise specified in writing, the Broker/Agent has not and will not verify any information obtained from other sources. The Broker/Agent providing the information contained herein may or may not have been the Listing and/or Selling Agent.

Neighborhood & Commute
Source: Walkscore
Disclosure: Community information and market data powered by Constellation Data Labs. Information is deemed reliable but not guaranteed.
Save
Ask
Tour
Hide
Share