

1160 LantanaBeaumont, CA 92223
Mortgage Calculator
Monthly Payment (Est.)
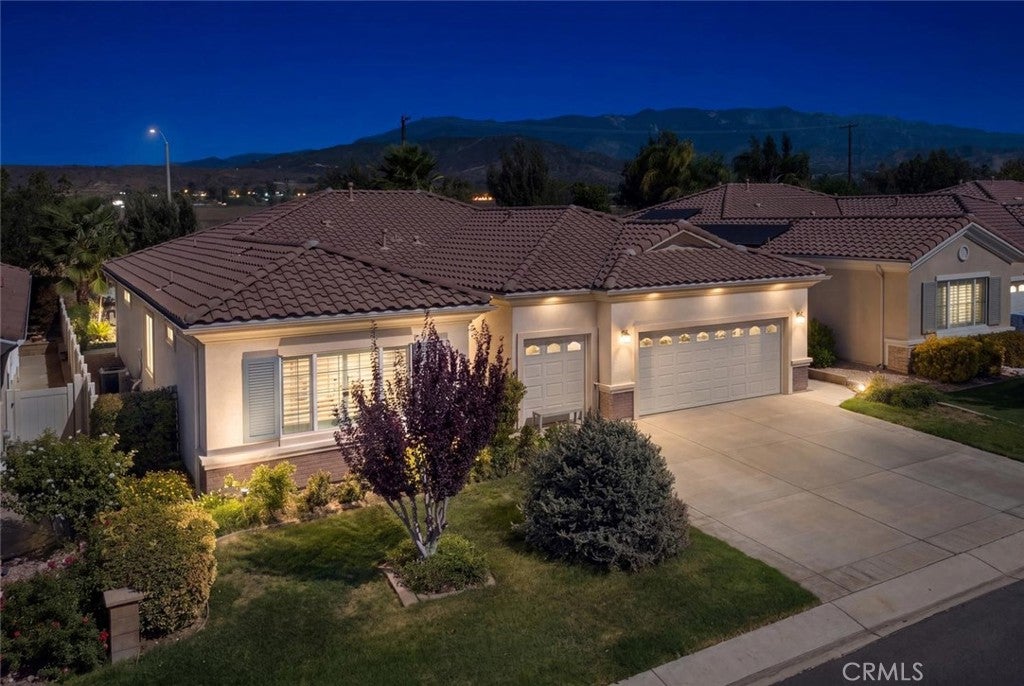
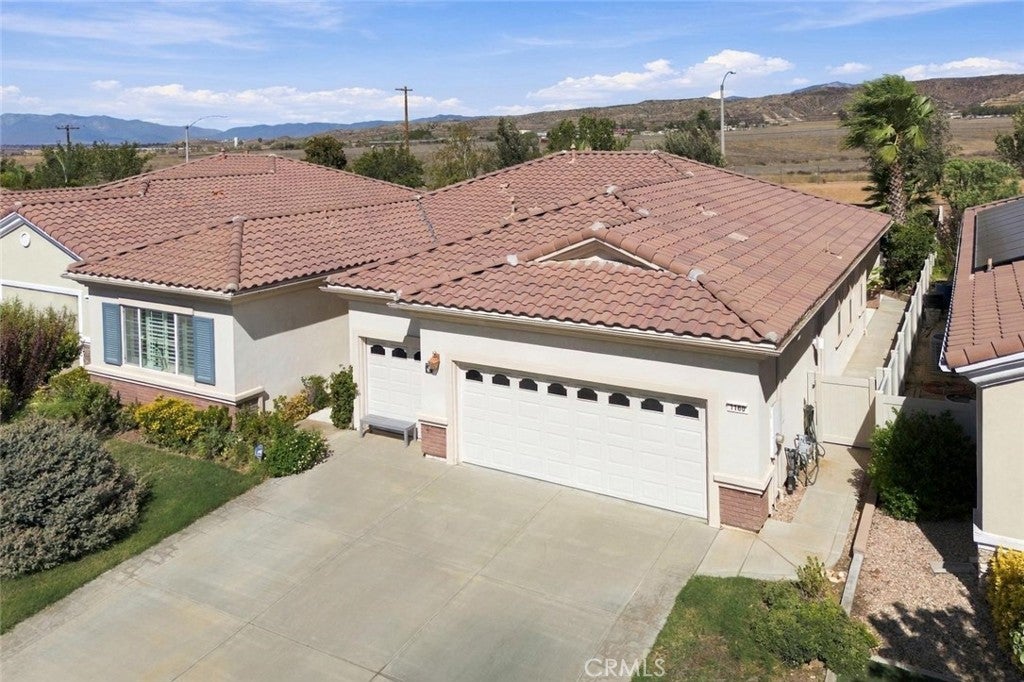
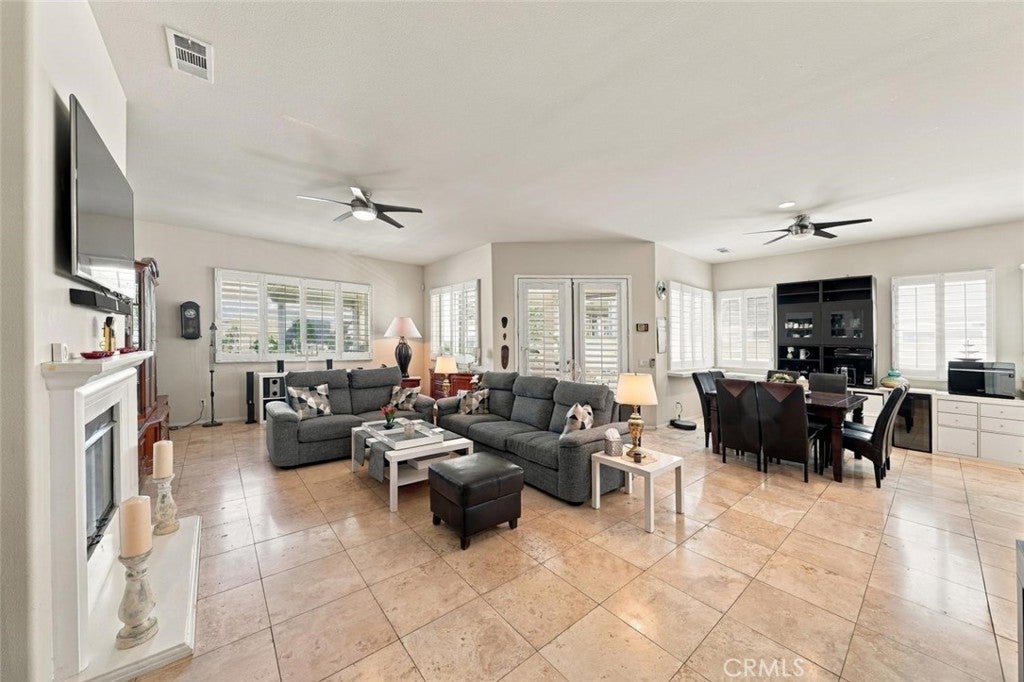
Enter an interest rate to see your estimated monthly payment.The Emerald is Solera’s largest floor plan at 2,127 square feet, with 2.5 baths and a spacious, open layout. This HIGHLY UPGRADED home features travertine tile flooring, an impressive quartz waterfall-edge center island, plantation shutters, stainless-steel appliances, a large extended covered patio, and a private spa. The beautifully landscaped backyard also offers a built-in pizza oven, mature landscaping, lawn area, mountain views, and no homes directly behind. A flexible den adds office or hobby space, while the garage includes a separate golf cart bay with extra storage or workshop potential. Solera is guard-gated and patrolled 24 hours a day, and the clubhouse offers an active calendar of trips, classes, and events, along with an indoor walking track, fitness center, tennis and bocce courts, pool and spa, library, banquet and card rooms, and pool tables. HOA dues are $316/month, which includes Spectrum internet and basic cable. Cabazon Outlets and Morongo Casino are minutes away, with easy drives to Palm Springs, Redlands and Oak Glen. Unlike other 55+ communities in Beaumont, Solera’s location avoids the local traffic bottlenecks and provides easier access to the 10 Freeway.
| 8 hours ago | Listing first seen on site | |
| 8 hours ago | Listing updated with changes from the MLS® |

This information is for your personal, non-commercial use and may not be used for any purpose other than to identify prospective properties you may be interested in purchasing. The display of MLS data is usually deemed reliable but is NOT guaranteed accurate by the MLS. Buyers are responsible for verifying the accuracy of all information and should investigate the data themselves or retain appropriate professionals. Information from sources other than the Listing Agent may have been included in the MLS data. Unless otherwise specified in writing, the Broker/Agent has not and will not verify any information obtained from other sources. The Broker/Agent providing the information contained herein may or may not have been the Listing and/or Selling Agent.

Did you know? You can invite friends and family to your search. They can join your search, rate and discuss listings with you.