

23000 WrenGrand Terrace, CA 92313
Mortgage Calculator
Monthly Payment (Est.)
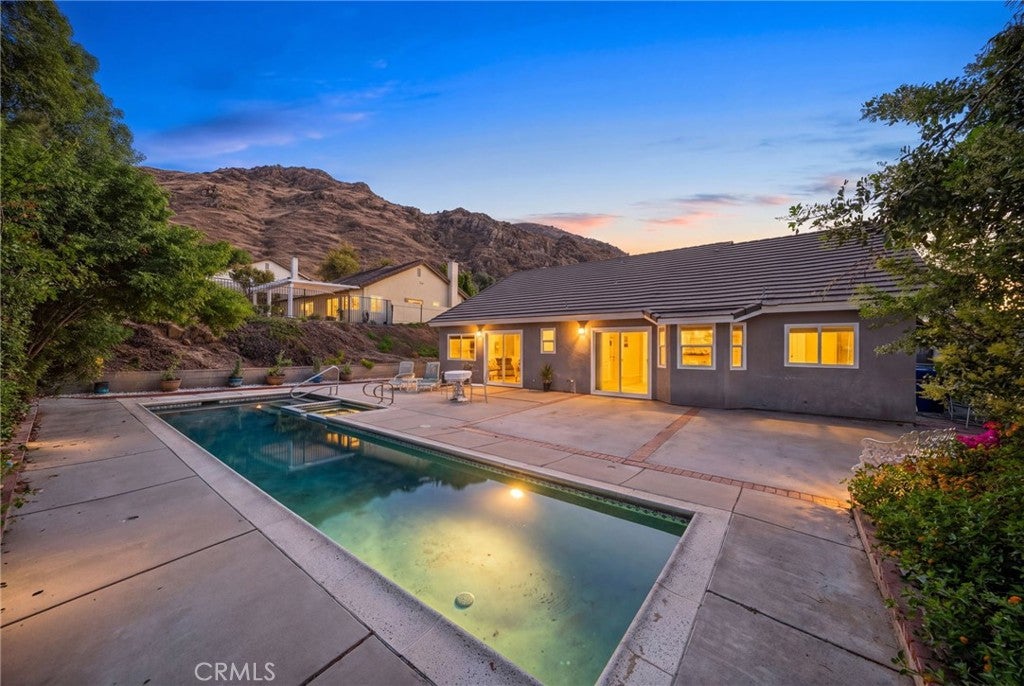
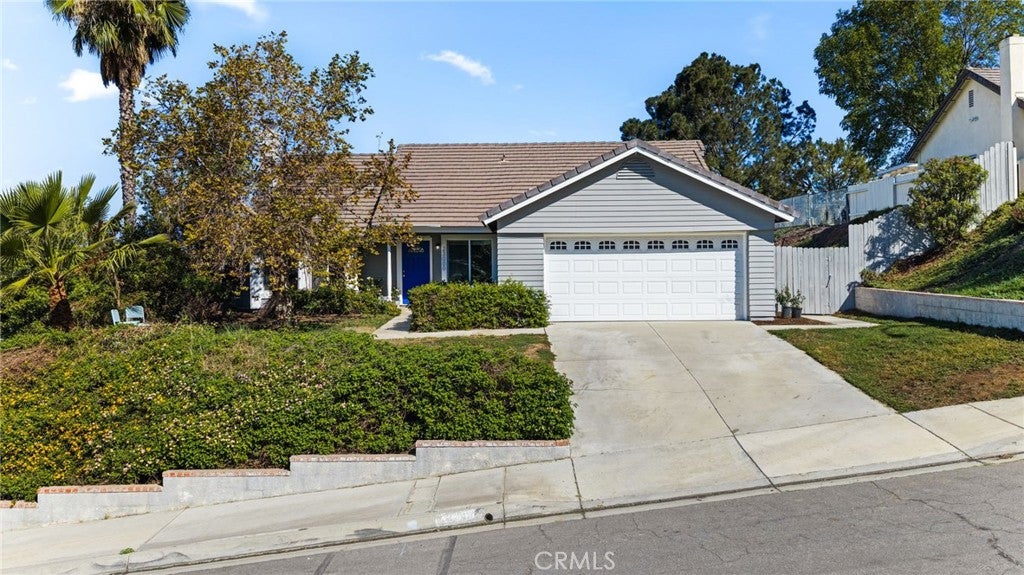
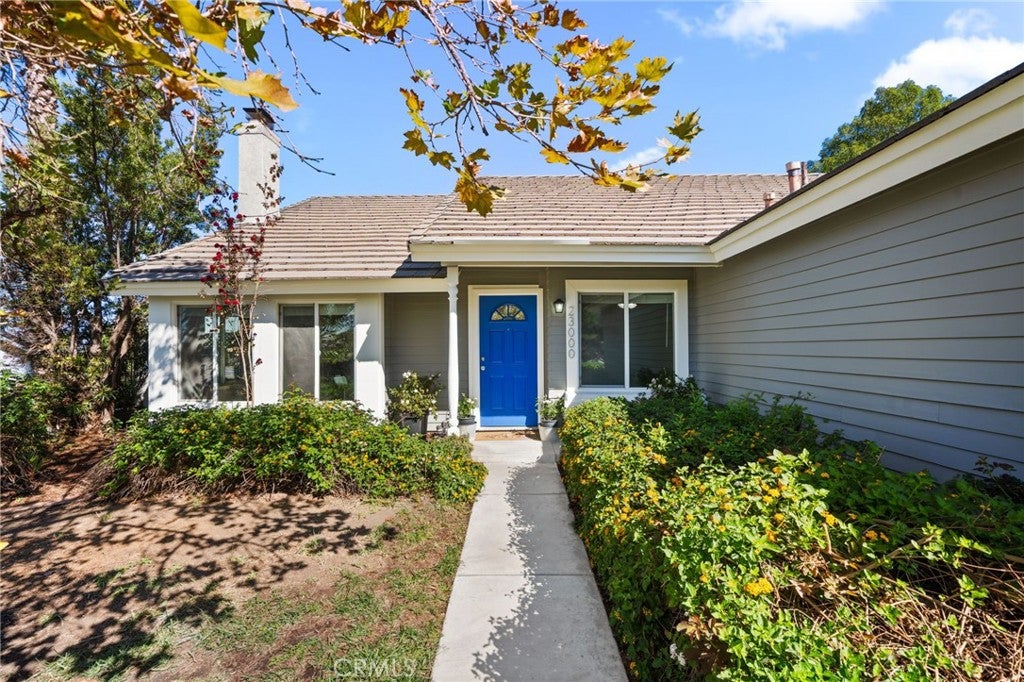
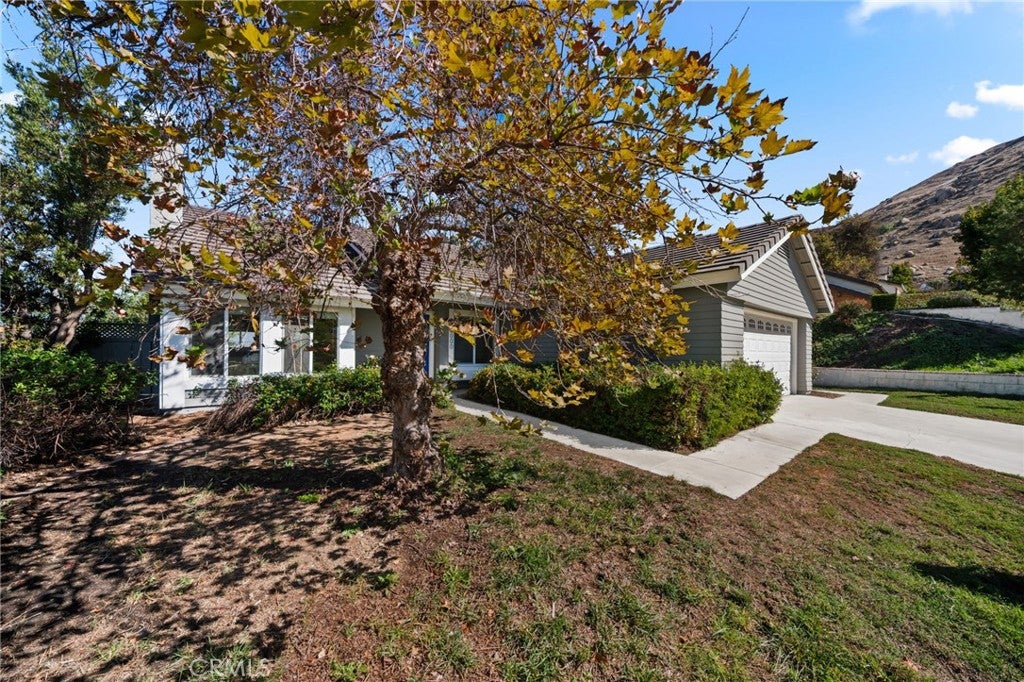
Enter an interest rate to see your estimated monthly payment.Welcome home! This highly upgraded single-story Foxboro home sits in the sought-after Bird Streets neighborhood of Grand Terrace, where homes like this rarely come to market. Thoughtfully redesigned for open-concept living and effortless entertaining, this home features a truly one-of-a-kind floor plan you simply won’t find anywhere else in the neighborhood. Step inside to an expansive living space where walls have been opened to create a bright, inviting flow and showcase the beautiful outdoor views beyond. At the heart of the home is a stunning kitchen with a massive quartz island, generous countertop space, subway tile, and an easy connection to the main living areas. A glowing gas fireplace adds warmth and character, while rich pecan hardwood flooring brings beauty and durability throughout. A newer energy-efficient HVAC system keeps the home comfortable year-round. The backyard is where this home truly sets itself apart. A Mediterranean-blue lap pool and spa stretch across the property, thoughtfully designed at approximately four feet deep, perfect for swimming, walking, water aerobics, or simply cooling off on a warm afternoon. Beyond the pool are sweeping valley and mountain views, abundant birds and butterflies, and even the occasional mountainside donkey. Down the hall are three secondary bedrooms and a spacious primary suite featuring a cathedral ceiling, walk-in closet, separate vanity and bathroom, and direct backyard access through a sliding glass door. The primary bath has been thoughtfully redesigned with accessibility in mind, including a pocket door, grab bars, and a step-in shower designed to accommodate assisted access. Wake up to the view, step outside for poolside coffee, and end the day watching the city lights twinkle across the valley from the comfort of your primary suite. Located in the quiet, small-town community of Grand Terrace, the home offers convenient 10 minute drives to Loma Linda University Medical Center, UCR, or Downtown Riverside with its varied shopping, dining, and entertainment, as well as the 215, 10, 60, and 91 freeways. Homes like this seldom become available. Don’t miss the opportunity to make this truly special home yours.
| 3 days ago | Listing first seen on site | |
| 3 days ago | Listing updated with changes from the MLS® |

This information is for your personal, non-commercial use and may not be used for any purpose other than to identify prospective properties you may be interested in purchasing. The display of MLS data is usually deemed reliable but is NOT guaranteed accurate by the MLS. Buyers are responsible for verifying the accuracy of all information and should investigate the data themselves or retain appropriate professionals. Information from sources other than the Listing Agent may have been included in the MLS data. Unless otherwise specified in writing, the Broker/Agent has not and will not verify any information obtained from other sources. The Broker/Agent providing the information contained herein may or may not have been the Listing and/or Selling Agent.

Did you know? You can invite friends and family to your search. They can join your search, rate and discuss listings with you.