

26270 FairlaneMenifee, CA 92586
Mortgage Calculator
Monthly Payment (Est.)
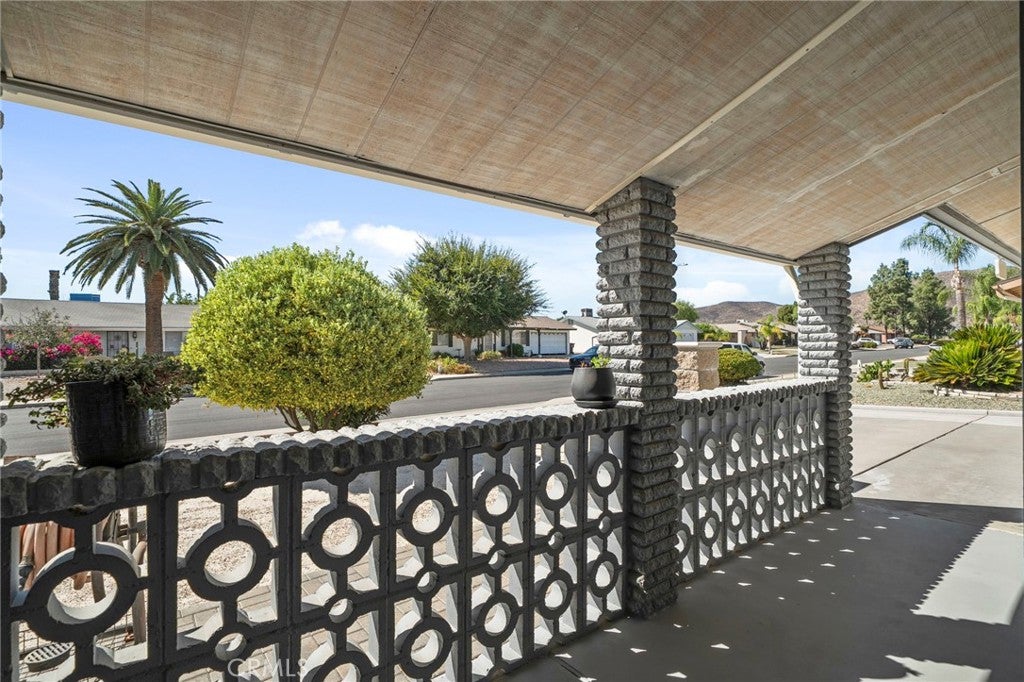
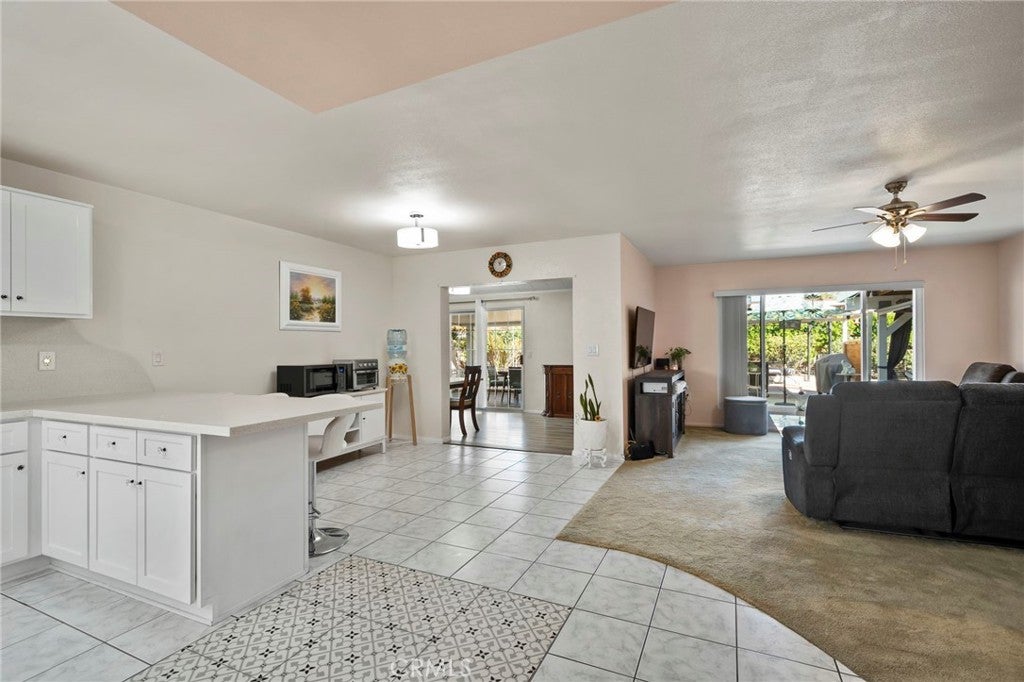
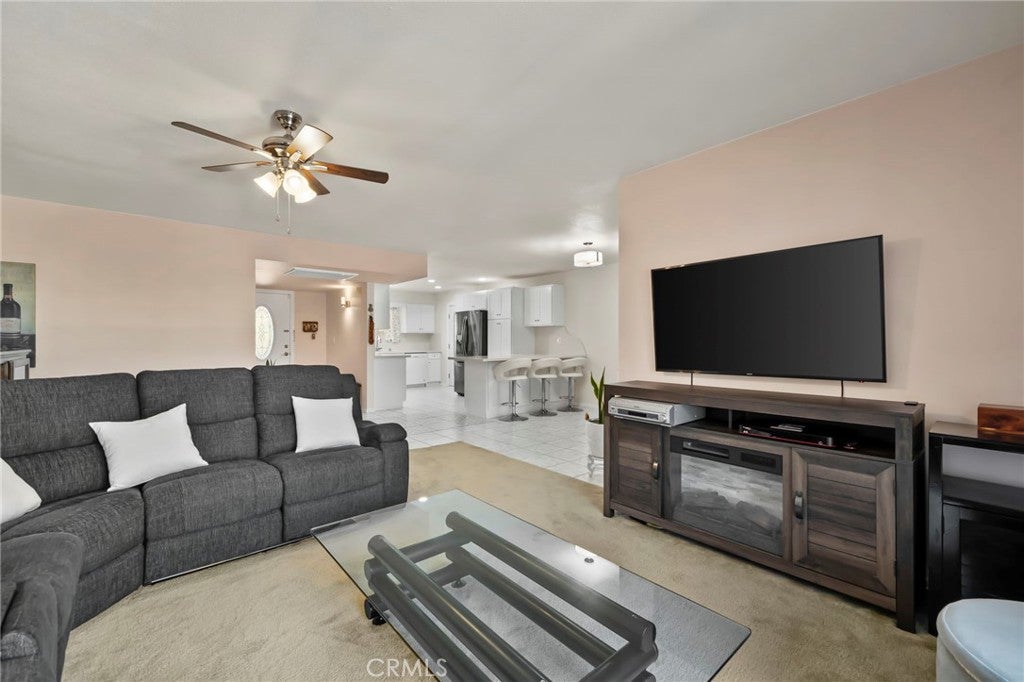
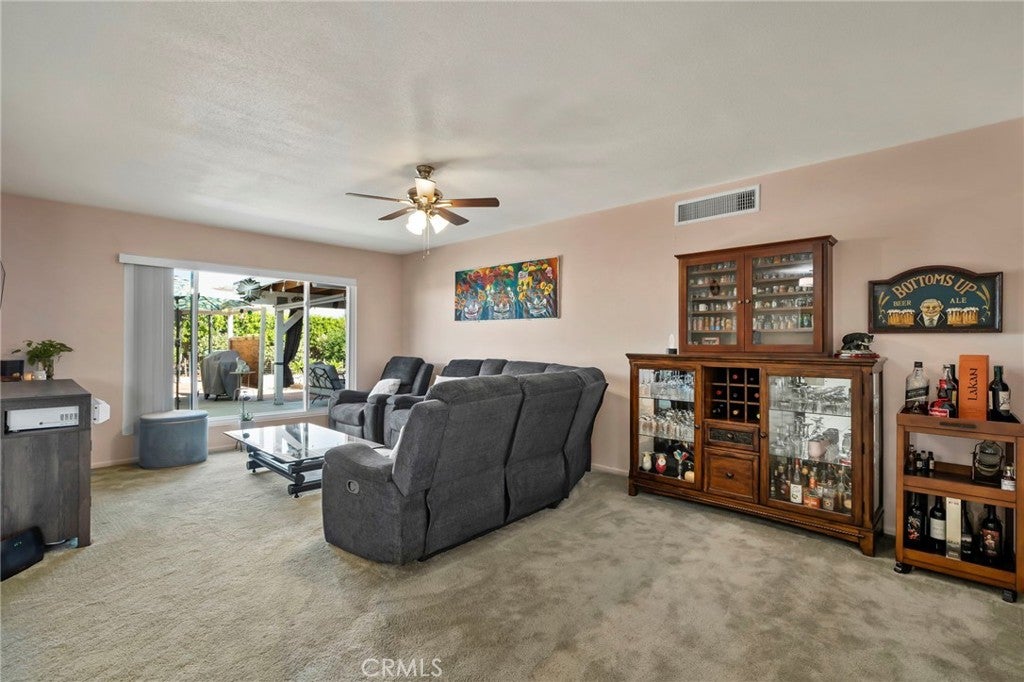
Enter an interest rate to see your estimated monthly payment.Welcome to this beautifully updated 3-bedroom, 2-bath home in the desirable 55+ Sun City community of Menifee! Filled with natural light, this inviting home offers a spacious, comfortable layout with fresh interior and exterior paint and thoughtful updates throughout. The beautifully REMODELED KITCHEN is a standout feature, with new cabinetry, countertops, and a more open design that connects seamlessly to the dining area. A breakfast bar peninsula provides casual seating and creates a welcoming space for morning coffee, everyday meals, or gathering with friends. The spacious living and dining areas are complemented by a light-filled, enclosed bonus space with new flooring. Whether used as a cozy sitting area, hobby room, reading nook, or additional entertaining space, this versatile room offers plenty of possibilities. Step outside to a beautifully landscaped, oversized backyard featuring mature fruit trees, roses, and plenty of room to enjoy Southern California's beautiful weather. The expansive Alumawood-covered patio is ideal for outdoor dining and entertaining, while block wall fencing, automated drip irrigation, and a storage shed add convenience and functionality. A large WORKSHOP located behind the attached two-car garage offers valuable space for projects, hobbies, or additional storage. The extra-wide driveway provides additional parking, while energy-efficient dual-pane windows and a Lennox heat pump add to the home's comfort. Sun City residents enjoy an active 55+ community with swimming pools, a spa, fitness center, pickleball, shuffleboard, lawn bowling, and a variety of clubs and social activities. Conveniently located near shopping, dining, medical facilities, and the 215 Freeway, this move-in-ready home offers a wonderful combination of modern updates, generous indoor and outdoor spaces, and community amenities. Come experience all this special home has to offer!
| yesterday | Listing first seen on site | |
| yesterday | Listing updated with changes from the MLS® |

This information is for your personal, non-commercial use and may not be used for any purpose other than to identify prospective properties you may be interested in purchasing. The display of MLS data is usually deemed reliable but is NOT guaranteed accurate by the MLS. Buyers are responsible for verifying the accuracy of all information and should investigate the data themselves or retain appropriate professionals. Information from sources other than the Listing Agent may have been included in the MLS data. Unless otherwise specified in writing, the Broker/Agent has not and will not verify any information obtained from other sources. The Broker/Agent providing the information contained herein may or may not have been the Listing and/or Selling Agent.

Did you know? You can invite friends and family to your search. They can join your search, rate and discuss listings with you.