

29189 Stonegate LaneHighland, CA 92346
Mortgage Calculator
Monthly Payment (Est.)
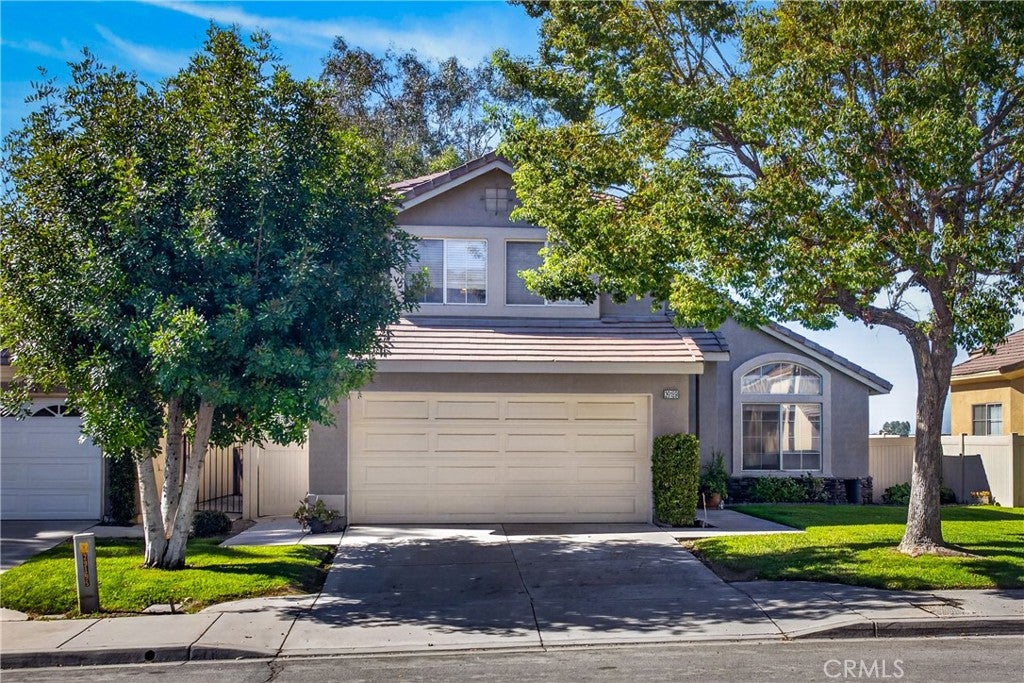
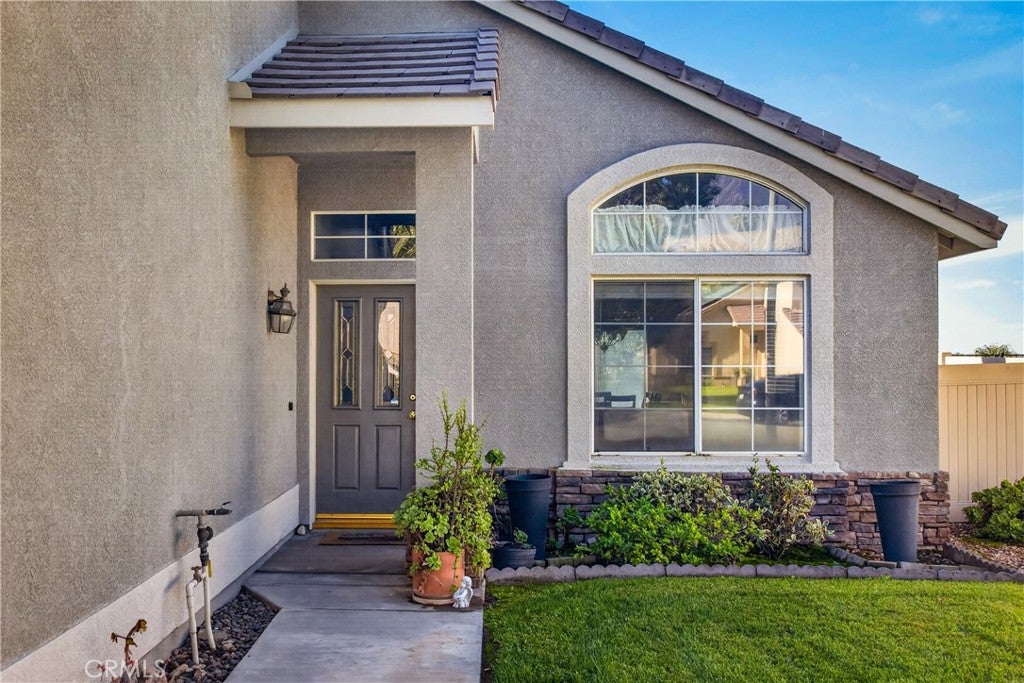
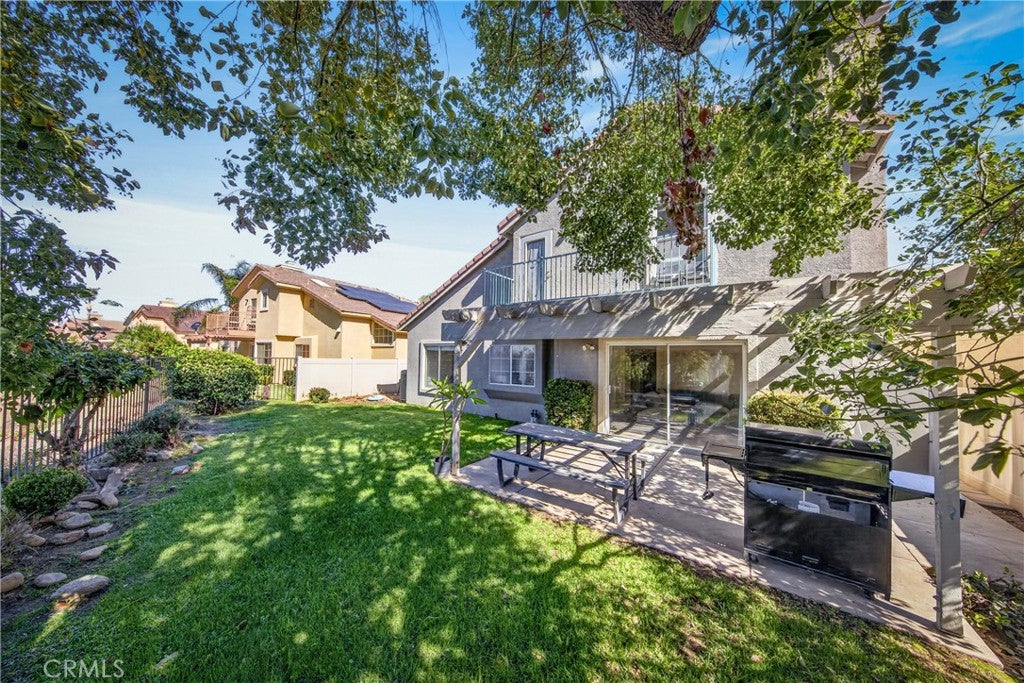
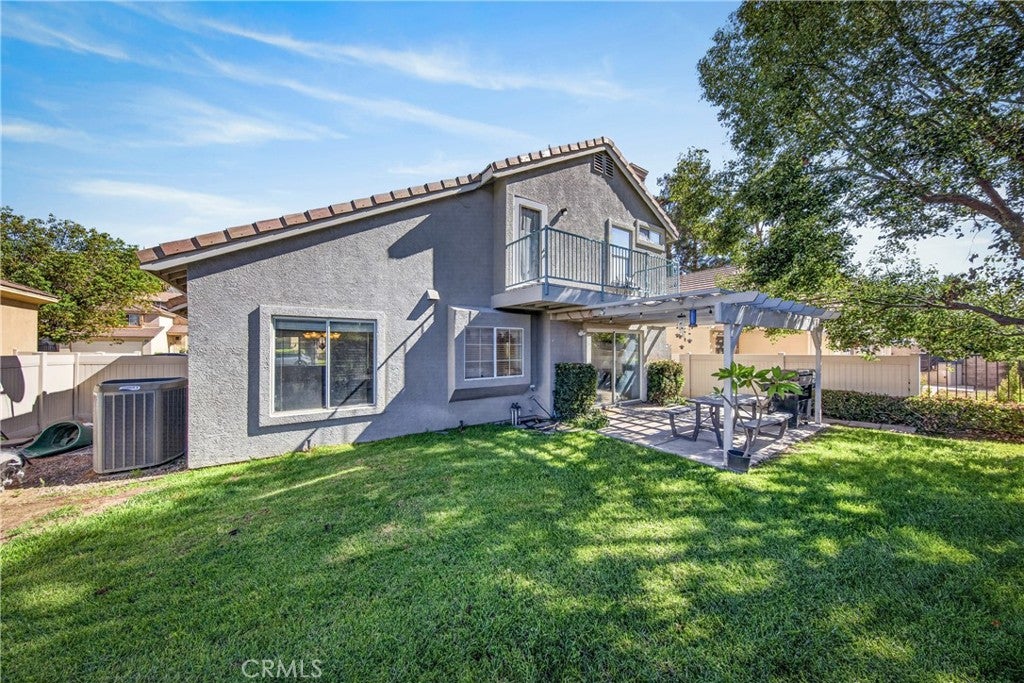
Enter an interest rate to see your estimated monthly payment.Welcome to 29189 Stonegate Lane, nestled in the desirable East Highland Ranch community! This inviting two-story home offers 4 bedrooms, 3 full bathrooms, and approximately 1,600 square feet of living space, combining comfort, functionality, and beautiful greenbelt views. Step inside to discover soaring ceilings, abundant natural light, and a welcoming living room featuring a beautiful arched window. The spacious dining area flows into the kitchen, complete with granite countertops, warm wood cabinetry, ample storage, and a window overlooking the surrounding greenery. One of the home's standout features is a conveniently located downstairs bedroom and full bathroom, offering flexibility for overnight guests, multigenerational living, or a private home office. Upstairs, the primary bedroom features an ensuite bathroom with dual sinks and access to a private balcony, rebuilt in 2025 and a new A/C in 2025. Imagine enjoying your morning coffee while taking in the peaceful views of the lush greenbelt and mature trees. The backyard offers a wonderful setting for relaxation and entertaining, featuring a grassy lawn, mature landscaping, and a shaded patio area perfect for outdoor dining or weekend gatherings. With no immediate rear neighbors, the beautiful greenbelt backdrop adds to the home's inviting atmosphere. Beyond the home itself, East Highland Ranch offers an exceptional variety of community amenities, including two swimming pools, a relaxing spa, clubhouse, pickleball courts, tennis courts, running track, and a catch-and-release fishing lake. The community also offers 24-hour security patrol, adding another desirable feature to this amenity-rich neighborhood. Whether you're enjoying a morning walk, playing a game of pickleball, relaxing by the pool, or spending time outdoors, there's something for everyone to enjoy. Conveniently located near shopping, dining, parks, and everyday essentials, this home offers an appealing combination of indoor comfort, outdoor enjoyment, and community living. Come discover the possibilities and make 29189 Stonegate Lane your next home!
| 3 weeks ago | Listing first seen on site | |
| 3 weeks ago | Listing updated with changes from the MLS |

This information is for your personal, non-commercial use and may not be used for any purpose other than to identify prospective properties you may be interested in purchasing. The display of MLS data is usually deemed reliable but is NOT guaranteed accurate by the MLS. Buyers are responsible for verifying the accuracy of all information and should investigate the data themselves or retain appropriate professionals. Information from sources other than the Listing Agent may have been included in the MLS data. Unless otherwise specified in writing, the Broker/Agent has not and will not verify any information obtained from other sources. The Broker/Agent providing the information contained herein may or may not have been the Listing and/or Selling Agent.

Did you know? You can invite friends and family to your search. They can join your search, rate and discuss listings with you.