1417 Berkeley Drive, Redlands, CA, 92374

Save
Ask
Tour
Hide
Share
$515,000
7 Days On Site

1417 Berkeley Drive
Redlands, CA 92374

For Sale|Single Family Residence|Active
3
Beds
2
Total Baths
1
Full Bath
1
Partial Bath
1,014
SqFt
$508
/SqFt
1959
Built
County:
San Bernardino
Listed by Cynthia Penn of RE/MAX ADVANTAGE cindypenn1@gmail.com
Call Now: 951-203-4426
Is this the listing for you? We can help make it yours.
951-203-4426
1417 Berkeley Drive1417 Berkeley Drive1417 Berkeley Drive1417 Berkeley Drive
Save
Ask
Tour
Hide
Share

Mortgage Calculator

Monthly Payment (Est.)

Enter an interest rate to see your estimated monthly payment.
Calculator powered by Showcase IDX, a Constellation1 Company. Copyright ©2026 Information is deemed reliable but not guaranteed.

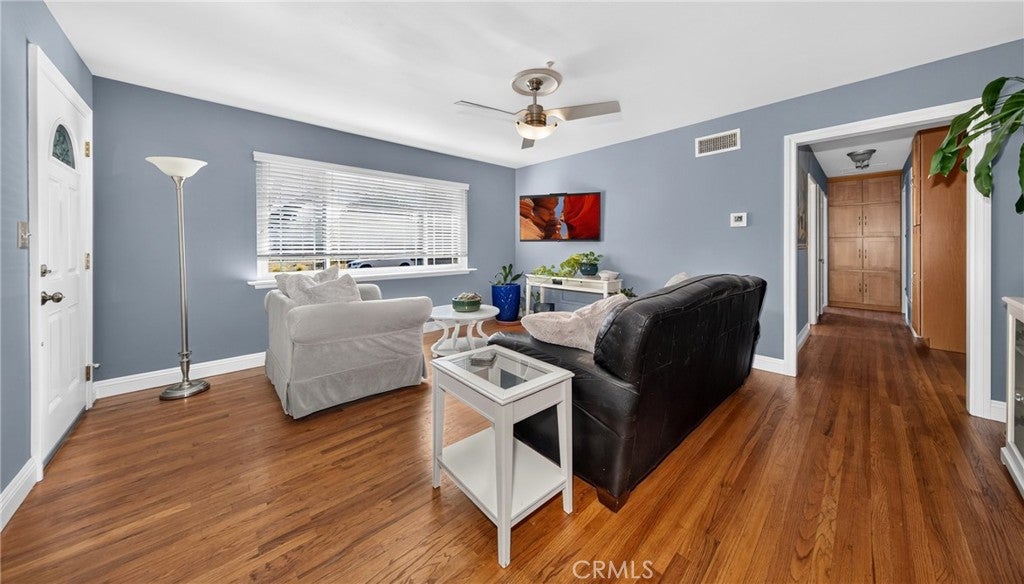
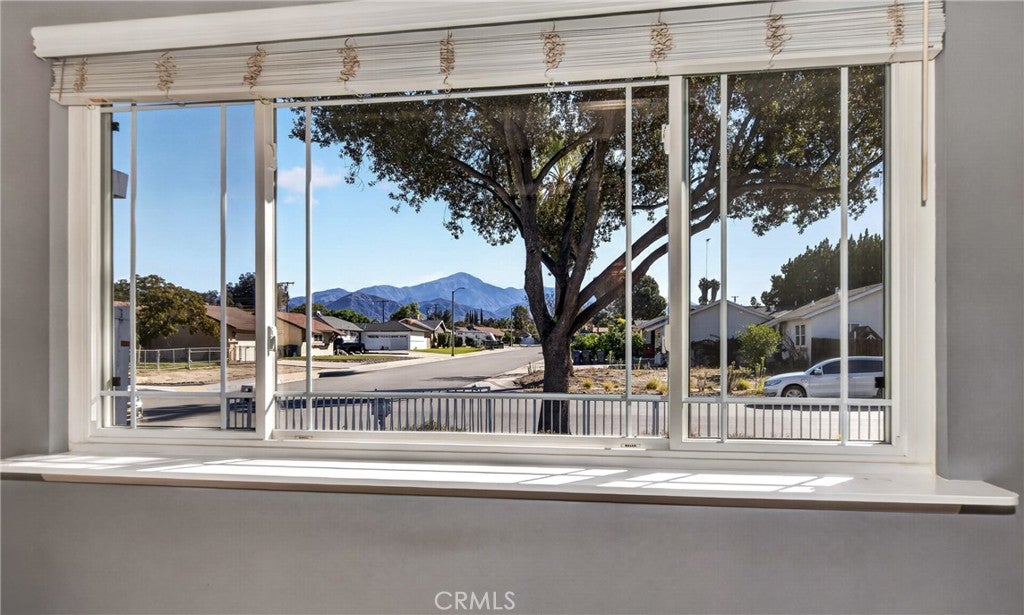
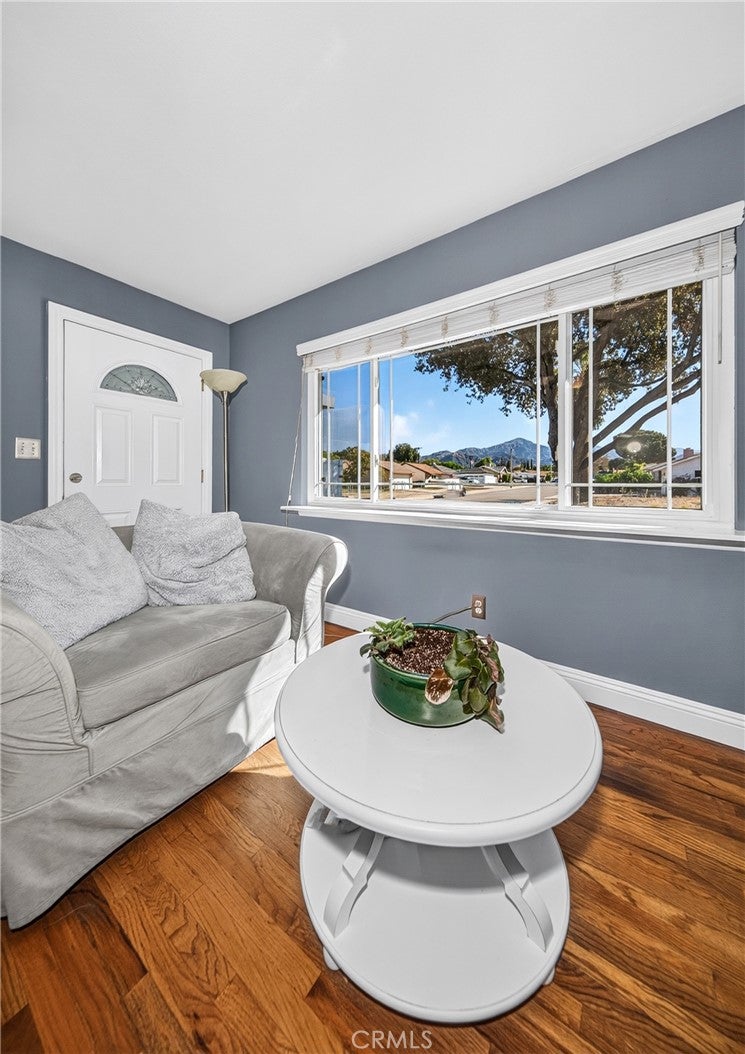
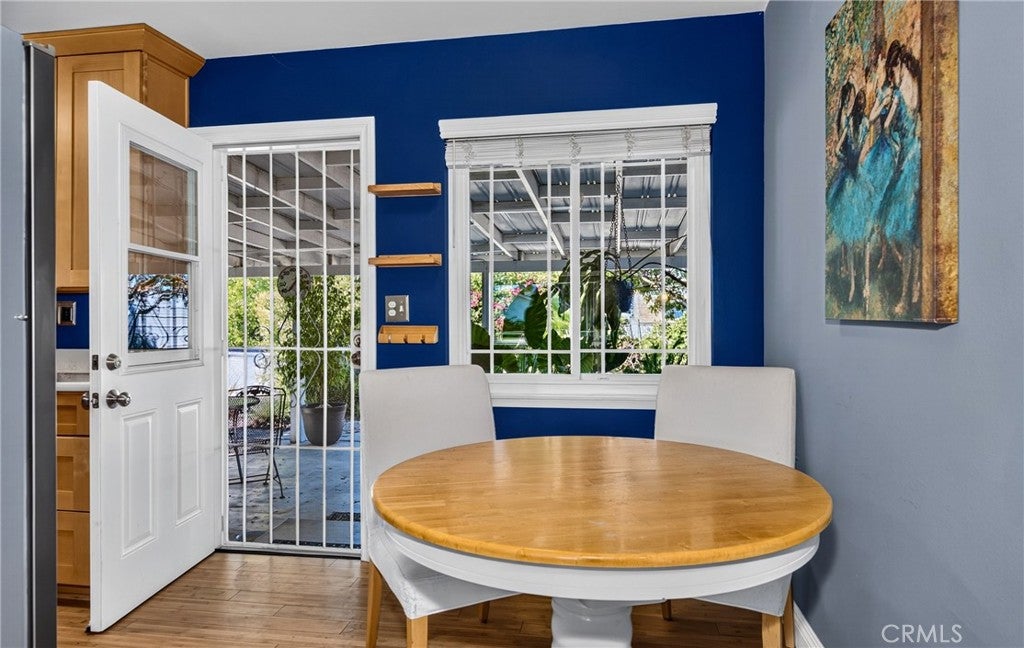
A must see home!!! You will sure BE IMPRESSED WITH THIS CHARMING HOME with lots of character! Enjoy a private backyard, fully landscaped plus a DRIVE THRU GARAGE TO THE BACK CARPORT. YES, THE METAL CARPORT IS A BONUS FOR SURE!!! IF YOU'RE LOOKING FOR A PLACE WITH EXTRA STORAGE THIS home is for YOU. Do you desire space to grow your own food? THIS home is FOR YOU! If you like working on outdoor projects, the carport is a great place to work in-under the shade. Do you like working on your car? Endless uses for this carport. THIS PROPERTY OFFERS A COZY FLOORPLAN, LOTS OF NATURAL LIGHT, & oak flooring, A VIEW OF THE MOUNTAIN FROM THE LIVING ROOM and bedroom. THE GALLEY STYLE KITCHEN FEATURES QUARTZ COUNTER TOPS, SEMI CUSTOM CABINETS, A GAS RANGE, AND BAMBOO FLOORING. YOU'LL ENJOY THE VIEW TO THE BACKYARD FROM THE LARGE WINDOW IN THE BREAKFAST NOOK YOU WON'T FEEL CLOSED IN. THE FULL BATHROOM FEATURES AN UPGRADED VANITY & FIXTURES WITH a TILED SHOWER. THE MASTER BEDROOM CURRENTLY HAS A KING SIZE BED - YES IT FITS AND 2 SMALL NIGHT STANDS. THE HALF BATH IS IN THE MASTER BEDROOM. THERE's PLENTY OF ROOM TO EXPAND THIS HOME OR POSSIBLY ADD AN ADU. PLEASE INDEPENDENTLY CHECK AND VERIFY WITH THE CITY IF INTERESTED. 2 CAR GARAGE w/LAUNDRY HOOK UPS /TANKLESS WATER HEATER/TESLA SOLAR SYSTEM BUYER TO ASSUME LEASE -EXPIRES IN 10 YRS. CEILING FANS THROUGHOUT/ CENTRAL HEAT & AIR./ABOVE GROUND SALT WATER POOL. LOTS TO MENTION....CONTACT YOUR REALTOR AND COME SEE FOR YOURSELF. BUYERS AND THEIR AGENT TO PERFORM DUE DILIGENCE AND VERIFY ALL AND ANY INFORMATION REGARDING THIS PROPERTY FROM ALL AND ANY SOURCES including this MLS listing.

Save
Ask
Tour
Hide
Share
Listing Snapshot
Price 
$515,000
Days On Site 
7 Days
Bedrooms 
3
Inside Area (SqFt) 
1,014 sqft
Total Baths 
2
Full Baths 
1
Partial Baths 
1
Lot Size 
0.1722 Acres
Year Built 
1959
MLS Number 
IG26219409
Status 
Active
Property Tax 
N/A
HOA/Condo/Coop Fees 
N/A
Sq Ft Source 
Assessor
Friends & Family
Recent Activity
a week agoListing first seen on site
a week agoListing updated with changes from the MLS
General Features
Acres 
0.1722
Attached Garage 
Yes
Carport 
2
Direction Faces 
North
Foundation 
Slab
Garage 
Yes
Garage Spaces 
2
Land Lease 
No
Levels 
One
Number Of Stories 
1
Parking 
AttachedConcreteDetached CarportDirect AccessDrivewayGarage Faces FrontGarageGarage Door OpenerPrivate
Parking Spaces 
1
Property Condition 
Updated/Remodeled
Property Sub Type 
Single Family Residence
Security 
Carbon Monoxide Detector(s)Smoke Detector(s)
Sewer 
Public Sewer
Special Circumstances 
Standard
Style 
CottagePatioHome
Utilities 
Electricity ConnectedNatural Gas ConnectedPhone AvailableSewer ConnectedUnderground UtilitiesWater Connected
Water Source 
Public
Interior Features
Appliances 
Double OvenDishwasherGas Range
Cooling 
Central Air
Fireplace Features 
None
Flooring 
BambooTileWood
Heating 
Central
Interior 
Ceiling Fan(s)StorageMaster Downstairs
Laundry Features 
In Garage
Main Level Bedrooms 
3
Window Features 
BlindsDouble Pane WindowsScreens
Bathroom 
Bedroom 
CenterHall 
Kitchen 
Living Room 
Master Bathroom 
Master Bedroom 
Save
Ask
Tour
Hide
Share
Exterior Features
Construction Details 
FrameConcrete
Exterior 
GardenLighting
Fencing 
BlockChain LinkWoodWrought Iron
Lot Features 
Back YardFront YardGardenSprinklers In RearSprinklers In FrontLandscapedPavedRectangular Lot
Patio And Porch 
CoveredFront PorchPatio
Pool Features 
PrivateAbove GroundSalt Water
Private Pool 
Yes
Road Frontage 
City Street
Roof 
Shingle
Spa Features 
None
View 
Mountain(s)Neighborhood
Waterview 
Mountain(s)Neighborhood
Windows/Doors 
BlindsDouble Pane WindowsScreens
Community Features
Association Amenities 
Dog Park
Community Features 
CurbsStreet LightsSidewalksPark
MLS Area 
268 - Redlands
School District 
Redlands Unified
Financing Terms Available 
CashConventional
Building Access 
Steps
Roads 
Paved
Schools
School District
Redlands Unified
Elementary School
Lugonia
Middle School
Clement
High School
Redlands East Valley


This information is for your personal, non-commercial use and may not be used for any purpose other than to identify prospective properties you may be interested in purchasing. The display of MLS data is usually deemed reliable but is NOT guaranteed accurate by the MLS. Buyers are responsible for verifying the accuracy of all information and should investigate the data themselves or retain appropriate professionals. Information from sources other than the Listing Agent may have been included in the MLS data. Unless otherwise specified in writing, the Broker/Agent has not and will not verify any information obtained from other sources. The Broker/Agent providing the information contained herein may or may not have been the Listing and/or Selling Agent.

Neighborhood & Commute
Source: Walkscore
Disclosure: Community information and market data powered by Constellation Data Labs. Information is deemed reliable but not guaranteed.
Save
Ask
Tour
Hide
Share