6048 Spanish Trail Cv, Banning, CA, 92220

Save
Ask
Tour
Hide
Share
$399,000
New Listing

6048 Spanish Trail Cv
Banning, CA 92220

For Sale|Single Family Residence|Active
3
Beds
3
Total Baths
1
Full Bath
2
Partial Baths
1,849
SqFt
$216
/SqFt
1993
Built
Subdivision:
Sun Lakes Country Club
County:
Riverside
Listed by Martha Peck of Century 21 Sun Lakes Realty marti@sunlakesrealty.com
Call Now: 951-203-4426
Is this the listing for you? We can help make it yours.
951-203-4426
6048 Spanish Trail Cv6048 Spanish Trail Cv6048 Spanish Trail Cv6048 Spanish Trail Cv
Save
Ask
Tour
Hide
Share

Mortgage Calculator

Monthly Payment (Est.)

Enter an interest rate to see your estimated monthly payment.
Calculator powered by Showcase IDX, a Constellation1 Company. Copyright ©2026 Information is deemed reliable but not guaranteed.

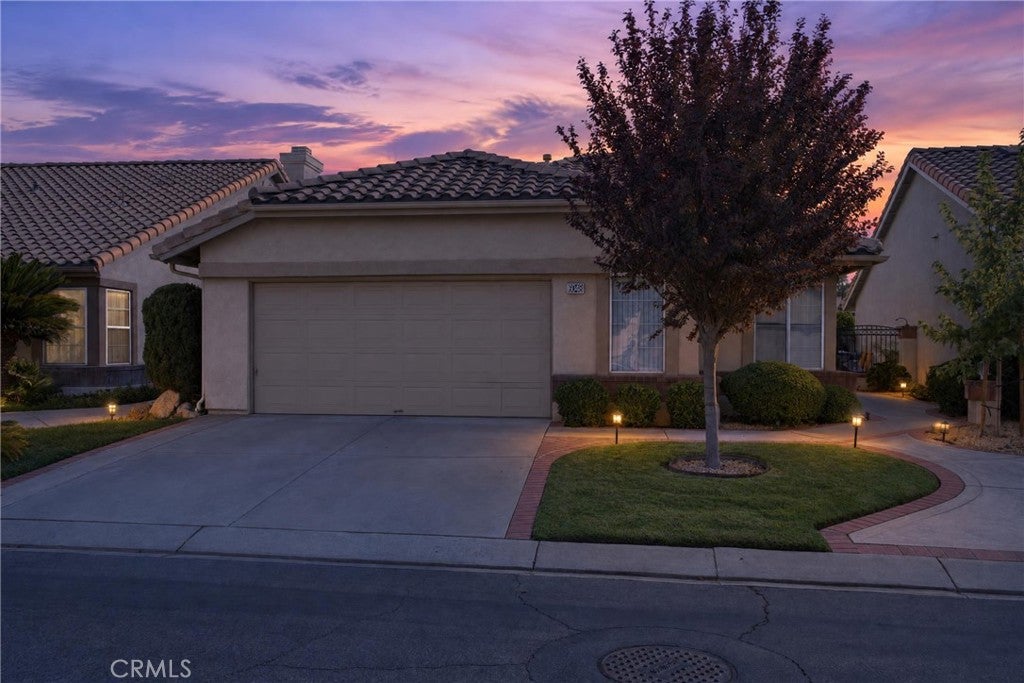
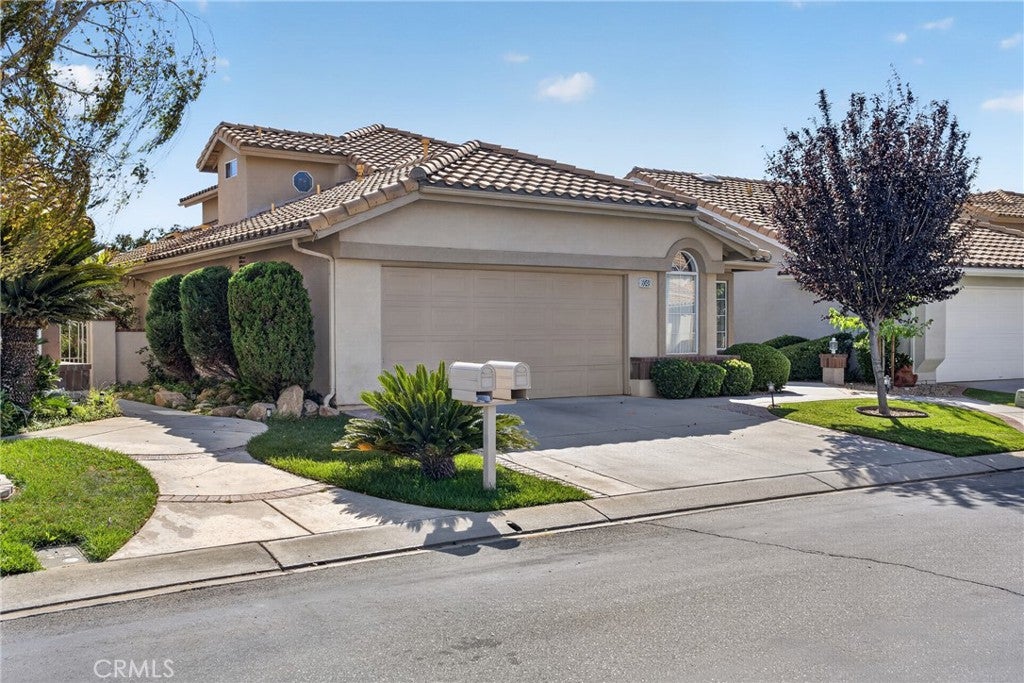
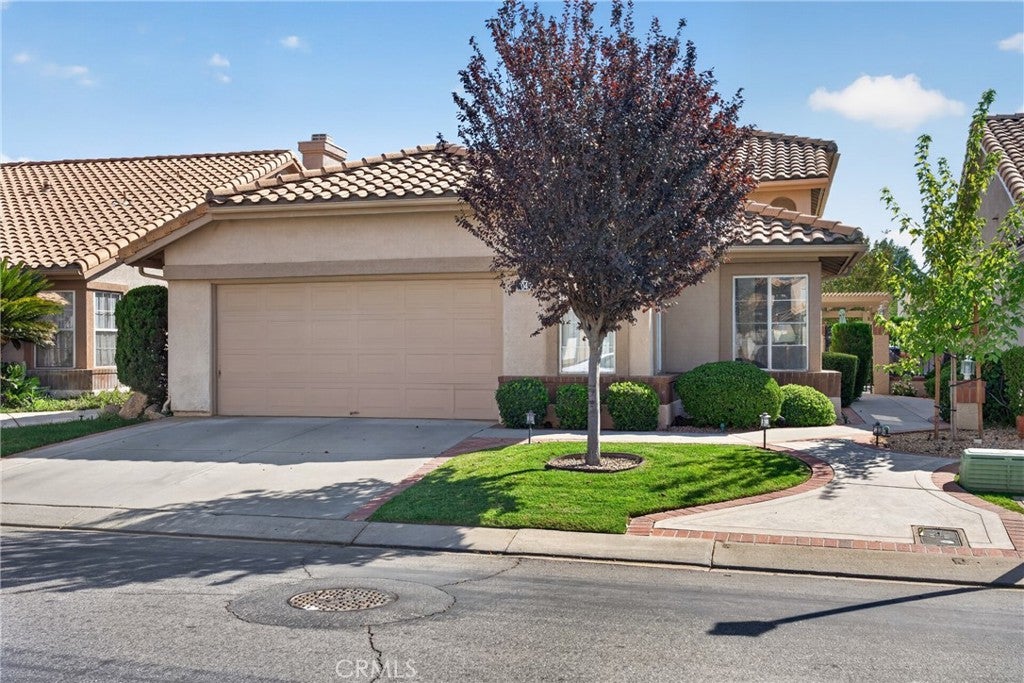
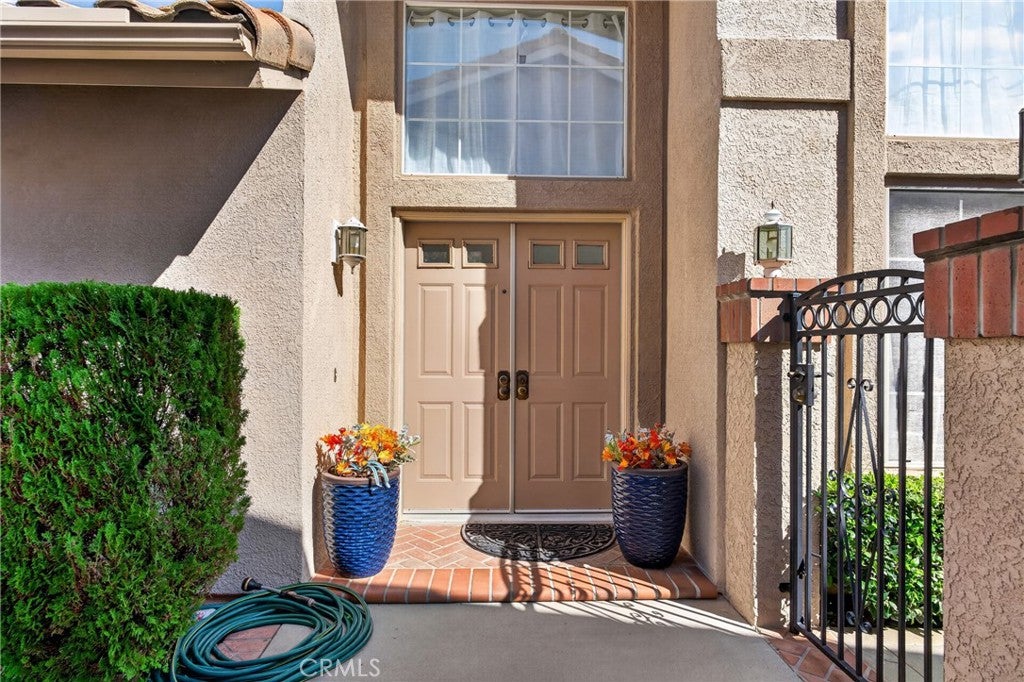
Welcome to 6048 Spanish Trail Cv, a 3 bedroom, 2.5 bath home located in the desirable, gated 55+ community of Sun Lakes Country Club. Beautifully landscaped front and back yards create an inviting first impression, while the backyard offers a relaxing outdoor retreat beneath an Alumawood patio cover. The wrought-iron gated side area provides the perfect space for a pet. As you step inside, you immediately notice the dramatic staircase that sets the tone for the spacious interior. The formal living and dining rooms provide an elegant setting for entertaining, while the generously sized kitchen features a large center island and breakfast area, all open to the comfortable family room with a cozy fireplace and abundance of windows that fill the room with natural light. The primary bedroom is conveniently located on the mail floor and features a sliding door with direct access to the backyard. The adjoining dressing area offers dual sinks and a walk-in closet. Upstairs, you will find 2 additional bedrooms, a full bathroom, and a versatile loft area ideal for a home office, reading nook, or quiet retreat. Additional highlights include an attached two-car garage with ample storage and attractive tile and viny plank flooring. Enjoy the comfort of a thoughtfully designed floor plan and the exceptional lifestyle of Sun Lakes Country Club, golf, swimming, tennis , dining, clubhouses, and a variety of social activities. This home combines space, functionality, and an inviting setting for comfortable living and entertaining!

Save
Ask
Tour
Hide
Share
Listing Snapshot
Price 
$399,000
Days On Site 
0 Days
Bedrooms 
3
Inside Area (SqFt) 
1,849 sqft
Total Baths 
3
Full Baths 
1
Partial Baths 
2
Lot Size 
0.11 Acres
Year Built 
1993
MLS® Number 
IG26219840
Status 
Active
Property Tax 
N/A
HOA/Condo/Coop Fees 
$410 monthly
Sq Ft Source 
Public Records
Friends & Family
Recent Activity
13 hours agoListing first seen on site
13 hours agoListing updated with changes from the MLS®
General Features
Acres 
0.11
Attached Garage 
Yes
Direction Faces 
North
Disclosures 
CovenantsRestrictionsDisclosureHoaDisclosurePetRestrictions
Garage 
Yes
Garage Spaces 
2
Land Lease 
No
Levels 
Two
Number Of Stories 
2
Parking 
AttachedConcreteDirect AccessGarage Faces FrontGarage
Parking Spaces 
2
Pets 
Yes
Property Sub Type 
Single Family Residence
Security 
Gated with GuardGated CommunitySmoke Detector(s)
Sewer 
Public Sewer
Utilities 
Cable ConnectedElectricity ConnectedNatural Gas ConnectedPhone AvailableSewer ConnectedWater Connected
Water Source 
Public
Interior Features
Appliances 
DishwasherDisposalGas OvenGas RangeGas Water HeaterRefrigeratorWater Heater
Cooling 
Central Air
Fireplace 
Yes
Fireplace Features 
Family RoomGas Starter
Flooring 
TileVinyl
Heating 
Forced AirNatural Gas
Interior 
Ceiling Fan(s)High CeilingsLaminate CountersWalk-In Closet(s)Master Downstairs
Laundry Features 
Washer HookupGas Dryer HookupIn Garage
Main Level Bedrooms 
1
Spa 
Yes
Window Features 
Window CoveringsDrapes
Bathroom 
Features - Laminate Counters
Dining Room 
EntryFoyer 
Family Room 
Kitchen 
Features - Kitchen Island
Living Room 
Master Bedroom 
Other 
Features - Walk-In Closet(s)
Save
Ask
Tour
Hide
Share
Exterior Features
Fencing 
Vinyl
Lot Features 
Back YardCul-De-SacFront YardSprinklers In RearSprinklers In FrontZero Lot Line
Pool Features 
FencedHeatedAssociation
Roof 
Tile
Spa 
Yes
Spa Features 
Heated
View 
Neighborhood
Waterview 
Neighborhood
Windows/Doors 
Window CoveringsDrapes
Community Features
Association Amenities 
Billiard RoomClubhouseDog ParkFitness CenterGolf CourseGame RoomMeeting RoomManagementBarbecuePoolRV ParkingSpa/Hot TubSecurity
Association Fee 
$410.0
Association Fee Frequency 
Monthly
Community Features 
GolfStreet LightsSidewalksGated
MLS Area 
263 - Banning/Beaumont/Cherry Valley
School District 
Banning Unified
Senior Community 
Yes
Financing Terms Available 
CashConventionalVA Loan
Building Access 
Side
Schools
School District
Banning Unified
Elementary School
Unknown
Middle School
Unknown
High School
Unknown


This information is for your personal, non-commercial use and may not be used for any purpose other than to identify prospective properties you may be interested in purchasing. The display of MLS data is usually deemed reliable but is NOT guaranteed accurate by the MLS. Buyers are responsible for verifying the accuracy of all information and should investigate the data themselves or retain appropriate professionals. Information from sources other than the Listing Agent may have been included in the MLS data. Unless otherwise specified in writing, the Broker/Agent has not and will not verify any information obtained from other sources. The Broker/Agent providing the information contained herein may or may not have been the Listing and/or Selling Agent.

Neighborhood & Commute
Source: Walkscore
Disclosure: Community information and market data powered by Constellation Data Labs. Information is deemed reliable but not guaranteed.
Save
Ask
Tour
Hide
Share