

41066 Valley Of The FallsForest Falls, CA 92339
Mortgage Calculator
Monthly Payment (Est.)
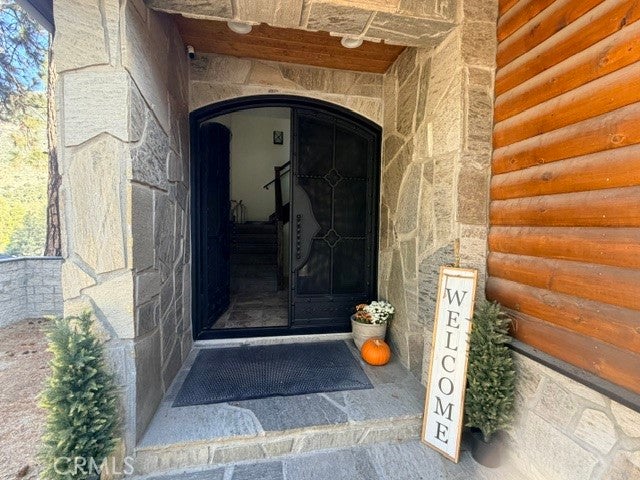
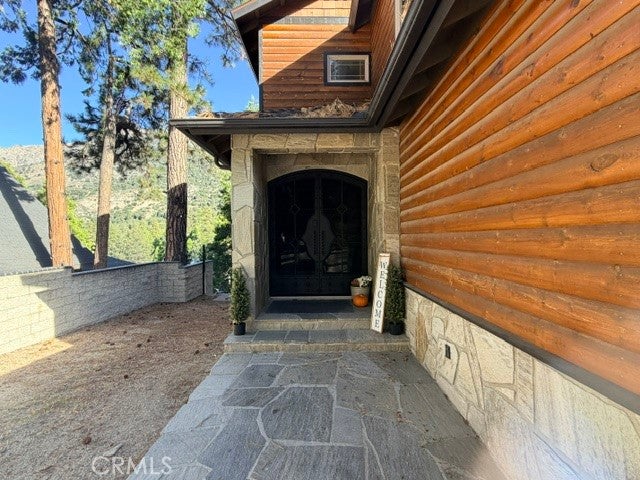
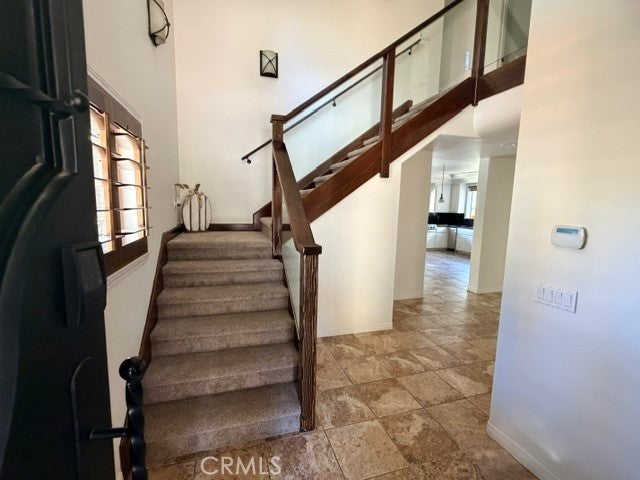
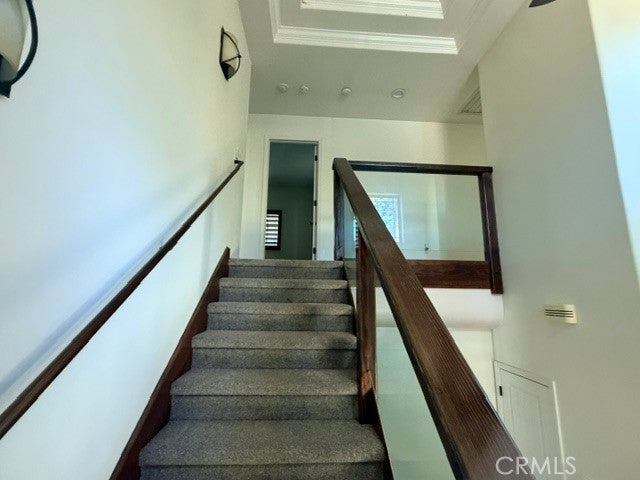
Enter an interest rate to see your estimated monthly payment.Incredible Home has soo much to offer. Notice from the street, beautiful garage doors and covered entry has spectacular front doors with built in metal screens that can be opened so fresh air can come in. Majestic entryway leads into home with guest bath on right and into kitchen and living room on the left. Kitchen is every chefs dream, with black granite counter. tops, bright white cabinets Jen Air 6 burner range with downdraft. Pantry has glass door and lots of shelves and storage space. Living room adjacent has built in wood stove and native Cedar mantle. Incredible main level deck has glass panels to showcase the view of year round <ill Creek as she flows by, and did I mention the soothing sound of the creek and she makes her journey down the mountain, serenity! Bull nosed corners and high end dual glazed windows are only a part of the picture here. Laundry in its own room off kitchen on the way to the garage. Big garage w/ built in shelves on each side for storage. Ceiling tall for big vehicles. Grand staircase leads up to bedrooms Primary bedroom on the creekside is too die for. Second private wrap around balcony for your private viewing. Black granite dual sinks in en suite bath, with a big tub, separate shower and walk in closet. Down the hall are two bedrooms separated by Jack and Jill bathing same matching granite as the other baths and kitchen. Walk outside and down the stairs towards Mill Creek and view separate apartment that has custom shower, full kitchen and its own entrance.
| 21 hours ago | Listing updated with changes from the MLS® | |
| 21 hours ago | Listing first seen on site |

This information is for your personal, non-commercial use and may not be used for any purpose other than to identify prospective properties you may be interested in purchasing. The display of MLS data is usually deemed reliable but is NOT guaranteed accurate by the MLS. Buyers are responsible for verifying the accuracy of all information and should investigate the data themselves or retain appropriate professionals. Information from sources other than the Listing Agent may have been included in the MLS data. Unless otherwise specified in writing, the Broker/Agent has not and will not verify any information obtained from other sources. The Broker/Agent providing the information contained herein may or may not have been the Listing and/or Selling Agent.

Did you know? You can invite friends and family to your search. They can join your search, rate and discuss listings with you.