26151 Lake Forest Drive, Twin Peaks, CA, 92391

Save
Ask
Tour
Hide
Share
$465,000
17 Days On Site

26151 Lake Forest Drive
Twin Peaks, CA 92391

For Sale|Single Family Residence|Active
2
Beds
2
Total Baths
2
Full Baths
1,576
SqFt
$295
/SqFt
1947
Built
Subdivision:
Twin Peaks (TWIN)
County:
San Bernardino
Listed by Will Rahill of KELLER WILLIAMS BIG BEAR Team@WillRahill.com
Call Now: 951-203-4426
Is this the listing for you? We can help make it yours.
951-203-4426
26151 Lake Forest Drive26151 Lake Forest Drive26151 Lake Forest Drive26151 Lake Forest Drive
Save
Ask
Tour
Hide
Share

Mortgage Calculator

Monthly Payment (Est.)

Enter an interest rate to see your estimated monthly payment.
Calculator powered by Showcase IDX, a Constellation1 Company. Copyright ©2026 Information is deemed reliable but not guaranteed.

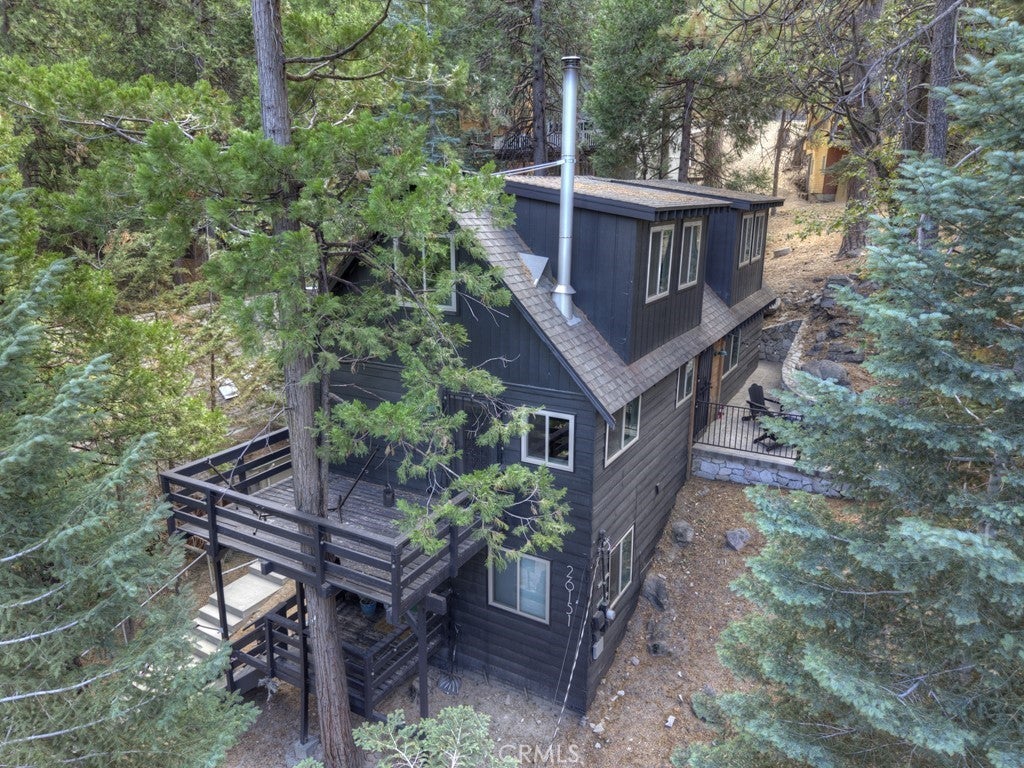
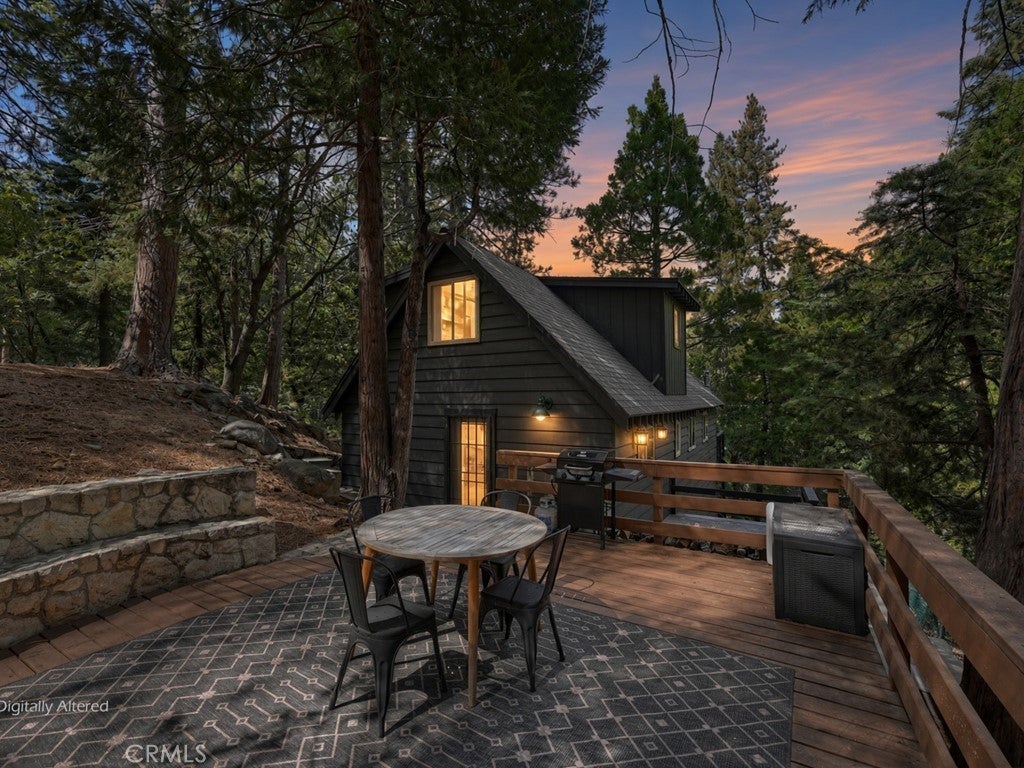
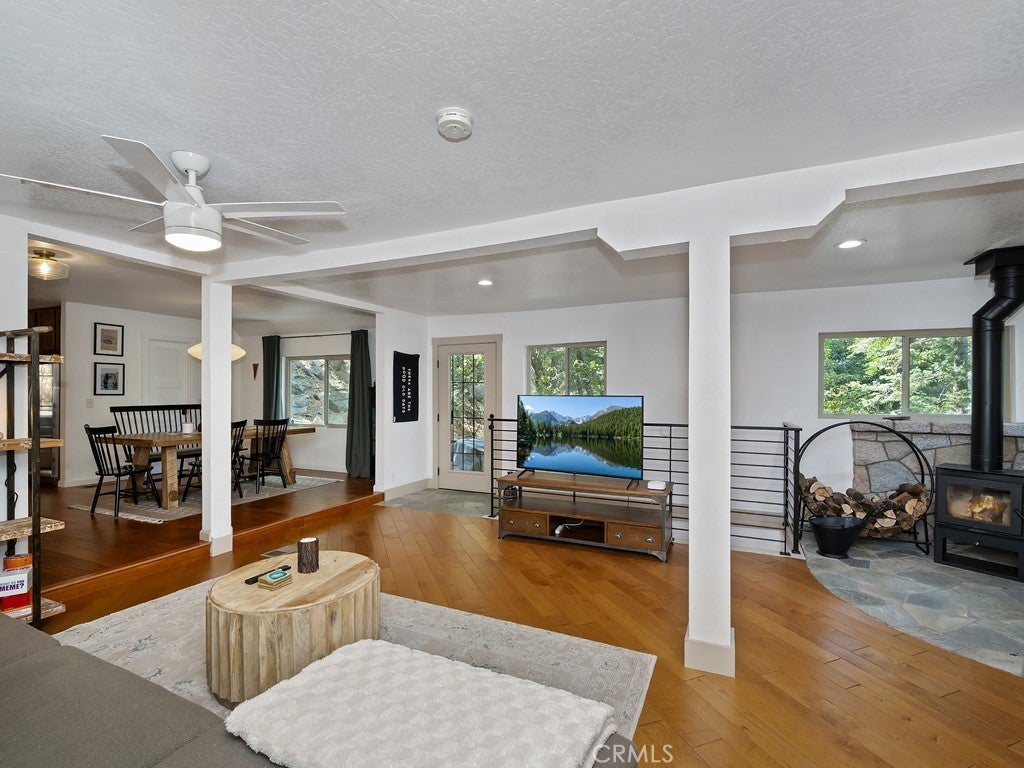
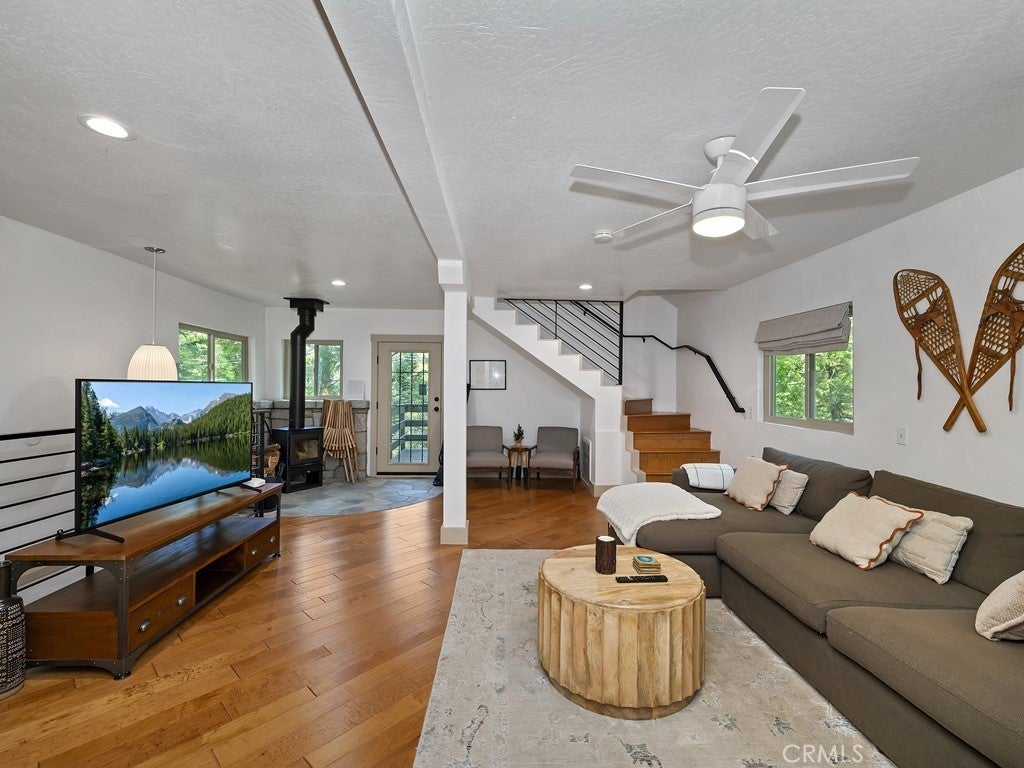
Don't miss this turnkey mountain cabin with incredible outdoor space! ~ This Twin Peaks cabin is thoughtfully renovated yet inspired by nature with warm wood tones ~ Prepare to escape the hustle and bustle and enjoy summer nights and winter snowfalls nestled in the trees ~ Enter from the lower level to a bonus room with a laundry closet. Turn it into an office, an additional sleeping area, or anything you'd like ~ Head upstairs to the main level and be greeted by an open floorplan living area with a spacious kitchen, dining room, living room, and a full guest bath ~ Enjoy chilly snowy nights in front of the wood-stove fireplace or head outside and entertain on multiple patios including a dedicated grilling deck and a cozy fire-pit area ~ Retreat upstairs to two cozy bedrooms, split by a renovated bathroom with a luxurious clawfoot tub ~ This space offers an ideal place to forget the outside world and reconnect with nature.

Save
Ask
Tour
Hide
Share
Listing Snapshot
Price 
$465,000
Days On Site 
17 Days
Bedrooms 
2
Inside Area (SqFt) 
1,576 sqft
Total Baths 
2
Full Baths 
2
Partial Baths 
N/A
Lot Size 
0.2573 Acres
Year Built 
1947
MLS Number 
IG26220188
Status 
Active
Property Tax 
N/A
HOA/Condo/Coop Fees 
N/A
Sq Ft Source 
Assessor
Friends & Family
Recent Activity
2 weeks agoListing first seen on site
2 weeks agoListing updated with changes from the MLS
General Features
Acres 
0.2573
Foundation 
Pillar/Post/Pier
Land Lease 
No
Levels 
Three Or More
Number Of Stories 
3
Parking 
Off Street
Parking Spaces 
1
Property Sub Type 
Single Family Residence
Sewer 
Public Sewer
Special Circumstances 
Standard
Style 
CottageCustom
Utilities 
Electricity ConnectedNatural Gas ConnectedSewer ConnectedWater Connected
Water Source 
Private
Interior Features
Appliances 
DishwasherGas OvenGas RangeMicrowaveDryerWasher
Fireplace 
Yes
Fireplace Features 
InsertLiving RoomWood BurningWood Burning Stove
Flooring 
VinylWood
Heating 
Fireplace InsertForced Air
Interior 
Ceiling Fan(s)Open Floorplan
Laundry Features 
Laundry Closet
Window Features 
Double Pane Windows
Bathroom 
Dining Room 
Kitchen 
Living Room 
Master Bedroom 
Save
Ask
Tour
Hide
Share
Exterior Features
Construction Details 
Wood Siding
Exterior 
Lighting
Lot Features 
Sloped UpWooded
Patio And Porch 
Rear PorchDeck
Pool Features 
None
Road Frontage 
County Road
Roof 
Composition
Spa Features 
None
View 
NeighborhoodTrees/Woods
Waterfront Features 
Lake
Waterview 
NeighborhoodTrees/Woods
Windows/Doors 
Double Pane Windows
Community Features
Association Amenities 
Dog Park
Community Features 
FishingGolfLakeParkSuburban
MLS Area 
287 - Arrowhead Area
School District 
Rim of the World
Financing Terms Available 
CashConventionalFHAUSDA LoanVA Loan
Building Access 
Bottom Level or Second Level
Roads 
Paved
Schools
School District
Rim of the World
Elementary School
Unknown
Middle School
Unknown
High School
Unknown


This information is for your personal, non-commercial use and may not be used for any purpose other than to identify prospective properties you may be interested in purchasing. The display of MLS data is usually deemed reliable but is NOT guaranteed accurate by the MLS. Buyers are responsible for verifying the accuracy of all information and should investigate the data themselves or retain appropriate professionals. Information from sources other than the Listing Agent may have been included in the MLS data. Unless otherwise specified in writing, the Broker/Agent has not and will not verify any information obtained from other sources. The Broker/Agent providing the information contained herein may or may not have been the Listing and/or Selling Agent.

Neighborhood & Commute
Source: Walkscore
Disclosure: Community information and market data powered by Constellation Data Labs. Information is deemed reliable but not guaranteed.
Save
Ask
Tour
Hide
Share