

4865 Dove Hill CourtBanning, CA 92220
Mortgage Calculator
Monthly Payment (Est.)
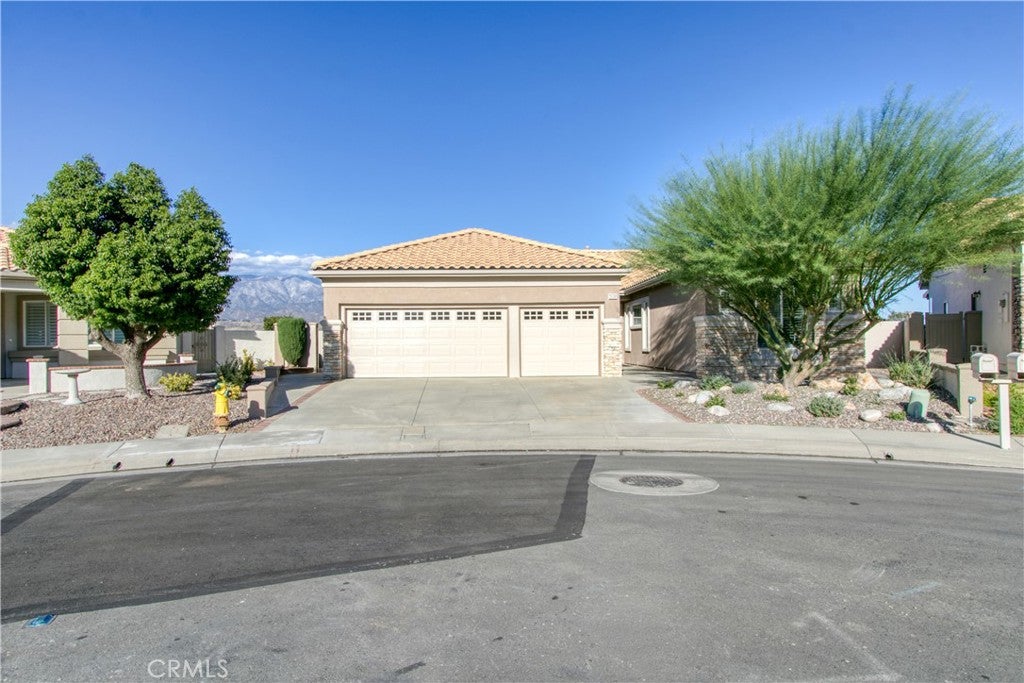
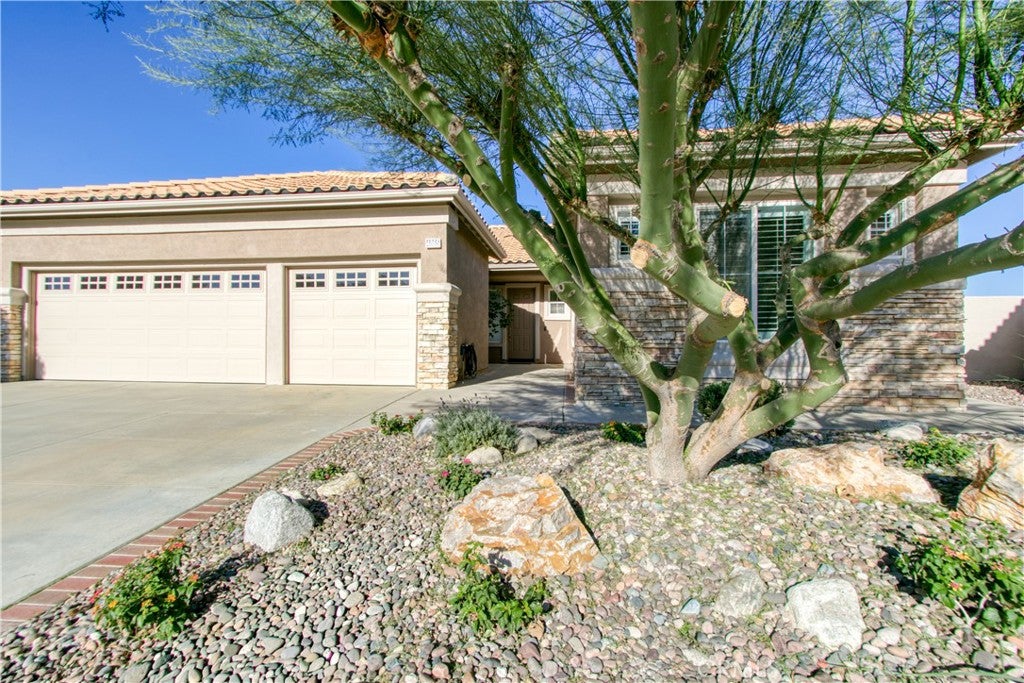
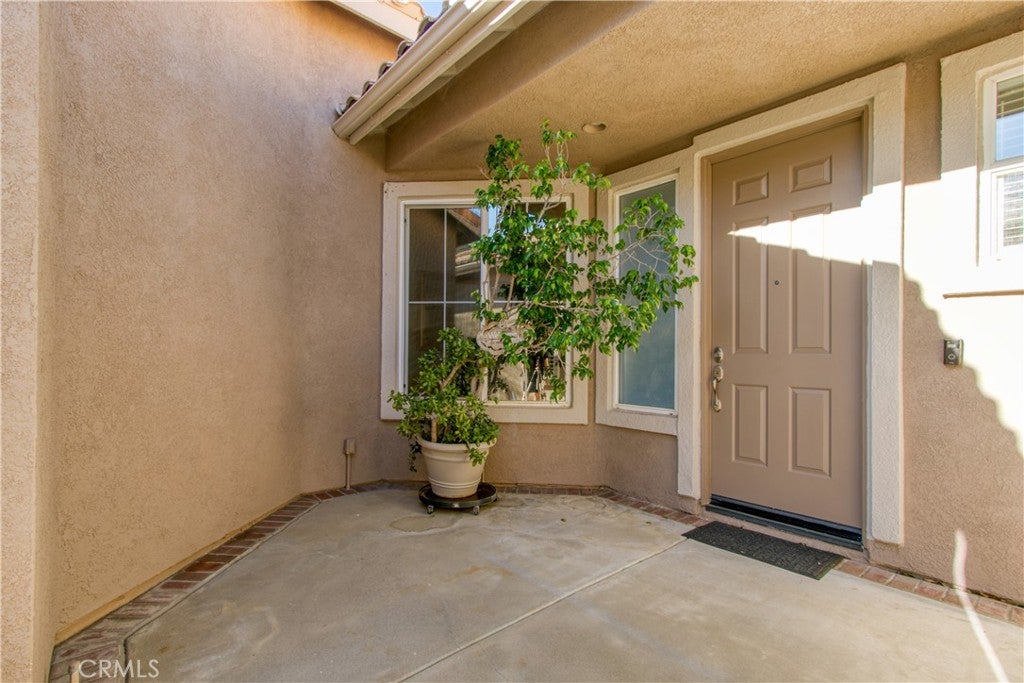
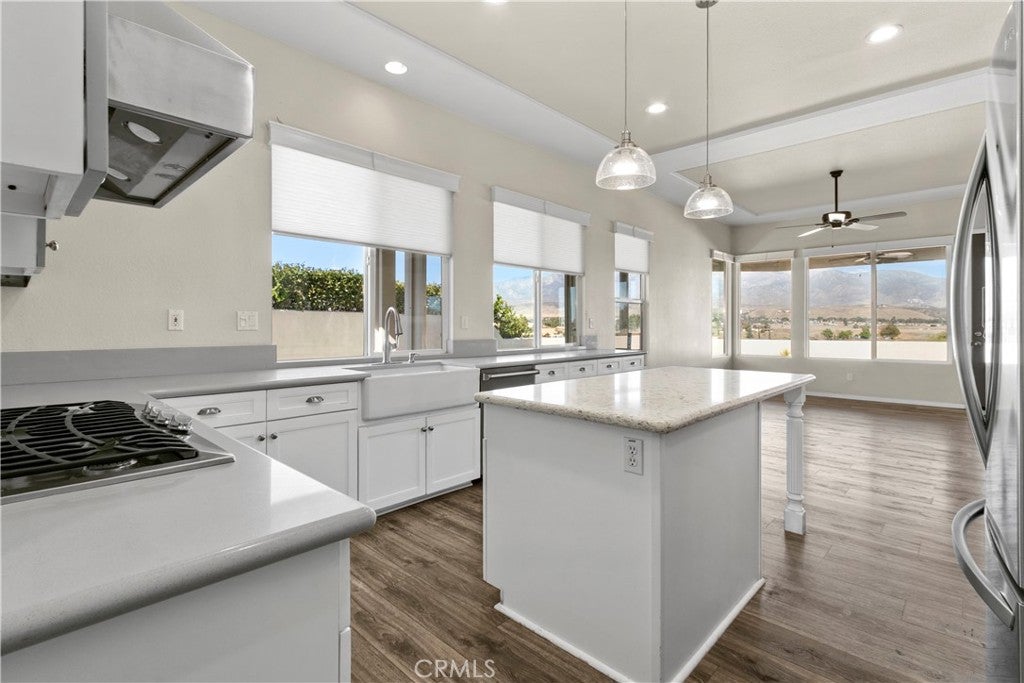
Enter an interest rate to see your estimated monthly payment."ONE OF A KIND" - YOU'LL NOT FIND ANYTHING LIKE THIS HOME!! THIS INCREDIBLE HOME SITS ON A BLUFF AT THE END OF A CUL-DE-SAC WITH 240 DEGREE VIEWS FROM MT SAN JACINTO, FARMLAND/ANIMALS, CITY LIGHTS, MT SAN GORGONIO TO THE AMAZING SUNSETS WE ENJOY IN THE PASS!! ONE OF THE LARGEST LOTS IN SUN LAKES WITH OVER $100,000 IN UPGRADES!! ENTER PAST AN ARTISTIC PALO VERDE AND LOW MAINTENANCE FRONT YARD AND OPEN FRONT DOOR TO BE "AWED" BY THE AMAZING VIEWS FROM LARGE PICTURE WINDOWS!! EVERYTHING UPGRADED IN KITCHEN - CABINETS, FLOORING, COUNTERS, TOPPED OFF WITH FABULOUS "VIKING" APPLIANCES!! ALL BATHROOMS HAVE BEEN UPGRADED - CABINETS & FIXTURES (EVEN "HEATED" TOWEL RACK IN PRIMARY)!! ORIGINALLY UPGRADED WITH OVAL "SOAKING" TUB (ON BACK PATIO) - LAST OWNERS PUT A WALK-IN TUB!! HOME HAS EXTENDED STUDIO AREA THAT CAN BE USED FOR ANY EXERCISE, PROJECT, HOBBY OR ANYTHING YOUR HEART DESIRES... PLUS AN ADDED LARGE PRIVATE OFFICE WITH CODE LOCK ON DOOR AND STORAGE/FILES BUILT-IN!! ENJOY MORNING COFFEE ON YOUR FULL WRAP-AROUND PATIO WITH SOLID ALUMAWOOD COVER AND PRIVACY THAT NOT MANY HOMES HAVE WHILE BEING ENTERTAINED BY THE LLAMAS & GRAZING HORSES!! GARAGE HAS EPOXY FLOOR AND SECOND "FULL" GARAGE DOOR FOR SMALL CAR OR GOLF CART!! OWNERS ADDED A SPECIAL STORAGE ROOM ACCESSED FROM ONE OF THE OUTSIDE PATIOS THAT IS TIGHTLY SEALED FOR YOUR TREASURES!! HOME HAS ALL NEW EXTERIOR DOOR HARDWARE & FAUCETS AND EXTERIOR OF HOME WAS JUST PAINTED SO "NO WORRIES" FOR MANY YEARS!! SUN LAKES IS A FABULOUS GATED/GUARDED "ACTIVE ADULT" COUNTRY CLUB with TWO 18 HOLE GOLF COURSES - Championship & Executive!! UNLIMITED YEARLY GOLF FOR 2026 WAS $3000 PER PERSON!! Including Pro Shops, Driving Range, Sport Courts for Tennis, Pickleball, Bocce and more, TWO RESTAURANTS, BAR/LOUNGE & Outdoor Patios with Entertainment, THREE CLUBHOUSES with Pools/Spas (one indoors), THREE Fully-Equipped Gyms, Billiards Room, Library, BALLROOM with Stage, Craft Room with Classes, and over 80 CLUBS to fit every desire!! PLUS PRIVATE RV STORAGE!! HOA FEE INCLUDES HIGH SPEED INTERNET AND CABLE TV WITH MANY EXTRA PREMIUM CHANNELS!! SUN LAKES IS CLOSE TO EVERYTHING - Less than an HOUR to Mountains, Desert, Beaches and MINUTES to Desert Hills Premium Outlets and MORONGO CASINO!! THIS BEAUTIFUL HOME IS WAITING FOR YOU TO VISIT!!
| 2 weeks ago | Status changed to Active | |
| 2 weeks ago | Listing updated with changes from the MLS | |
| 2 weeks ago | Listing first seen on site |

This information is for your personal, non-commercial use and may not be used for any purpose other than to identify prospective properties you may be interested in purchasing. The display of MLS data is usually deemed reliable but is NOT guaranteed accurate by the MLS. Buyers are responsible for verifying the accuracy of all information and should investigate the data themselves or retain appropriate professionals. Information from sources other than the Listing Agent may have been included in the MLS data. Unless otherwise specified in writing, the Broker/Agent has not and will not verify any information obtained from other sources. The Broker/Agent providing the information contained herein may or may not have been the Listing and/or Selling Agent.

Did you know? You can invite friends and family to your search. They can join your search, rate and discuss listings with you.