396 Mesa Verde Park, Beaumont, CA, 92223

Save
Ask
Tour
Hide
Share
$634,000
13 Days On Site

396 Mesa Verde Park
Beaumont, CA 92223

For Sale|Single Family Residence|Active
4
Beds
3
Total Baths
2
Full Baths
1
Partial Bath
2,635
SqFt
$241
/SqFt
2008
Built
Subdivision:
Solera (SLRA)
County:
Riverside
Listed by LISANDRA GAYTAN of REALTY ONE GROUP ROADS lisawithrog@gmail.com
Call Now: 951-203-4426
Is this the listing for you? We can help make it yours.
951-203-4426
396 Mesa Verde Park396 Mesa Verde Park396 Mesa Verde Park396 Mesa Verde Park
Save
Ask
Tour
Hide
Share

Mortgage Calculator

Monthly Payment (Est.)

Enter an interest rate to see your estimated monthly payment.
Calculator powered by Showcase IDX, a Constellation1 Company. Copyright ©2026 Information is deemed reliable but not guaranteed.

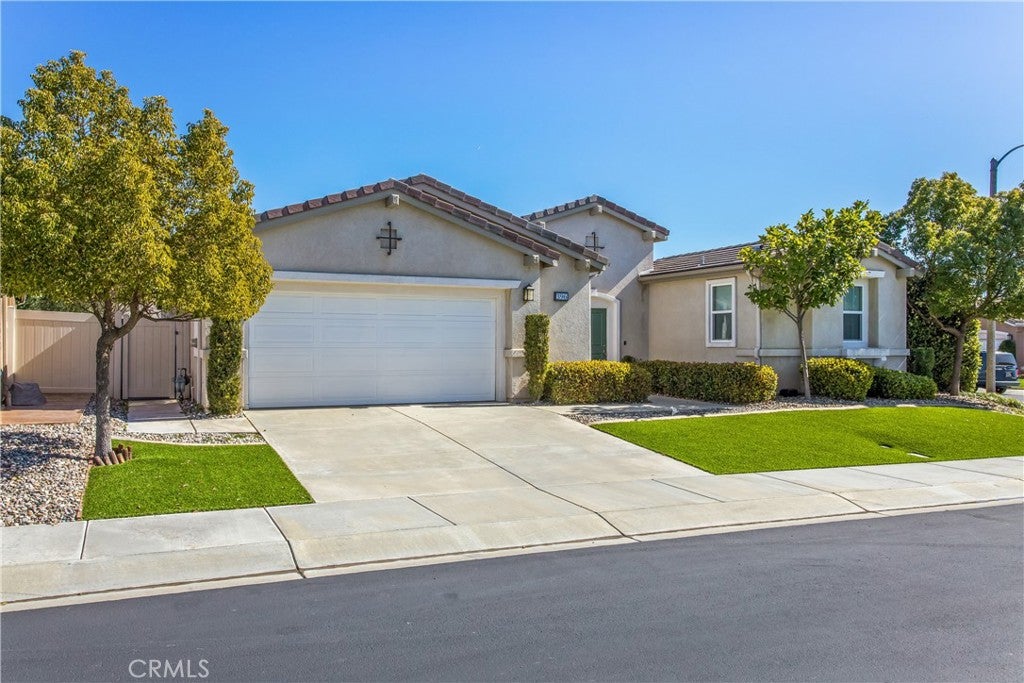
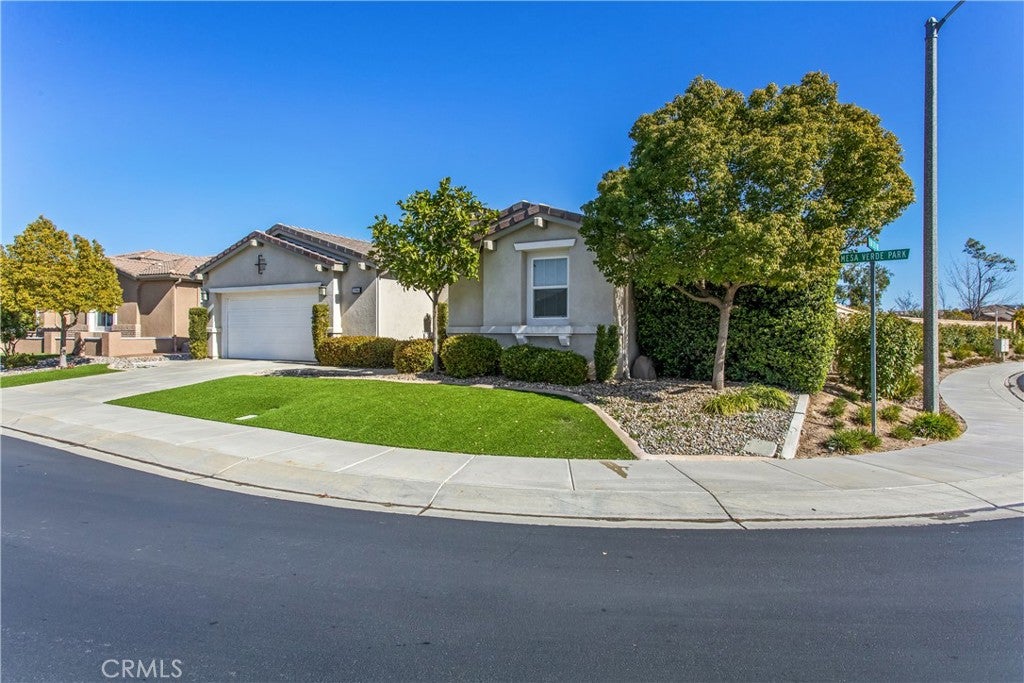
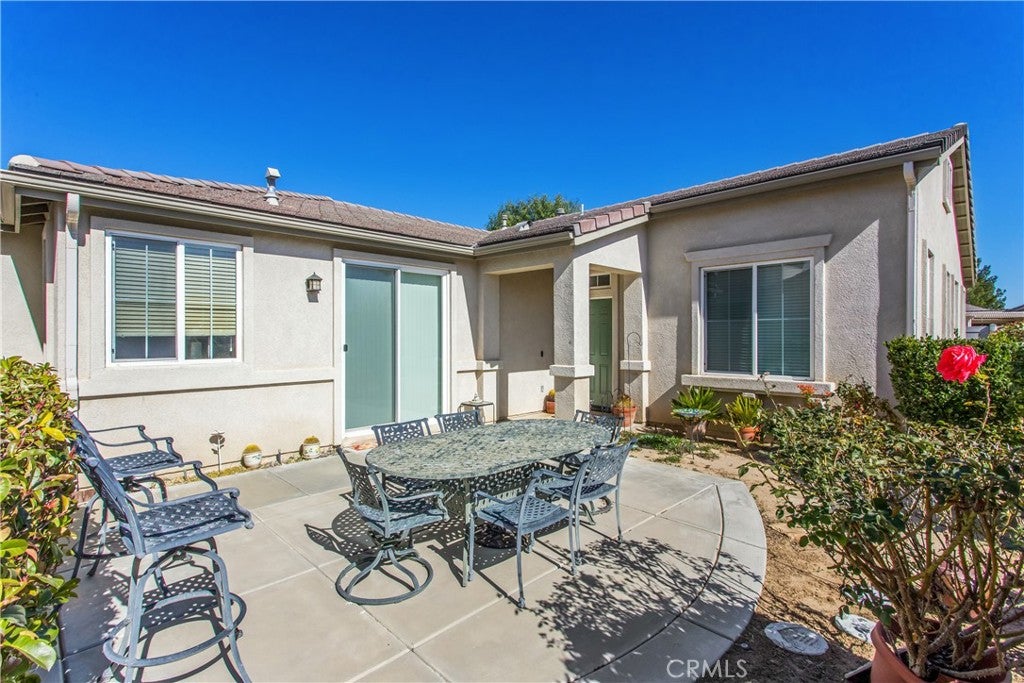
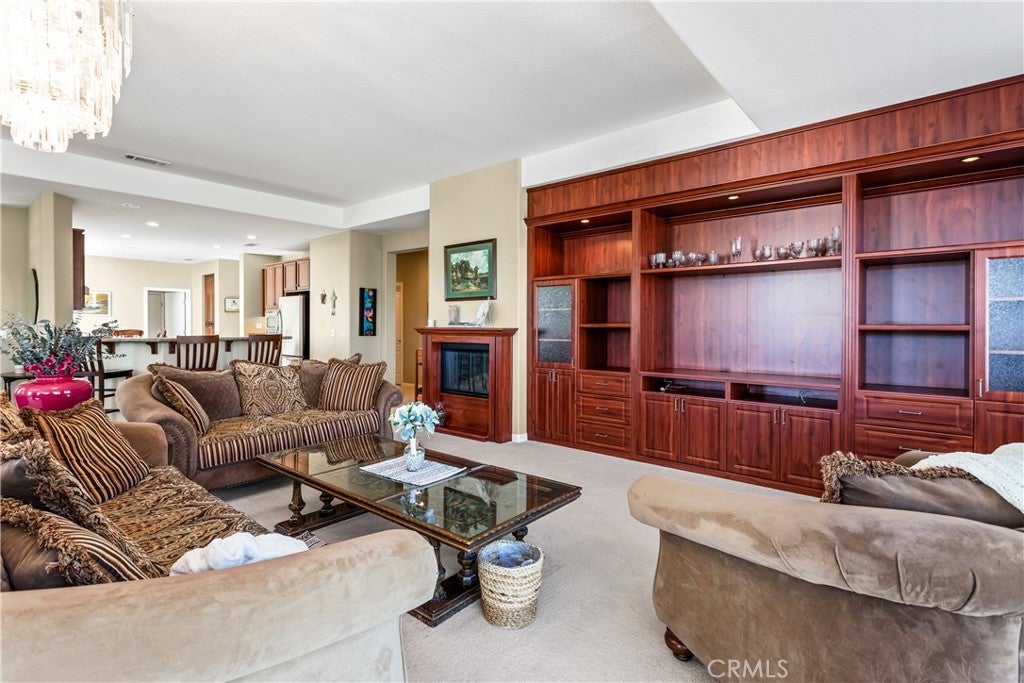
Welcome to this great Corner Lot, 396 Mesa Verde Park, this home presents an opportunity for buyers seeking the convenience of a 3-bedroom layout with the added value of a casita/ADU extra space. Featuring a casita for added flexibility and the space to accommodate a variety of needs. Mountain views, granite countertops, nice size island in the kitchen, ample space in the living room and bedrooms, Large customized walk-in closet in Primary Bedroom, combination of carpet and tile flooring and nice sized backyard with cement slab patio area, mature landscape, block and vinyl combination fencing and a corner lot this floorplan is very desirable for a 55+ community. Amenities like 3 Pools, SPA, Recreation facilities, Fitness facilities and Sauna, Putting Green, Outdoor Amphitheater for Concerts, Pickleball and Tennis Courts, Basketball, Bistro, Ballroom and BBQ Patio offers the best of the Four Seasons Community. Discover the possibilities in this home and community, make it your own today! Schedule your private tour today!

Save
Ask
Tour
Hide
Share
Listing Snapshot
Price 
$634,000
Days On Site 
13 Days
Bedrooms 
4
Inside Area (SqFt) 
2,635 sqft
Total Baths 
3
Full Baths 
2
Partial Baths 
1
Lot Size 
0.2 Acres
Year Built 
2008
MLS Number 
IG26221710
Status 
Active
Property Tax 
N/A
HOA/Condo/Coop Fees 
$321 monthly
Sq Ft Source 
Assessor
Friends & Family
Recent Activity
2 weeks agoListing first seen on site
2 weeks agoListing updated with changes from the MLS
General Features
Acres 
0.2
Attached Garage 
Yes
Disclosures 
HoaDisclosureHomeWarranty
Foundation 
Permanent
Garage 
Yes
Garage Spaces 
2
Land Lease 
No
Levels 
One
Number Of Stories 
1
Parking 
AttachedDrivewayGarage Faces Front
Parking Spaces 
2
Property Sub Type 
Single Family Residence
Security 
Carbon Monoxide Detector(s)Gated CommunitySmoke Detector(s)
Sewer 
Public Sewer
Special Circumstances 
Standard
Style 
ContemporaryTraditional
Utilities 
Cable AvailableElectricity ConnectedNatural Gas ConnectedPhone AvailableSewer ConnectedWater Connected
Water Source 
Public
Interior Features
Appliances 
DishwasherGas Cooktop
Cooling 
Central Air
Fireplace 
Yes
Fireplace Features 
Living Room
Flooring 
CarpetTile
Heating 
Central
Interior 
Breakfast BarCeiling Fan(s)Eat-in KitchenGranite CountersOpen FloorplanWalk-In Closet(s)Master Downstairs
Laundry Features 
Gas Dryer HookupInsideLaundry Room
Main Level Bedrooms 
4
Window Features 
BlindsDouble Pane WindowsScreens
Bathroom 
Features - Granite Counters
Bedroom 
Family Room 
Kitchen 
Features - Granite Counters, Kitchen Island
Laundry 
Living Room 
Master Bedroom 
Other 
Features - Walk-In Closet(s)
Save
Ask
Tour
Hide
Share
Exterior Features
Exterior 
Garden
Fencing 
BlockVinyl
Lot Features 
Corner LotFront YardGardenLandscaped
Patio And Porch 
Rear PorchPatio
Pool Features 
Association
Roof 
Tile
Spa Features 
None
View 
Mountain(s)Neighborhood
Waterview 
Mountain(s)Neighborhood
Windows/Doors 
BlindsDouble Pane WindowsScreens
Community Features
Association Amenities 
ClubhouseFitness CenterMeeting RoomBarbecuePoolRacquetballRecreation RoomSpa/Hot TubTrail(s)Security
Association Fee 
$321.0
Association Fee Frequency 
Monthly
Community Features 
SidewalksGated
MLS Area 
263 - Banning/Beaumont/Cherry Valley
School District 
Beaumont
Senior Community 
Yes
Financing Terms Available 
CashConventionalFHASubmit
Building Access 
front
Roads 
Paved
Schools
School District
Beaumont
Elementary School
Unknown
Middle School
Unknown
High School
Unknown


This information is for your personal, non-commercial use and may not be used for any purpose other than to identify prospective properties you may be interested in purchasing. The display of MLS data is usually deemed reliable but is NOT guaranteed accurate by the MLS. Buyers are responsible for verifying the accuracy of all information and should investigate the data themselves or retain appropriate professionals. Information from sources other than the Listing Agent may have been included in the MLS data. Unless otherwise specified in writing, the Broker/Agent has not and will not verify any information obtained from other sources. The Broker/Agent providing the information contained herein may or may not have been the Listing and/or Selling Agent.

Neighborhood & Commute
Source: Walkscore
Disclosure: Community information and market data powered by Constellation Data Labs. Information is deemed reliable but not guaranteed.
Save
Ask
Tour
Hide
Share