4160 S Bodega Way 1, Ontario, CA, 91761

Save
Ask
Tour
Hide
Share
$488,000
11 Days On Site

4160 S Bodega Way 1
Ontario, CA 91761

For Sale|Single Family Residence|Active
2
Beds
2
Total Baths
2
Full Baths
1,164
SqFt
$419
/SqFt
2020
Built
County:
San Bernardino
Listed by Tyir Heywood of Fiv Realty Co. tyir@providentrealestate.com
Call Now: 951-203-4426
Is this the listing for you? We can help make it yours.
951-203-4426
Upcoming Open Houses
Sat, Oct 31, 11:00 AM - 1:00 PM
Sun, Nov 1, 1:00 PM - 3:00 PM
4160 S Bodega Way 14160 S Bodega Way 14160 S Bodega Way 14160 S Bodega Way 1
Save
Ask
Tour
Hide
Share

Mortgage Calculator

Monthly Payment (Est.)

Enter an interest rate to see your estimated monthly payment.
Calculator powered by Showcase IDX, a Constellation1 Company. Copyright ©2026 Information is deemed reliable but not guaranteed.

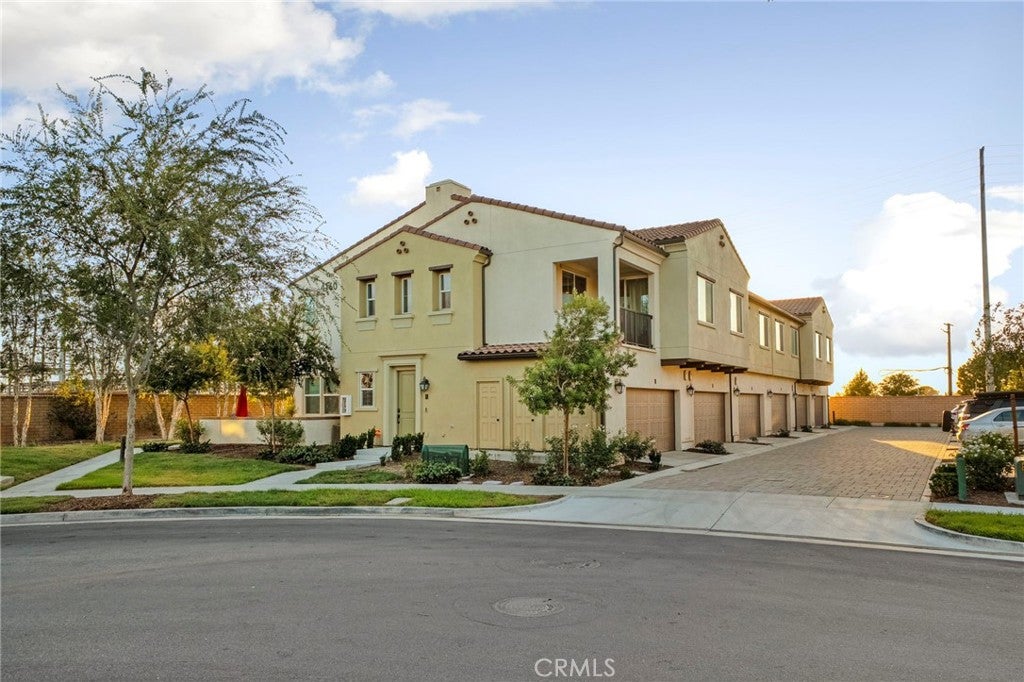
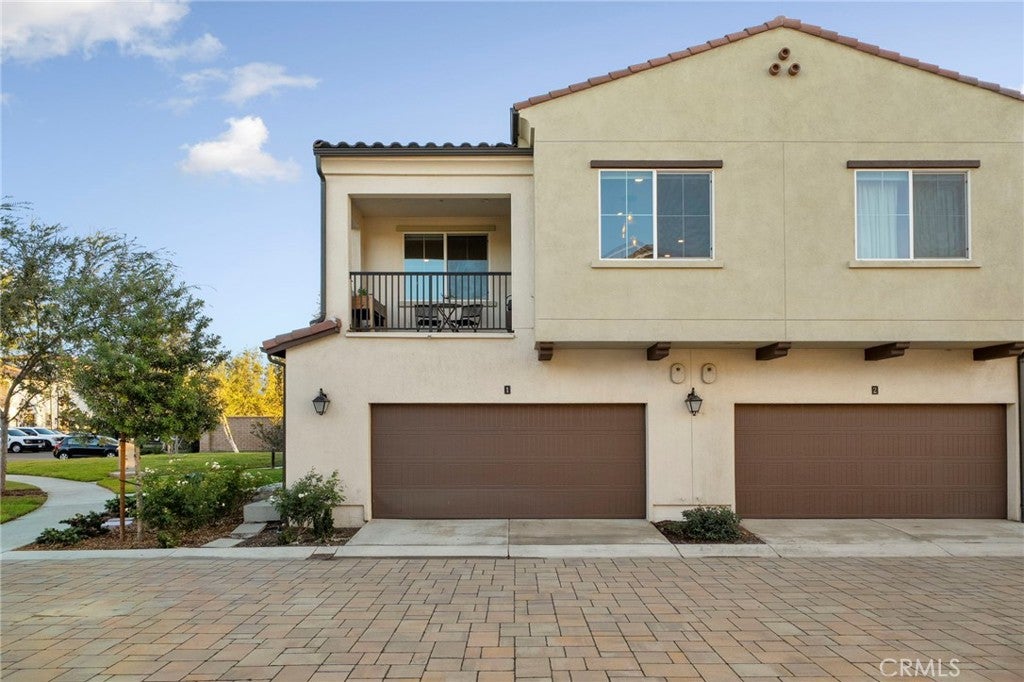
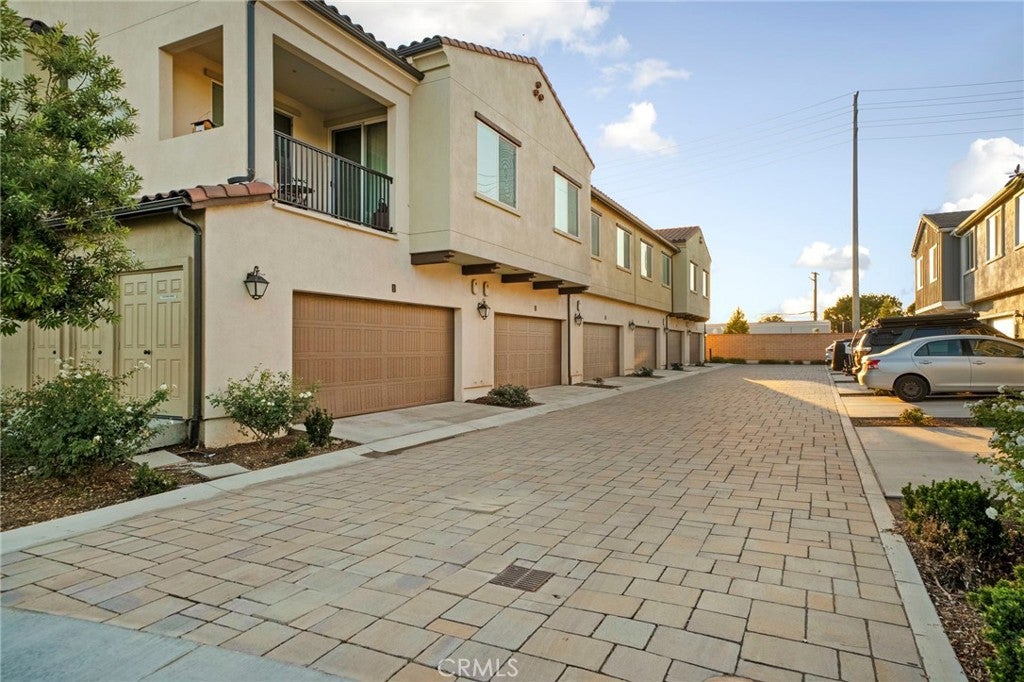
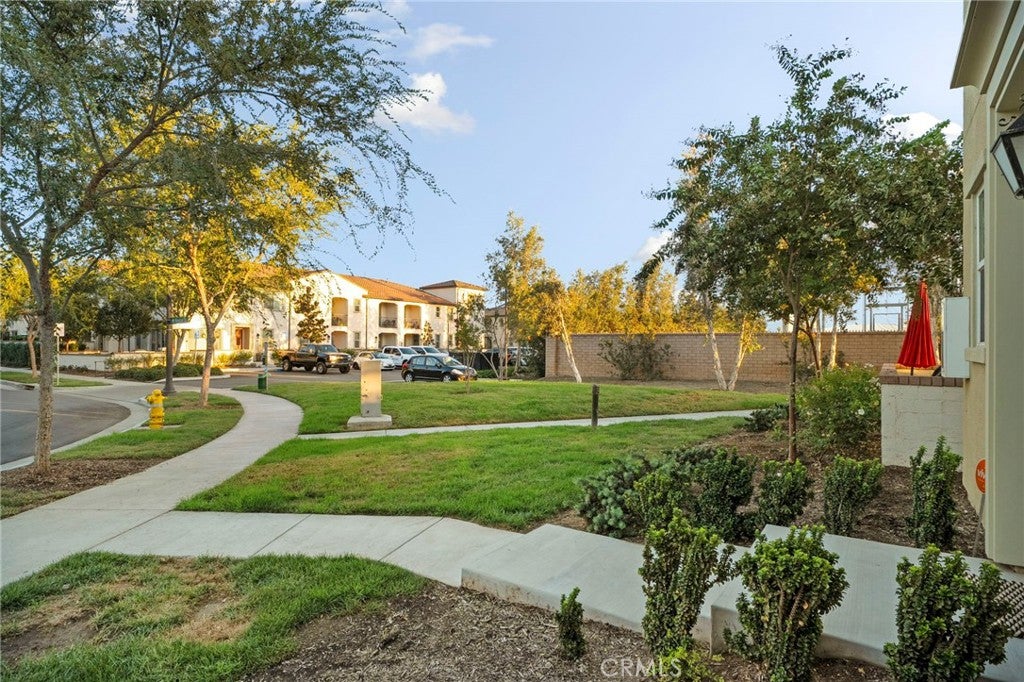
Welcome to this beautiful, well-maintained corner-unit condo in the highly desirable New Haven community of Ontario Ranch! With walking distance of the recently opened New Haven Elementary School, this charming end unit offers a thoughtful layout, stylish finishes, and access to an incredible collection of resort-style amenities. As you enter, the staircase leads to the inviting main living area, where the family room flows seamlessly into the kitchen and dining area. The kitchen features recently installed quartz countertops, a tile backsplash, and a spacious peninsula with additional seating, creating the perfect space for everyday living and entertaining. Sliding glass doors open to a private balcony, bringing in natural light and providing a lovely spot to unwind. The primary bedroom is a true showstopper, featuring an open connection to the primary bathroom with dual sinks and a walk-in shower. An additional upstairs bedroom with large windows, a second full bathroom, and a conveniently located stackable washer and dryer closet complete the interior. Enjoy the exceptional lifestyle New Haven has to offer with six community pools, an outdoor gym, pickleball and basketball courts, outdoor barbecue areas, fire pits, a tot lot, and a gated dog park. These fantastic amenities provide endless opportunities for recreation, relaxation, and gathering with friends and neighbors. Even better, this home is also located near one of the community pools and parks. Beautifully cared for and packed with charm, this condo offers the perfect combination of comfort, convenience, and an amenity-rich community!

Save
Ask
Tour
Hide
Share
Listing Snapshot
Price 
$488,000
Days On Site 
11 Days
Bedrooms 
2
Inside Area (SqFt) 
1,164 sqft
Total Baths 
2
Full Baths 
2
Partial Baths 
N/A
Lot Size 
0.0229 Acres
Year Built 
2020
MLS Number 
IG26222253
Status 
Active
Property Tax 
N/A
HOA/Condo/Coop Fees 
$351.26 monthly
Sq Ft Source 
Assessor
Friends & Family
Recent Activity
2 weeks agoListing first seen on site
2 weeks agoListing updated with changes from the MLS
General Features
Acres 
0.0229
Attached Garage 
Yes
Disclosures 
CovenantsRestrictionsDisclosureHoaDisclosure
Garage 
Yes
Garage Spaces 
2
Land Lease 
No
Levels 
Two
Number Of Stories 
2
Parking 
AttachedDirect AccessGarage
Parking Spaces 
2
Property Condition 
Updated/Remodeled
Property Sub Type 
Single Family Residence
Security 
Carbon Monoxide Detector(s)Fire Sprinkler SystemSmoke Detector(s)
Sewer 
Public Sewer
Special Circumstances 
Standard
Style 
Spanish
Utilities 
Cable AvailableElectricity AvailableNatural Gas AvailablePropaneWater Available
Water Source 
Public
Interior Features
Appliances 
DishwasherFree-Standing RangeGas RangeMicrowaveSelf Cleaning OvenDryerWasherWater Heater
Cooling 
Central AirWhole House Fan
Fireplace Features 
None
Flooring 
CarpetLaminate
Heating 
Central
Interior 
Breakfast BarCeiling Fan(s)Open FloorplanPantryRecessed LightingBarWalk-In Closet(s)
Laundry Features 
Washer HookupGas Dryer HookupLaundry Closet
Spa 
Yes
Window Features 
Screens
Bathroom 
Features - Bidet
Bedroom 
Dining Room 
EntryFoyer 
Kitchen 
Living Room 
Master Bathroom 
Master Bedroom 
Other 
Features - Walk-In Closet(s)
Save
Ask
Tour
Hide
Share
Exterior Features
Construction Details 
FrameConcreteStucco
Exterior 
Balcony
Lot Features 
Corner LotSprinklers In FrontNear Public Transit
Patio And Porch 
PatioWrap Around
Pool Features 
CommunityAssociation
Road Frontage 
City Street
Roof 
Spanish Tile
Spa 
Yes
Spa Features 
Community
View 
Neighborhood
Waterview 
Neighborhood
Windows/Doors 
Screens
Community Features
Association Amenities 
ClubhouseSport CourtDog ParkFitness CenterMaintenance GroundsManagementBarbecuePicnic AreaPlaygroundPoolSpa/Hot TubTrail(s)
Association Fee 
$195.0
Association Fee Frequency 
Monthly
Additional Association Fee 
$156.26
Additional Association Fee Frequency 
Monthly
Community Features 
Street LightsSidewalksParkPool
MLS Area 
686 - Ontario
School District 
Mountain View
Financing Terms Available 
CashConventionalFHAVA Loan
Building Access 
1
Schools
School District
Mountain View
Elementary School
Unknown
Middle School
Unknown
High School
Unknown


This information is for your personal, non-commercial use and may not be used for any purpose other than to identify prospective properties you may be interested in purchasing. The display of MLS data is usually deemed reliable but is NOT guaranteed accurate by the MLS. Buyers are responsible for verifying the accuracy of all information and should investigate the data themselves or retain appropriate professionals. Information from sources other than the Listing Agent may have been included in the MLS data. Unless otherwise specified in writing, the Broker/Agent has not and will not verify any information obtained from other sources. The Broker/Agent providing the information contained herein may or may not have been the Listing and/or Selling Agent.

Neighborhood & Commute
Source: Walkscore
Disclosure: Community information and market data powered by Constellation Data Labs. Information is deemed reliable but not guaranteed.
Save
Ask
Tour
Hide
Share