626 N Dearborn Street 166, Redlands, CA, 92374

Save
Ask
Tour
Hide
Share
$210,000
New Listing

626 N Dearborn Street 166
Redlands, CA 92374

For Sale|Manufactured In Park|Active
2
Beds
2
Total Baths
2
Full Baths
1,344
SqFt
$156
/SqFt
1977
Built
County:
San Bernardino
Listed by Nancy Turner of REALTY ONE GROUP ROADS NTURNERHOMES@GMAIL.COM
Call Now: 951-203-4426
Is this the listing for you? We can help make it yours.
951-203-4426
626 N Dearborn Street 166626 N Dearborn Street 166626 N Dearborn Street 166626 N Dearborn Street 166
Save
Ask
Tour
Hide
Share

Mortgage Calculator

Monthly Payment (Est.)

Enter an interest rate to see your estimated monthly payment.
Calculator powered by Showcase IDX, a Constellation1 Company. Copyright ©2026 Information is deemed reliable but not guaranteed.

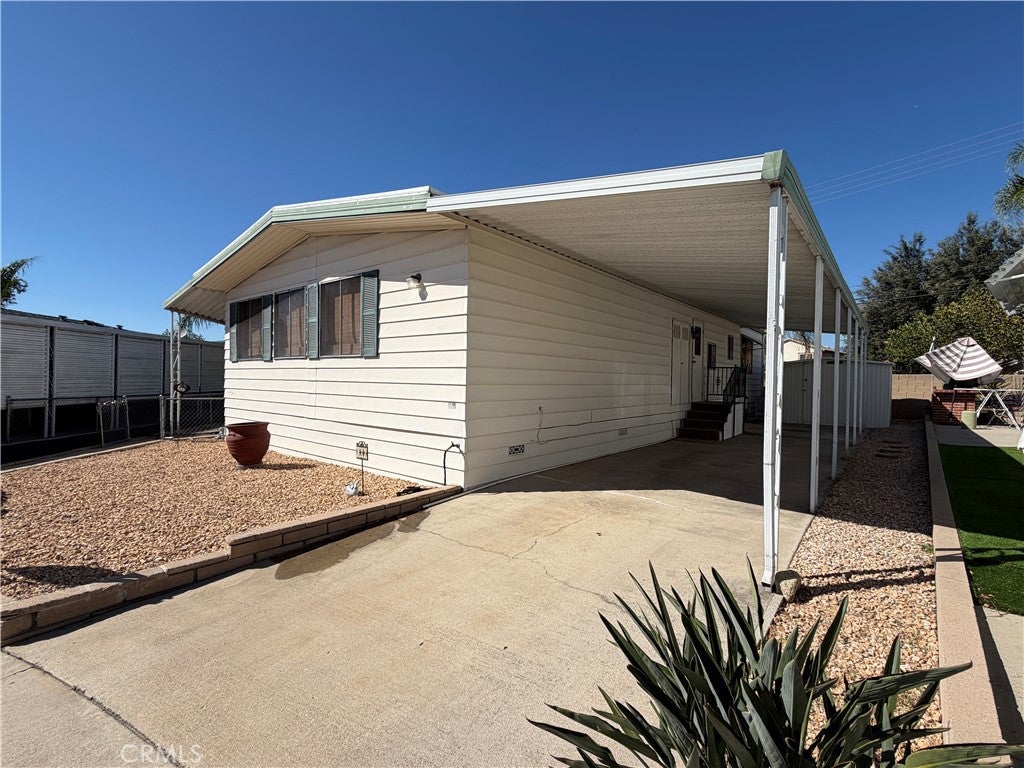
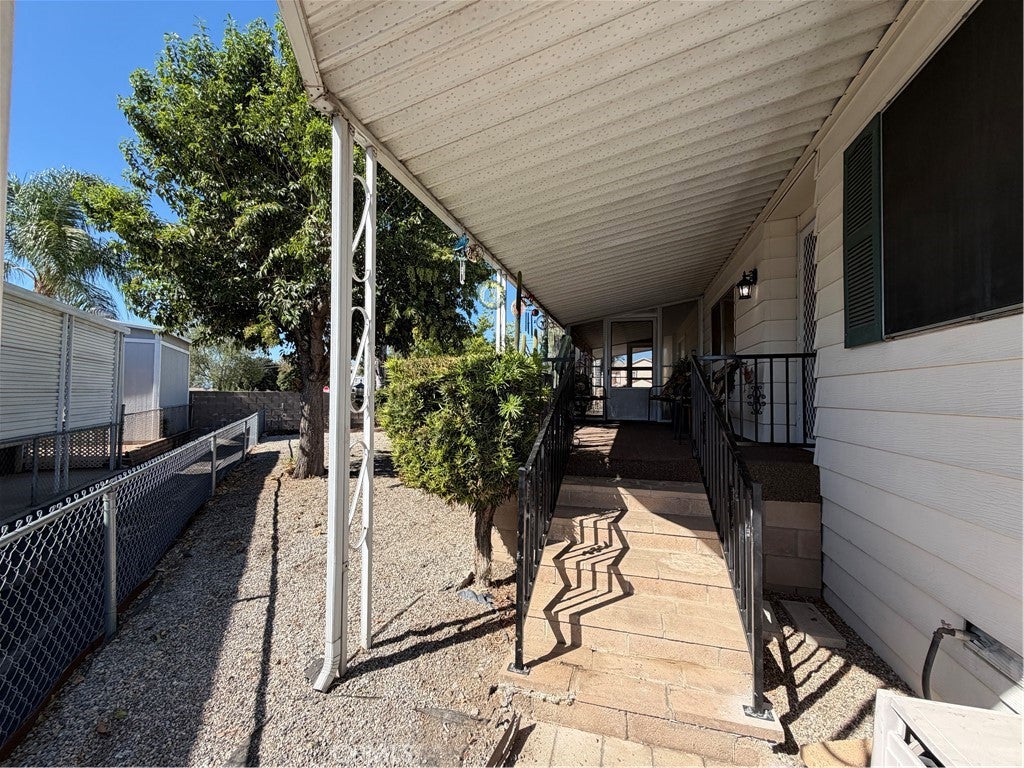
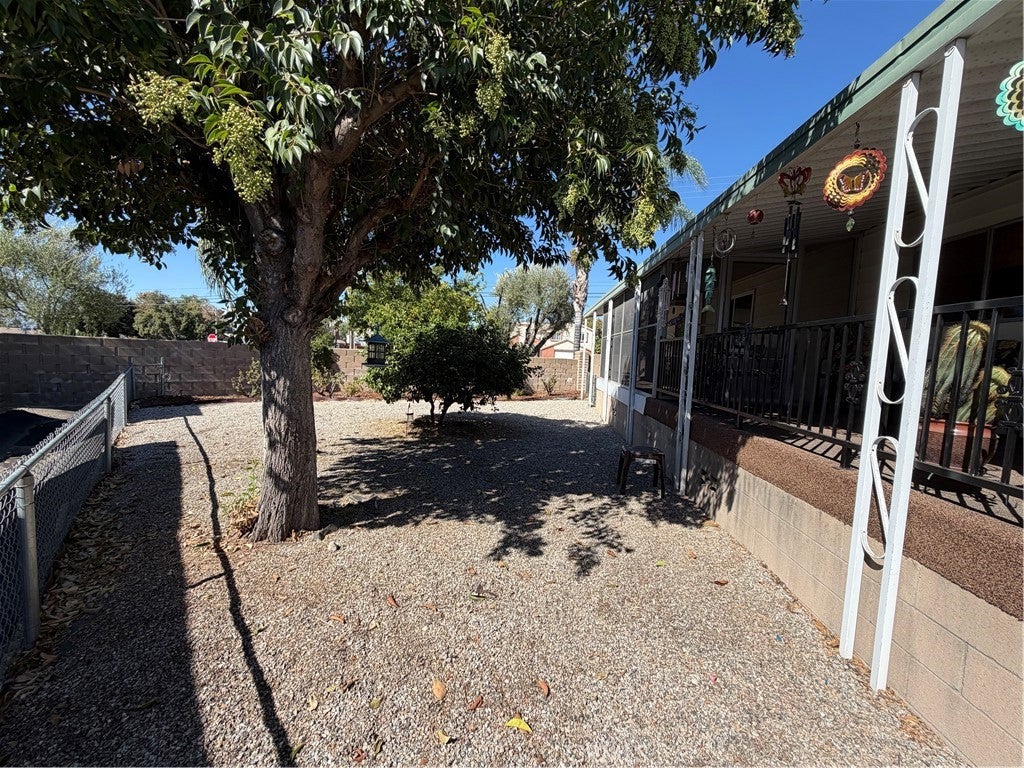
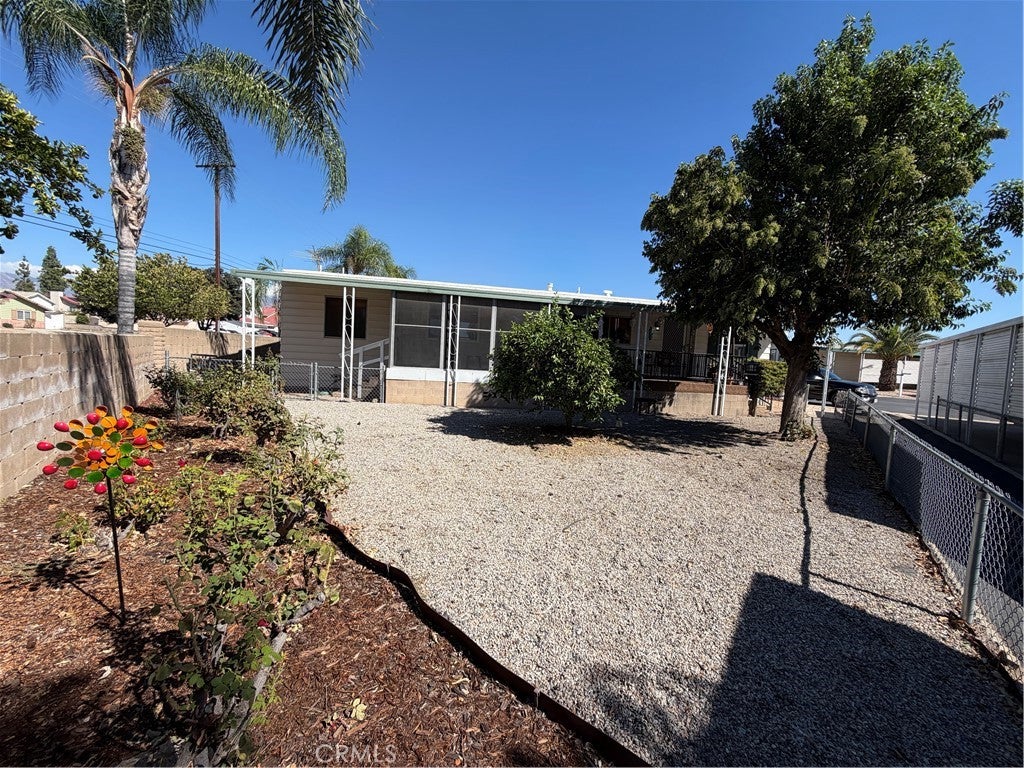
THIS is the home you've been waiting for! Nestled in a corner with an irregular shaped "Private" lot with fruit trees & shade. 1344 sq ft 2bdrm/2 bath home with fantastic kitchen with breakfast bar, all appliances remain including a BRAND NEW DISHWASHER. Seller installed NEW FLOORING, ceiling fans, new duct work under home, NEW paint and shows TOTALLY SPOTLESS! Perfect location near entrance of this Perfect All Age Park in Redlands with lot fee of only $715.36/month. Some furnishings may remain in the home (those items not marked as sold). Top Notch condition & IMMACULATE! One year warranty included for New Buyer(s). (Serial# A/B77148) One Half of the side covered porch is screened in, providing so many outdoor options depending on the weather. Don't miss your opportunity to live in this charming Golden West Home! Call for a private tour and financing options. .

Save
Ask
Tour
Hide
Share
Listing Snapshot
Price 
$210,000
Days On Site 
0 Days
Bedrooms 
2
Inside Area (SqFt) 
1,344 sqft
Total Baths 
2
Full Baths 
2
Partial Baths 
N/A
Lot Size 
N/A
Year Built 
1977
MLS Number 
IG26223216
Status 
Active
Property Tax 
N/A
HOA/Condo/Coop Fees 
N/A
Sq Ft Source 
N/A
Friends & Family
Recent Activity
11 hours agoListing first seen on site
11 hours agoListing updated with changes from the MLS
General Features
Carport 
2
Disclosures 
HomeWarrantyPetRestrictionsRentControl
Land Lease 
Yes
Lease Amount 
$715.36
Lease Amount Frequency 
Monthly
Levels 
One
Number Of Stories 
1
Parking 
Attached CarportCoveredPaved
Parking Spaces 
2
Pets 
Breed RestrictionsCats OKDogs OKNumber LimitYes
Security 
Carbon Monoxide Detector(s)Smoke Detector(s)
Sewer 
Public Sewer
Special Circumstances 
Standard
Utilities 
Electricity ConnectedNatural Gas ConnectedSewer ConnectedWater Connected
Water Source 
Public
Interior Features
Appliances 
DishwasherGas CooktopDisposalGas OvenGas Water HeaterRefrigeratorRange HoodDryerWasher
Cooling 
Central Air
Flooring 
LaminateSee Remarks
Furnished 
Partially
Heating 
Forced Air
Interior 
Ceiling Fan(s)Laminate CountersPantryMaster Downstairs
Laundry Features 
Washer HookupGas Dryer HookupInsideLaundry Room
Spa 
Yes
Window Features 
Screens
Save
Ask
Tour
Hide
Share
Exterior Features
Exterior 
Awning(s)
Fencing 
BlockChain Link
Lot Features 
Corner LotIrregular LotWooded
Other Structures 
Shed(s)
Patio And Porch 
CoveredPorchScreened
Pool Features 
CommunityIn GroundAssociation
Road Frontage 
City Street
Roof 
Metal
Spa 
Yes
Spa Features 
CommunityIn Ground
View 
Mountain(s)Neighborhood
Waterview 
Mountain(s)Neighborhood
Windows/Doors 
Screens
Community Features
Association Amenities 
Billiard RoomClubhouseFitness CenterGame RoomBarbecuePoolRecreation RoomSpa/Hot Tub
Community Features 
CurbsStreet LightsSidewalksPool
MLS Area 
268 - Redlands
School District 
Redlands Unified
Financing Terms Available 
CashConventionalSubmit
Building Access 
side door
Roads 
Paved
Schools
School District
Redlands Unified
Elementary School
Crafton
Middle School
Moore
High School
Redlands East Valley


This information is for your personal, non-commercial use and may not be used for any purpose other than to identify prospective properties you may be interested in purchasing. The display of MLS data is usually deemed reliable but is NOT guaranteed accurate by the MLS. Buyers are responsible for verifying the accuracy of all information and should investigate the data themselves or retain appropriate professionals. Information from sources other than the Listing Agent may have been included in the MLS data. Unless otherwise specified in writing, the Broker/Agent has not and will not verify any information obtained from other sources. The Broker/Agent providing the information contained herein may or may not have been the Listing and/or Selling Agent.

Neighborhood & Commute
Source: Walkscore
Disclosure: Community information and market data powered by Constellation Data Labs. Information is deemed reliable but not guaranteed.
Save
Ask
Tour
Hide
Share