11560 S Crescent Street, Desert Hot Springs, CA, 92240

Save
Ask
Tour
Hide
Share
$528,000
14 Days On Site

11560 S Crescent Street
Desert Hot Springs, CA 92240

For Sale|Single Family Residence|Active
4
Beds
2
Total Baths
2
Full Baths
2,088
SqFt
$253
/SqFt
2024
Built
Subdivision:
Skyborne (34020)
County:
Riverside
Listed by Grace Saliente of EXP REALTY OF CALIFORNIA INC. grace@SocalHousePricesInfo.com
Call Now: 951-203-4426
Is this the listing for you? We can help make it yours.
951-203-4426
Upcoming Open Houses
Sat, Oct 31, 1:00 PM - 4:00 PM
Sun, Nov 1, 8:00 AM - 8:00 PM
11560 S Crescent Street11560 S Crescent Street11560 S Crescent Street11560 S Crescent Street
Save
Ask
Tour
Hide
Share

Mortgage Calculator

Monthly Payment (Est.)

Enter an interest rate to see your estimated monthly payment.
Calculator powered by Showcase IDX, a Constellation1 Company. Copyright ©2026 Information is deemed reliable but not guaranteed.

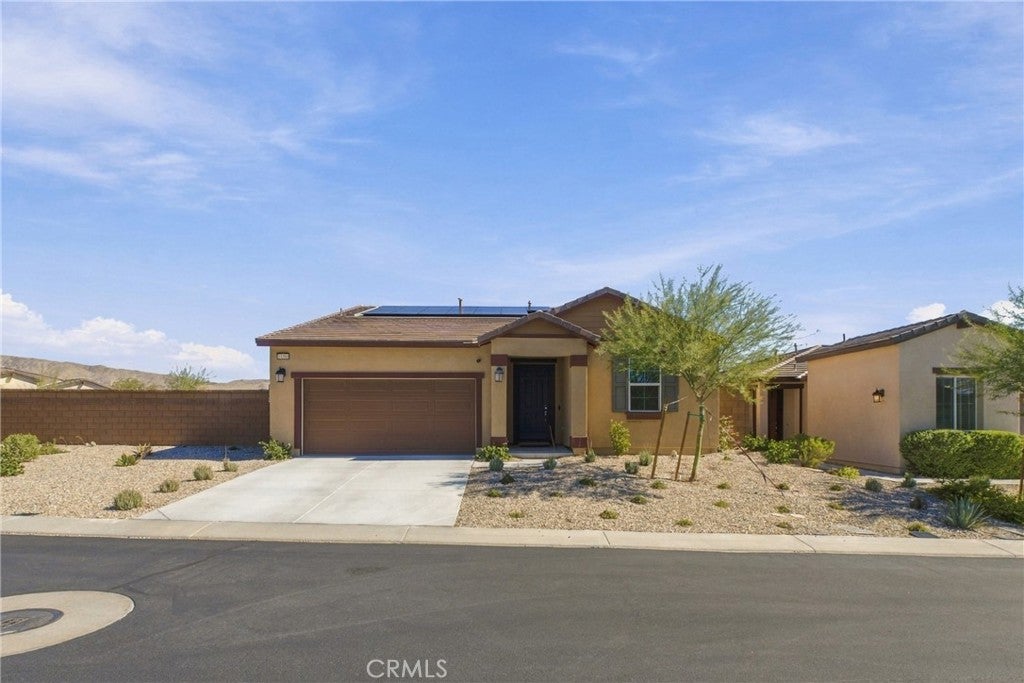
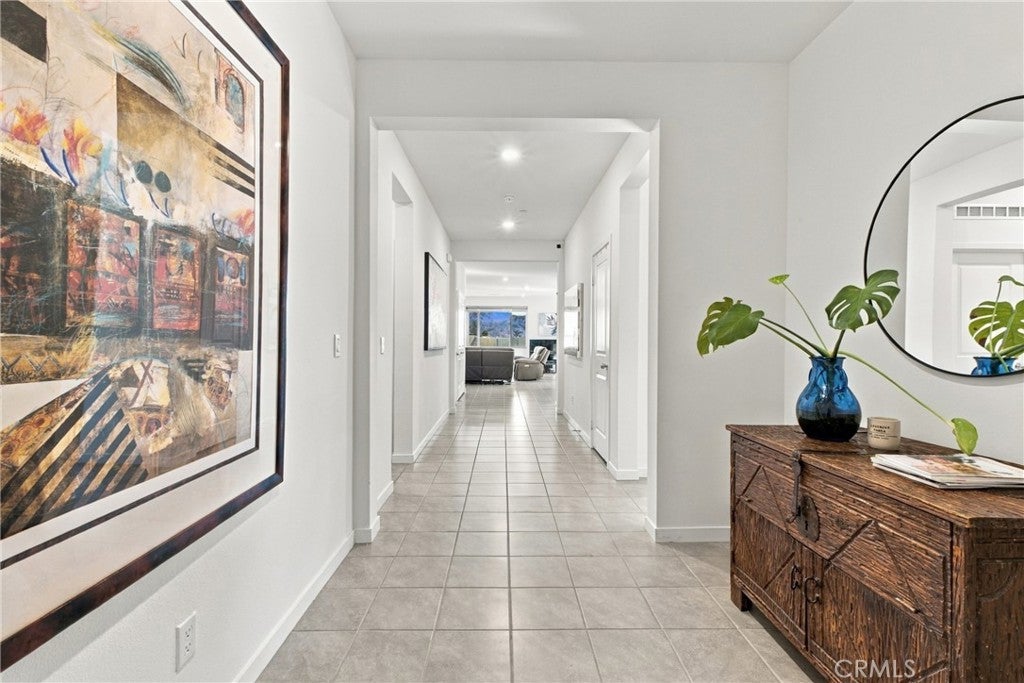
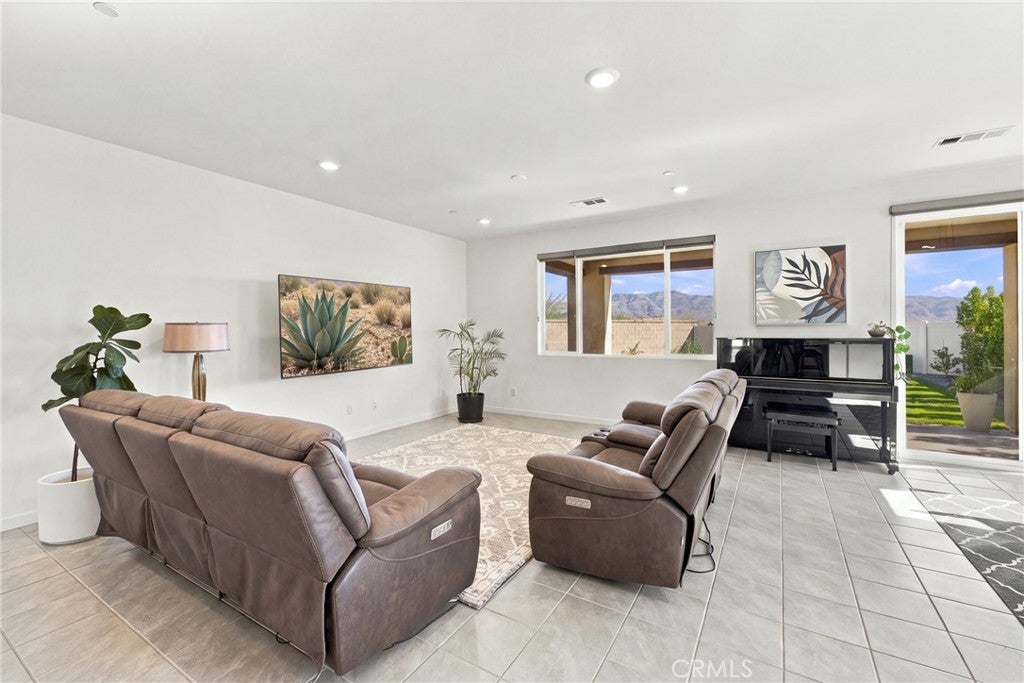
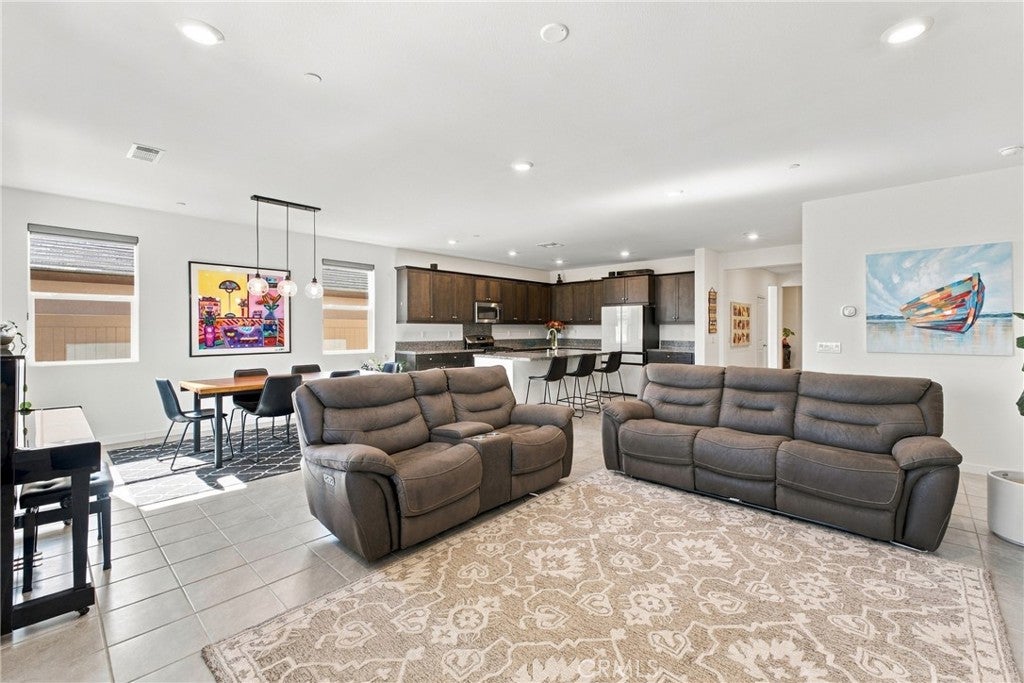
LIVE BEAUTIFULLY, INSIDE AND OUT! Built in 2024, this single-story home offers 4 bedrooms, 2 baths, and 2,088 sq ft of stylish living on an extraordinary 11,325 sq ft corner lot, the largest in Skyborne. Lovingly cared for and move-in ready, it just needs your personal touch. Inside, an open-concept plan flows from the modern kitchen into spacious living and dining areas. The private primary suite sits apart from the secondary bedrooms with a soaking tub, dual vanities, separate walk-in shower, and walk-in closet. THE SHOWSTOPPER? THE BACKYARD. Mountain views frame every evening, fire-pit gatherings, covered-patio entertaining, or unwinding in a landscaped retreat with artificial turf, Ficus trees, and elegant lighting. The massive, level lot is a rare find, ready for a custom pool. Skyborne is a desirable gated community with resort amenities: pools, spa, clubhouse, dog park, and walking trails. Savvy buyers will love the financial package: an assumable FHA mortgage, low HOA fees, and leased solar with a Tesla Powerwall for serious monthly savings. Ideal for first-time buyers, multi-generational families, casino and resort employees, second-home seekers, 55+ downsizers, coastal equity movers, and vacation-rental investors. Minutes from Palm Springs, renowned hot springs, dining, shopping, entertainment, and Joshua Tree National Park. Schedule your private tour today, this move-in-ready desert dream home won't last.

Save
Ask
Tour
Hide
Share
Listing Snapshot
Price 
$528,000
Days On Site 
14 Days
Bedrooms 
4
Inside Area (SqFt) 
2,088 sqft
Total Baths 
2
Full Baths 
2
Partial Baths 
N/A
Lot Size 
0.26 Acres
Year Built 
2024
MLS Number 
IG26223750
Status 
Active
Property Tax 
N/A
HOA/Condo/Coop Fees 
$155 monthly
Sq Ft Source 
Public Records
Friends & Family
Recent Activity
2 weeks agoListing first seen on site
2 weeks agoListing updated with changes from the MLS
General Features
Acres 
0.26
Attached Garage 
Yes
Disclosures 
CovenantsRestrictionsDisclosureSellerWillPaySec1Termite
Garage 
Yes
Garage Spaces 
2
Land Lease 
No
Levels 
One
Number Of Stories 
1
Parking 
AttachedDirect AccessDrivewayGarage
Parking Spaces 
2
Property Sub Type 
Single Family Residence
Sewer 
Public Sewer
Special Circumstances 
Standard
Water Source 
Public
Interior Features
Appliances 
DishwasherGas RangeMicrowaveRefrigeratorWater Heater
Cooling 
Central Air
Fireplace Features 
None
Flooring 
CarpetTile
Heating 
Central
Interior 
High CeilingsOpen FloorplanPantryRecessed Lighting
Laundry Features 
InsideLaundry Room
Main Level Bedrooms 
4
Spa 
Yes
Window Features 
Double Pane Windows
Bathroom 
Bedroom 
Kitchen 
Features - Granite Counters, Kitchen Island
Save
Ask
Tour
Hide
Share
Exterior Features
Fencing 
BlockVinyl
Lot Features 
Corner LotFront YardLevel
Patio And Porch 
Covered
Pool Features 
In GroundAssociation
Spa 
Yes
View 
Mountain(s)
Waterview 
Mountain(s)
Windows/Doors 
Double Pane Windows
Community Features
Association Amenities 
Dog ParkPlaygroundPoolSpa/Hot Tub
Association Fee 
$155.0
Association Fee Frequency 
Monthly
Community Features 
Street LightsSidewalks
MLS Area 
340 - Desert Hot Springs
School District 
Palm Springs Unified
Financing Terms Available 
CashConventionalFHAVA Loan
Building Access 
Front
Roads 
Paved
Schools
School District
Palm Springs Unified
Elementary School
Unknown
Middle School
Unknown
High School
Unknown


This information is for your personal, non-commercial use and may not be used for any purpose other than to identify prospective properties you may be interested in purchasing. The display of MLS data is usually deemed reliable but is NOT guaranteed accurate by the MLS. Buyers are responsible for verifying the accuracy of all information and should investigate the data themselves or retain appropriate professionals. Information from sources other than the Listing Agent may have been included in the MLS data. Unless otherwise specified in writing, the Broker/Agent has not and will not verify any information obtained from other sources. The Broker/Agent providing the information contained herein may or may not have been the Listing and/or Selling Agent.

Neighborhood & Commute
Source: Walkscore
Disclosure: Community information and market data powered by Constellation Data Labs. Information is deemed reliable but not guaranteed.
Save
Ask
Tour
Hide
Share