13735 Buckskin Trail Drive, Corona, CA, 92883

Save
Ask
Tour
Hide
Share
$856,000
15 Days On Site

13735 Buckskin Trail Drive
Corona, CA 92883

Single Family Residence|Pending
4
Beds
3
Total Baths
3
Full Baths
2,363
SqFt
$362
/SqFt
1999
Built
Subdivision:
Horsethief Canyon
County:
Riverside
Listed by Brandon Becerra of Active Realty brandon@wesave1.com
Call Now: 951-203-4426
Is this the listing for you? We can help make it yours.
951-203-4426
13735 Buckskin Trail Drive13735 Buckskin Trail Drive13735 Buckskin Trail Drive13735 Buckskin Trail Drive
Save
Ask
Tour
Hide
Share

Mortgage Calculator

Monthly Payment (Est.)

Enter an interest rate to see your estimated monthly payment.
Calculator powered by Showcase IDX, a Constellation1 Company. Copyright ©2026 Information is deemed reliable but not guaranteed.

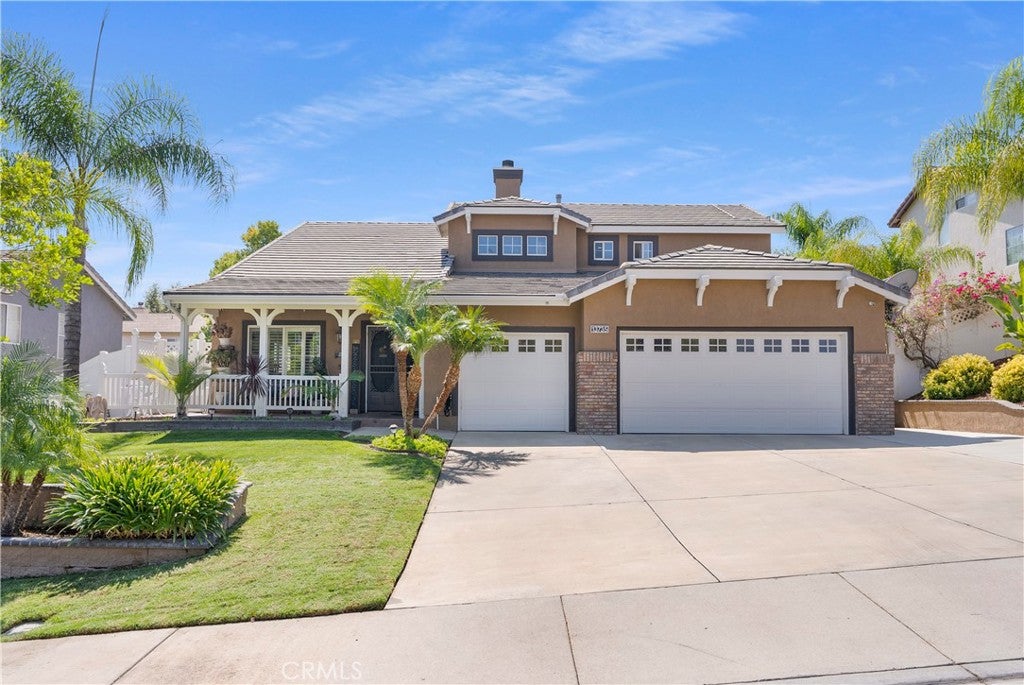
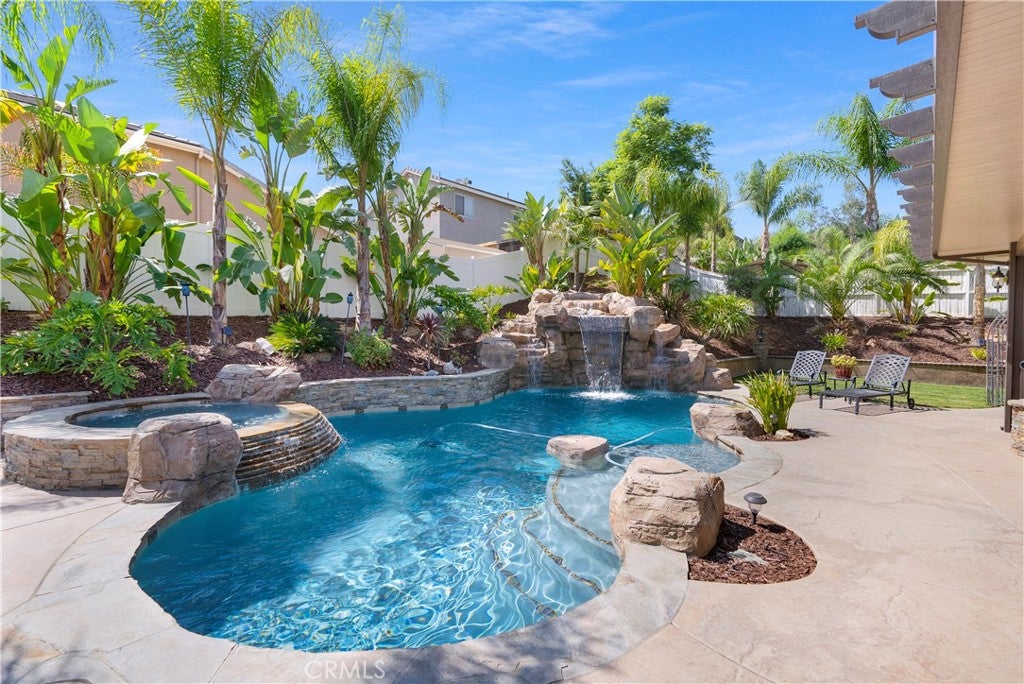
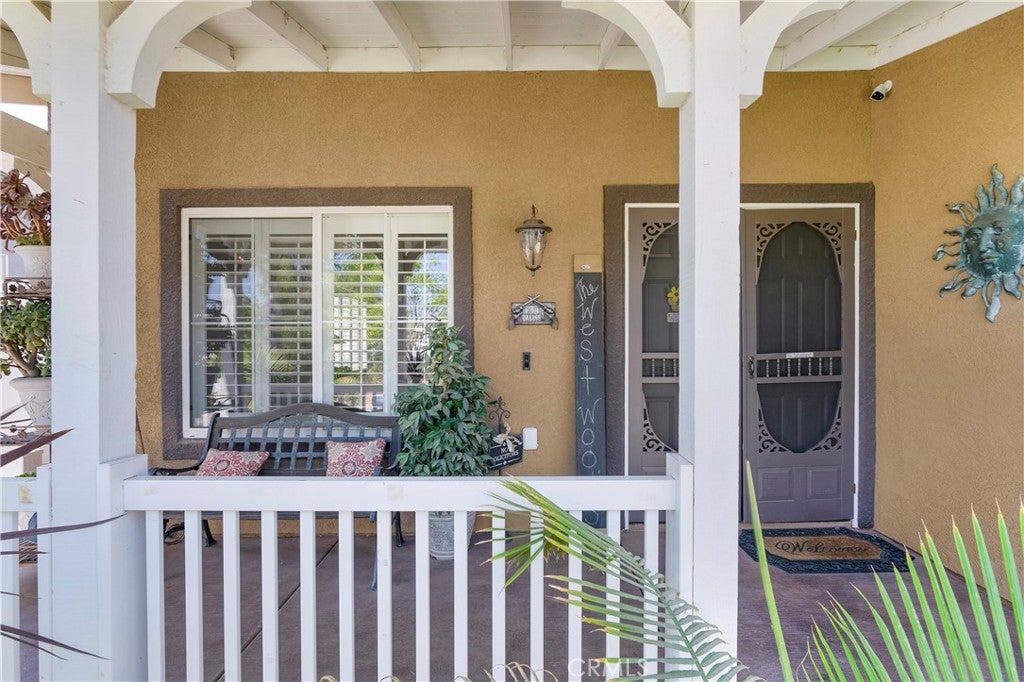
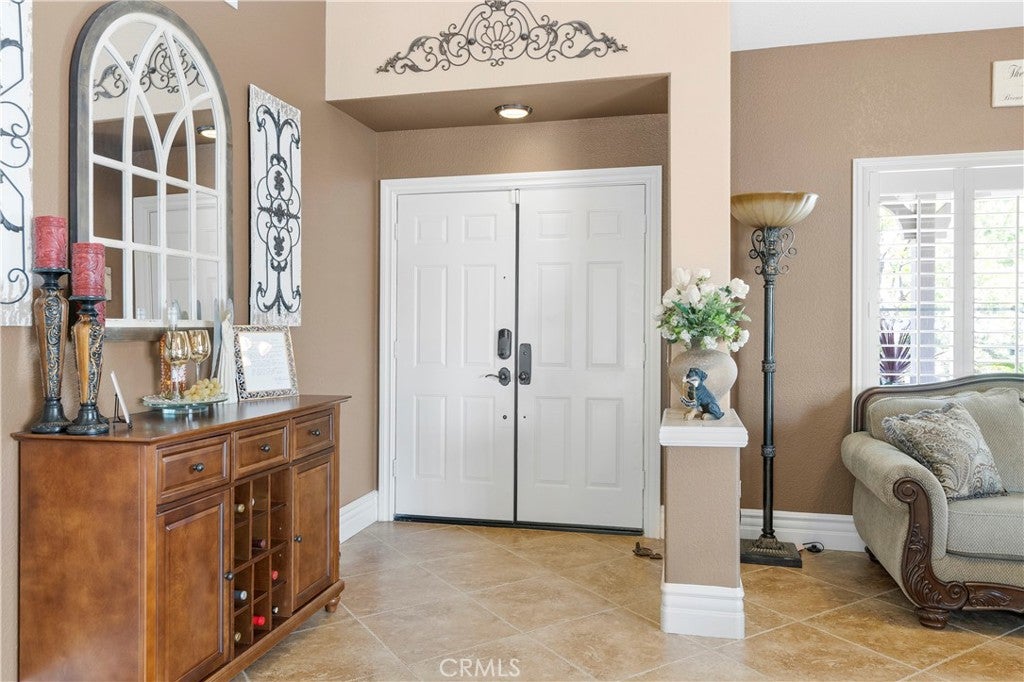
NICEST PROPERTY IN HORSETHIEF CANYON RANCH! TURN-KEY UPGRADED SPARKLING POOL HOME! PAID OFF SOLAR! PRIDE OF OWNERSHIP HERE! Mother-In Law Set-Up w/Bedroom/Bath Downstairs! This Home is Situated At The Base Of The Cleveland National Forest and offers WELCOMING CURB APPEAL within The Horsethief Canyon Community! This GORGEOUS OPEN FLOOR PLAN, 4 Bedroom 3 Bath Home SHOWS LIKE A GEM AND Boasts Spectacular Views! You'll Fall in Love with the UPGRADED KITCHEN W/ GRANITE COUNTERTOPS And BACKSPLASH, UPGRADED TRAVERTINE FLOORS IN BATHROOMS, 7.1 SURROUND SOUND, CUSTOM WATERFALL TO POOL, NEW SHUTTERS, NEW WINDOWS THROUGHOUT, TESLA EV CHARGER, NEW ENERGY SAVING HEAT PUMP CENTRAL A/C AND HEATING UNIT, UPGRADED CROWN MOULDING, OVER-SIZED BASEBOARDS, EXTERIOR SECURITY CAMERA SYSTEM, NEW INTERIOR AND EXTERIOR PAINT, UPGRADED AND REMODELED BATHROOMS, UPGRADED STAINLESS STEEL APPLIANCES, CUSTOM BUILD-OUTS, PAID OFF SOLAR, SMART HOME FEATURES, CUSTOM GARAGE CABINETS, BRAND NEW EPOXY COATED FLOORING IN GARAGE, CUSTOM OUTDOOR KITCHEN AND MUCH MORE. The Backyard Is An ENTERTAINER'S DREAM! It Boasts A Custom Allumi-Wood Patio Cover, Saltwater Sparkling Pool AND Spa w/Top Of The Line Pentair Equipment, Built in Gas Fire-Pit, Extra Large Built In Gas BBQ w/Plenty Of Seating, Custom Malibu Lighting, Full Dog-Run On Side Of The Property, Full Custom Landscaping Front & Back, and Rain-Gutters. The Extra Large 4 Car Garage Can Fit A 24 Foot Boat In The Tandem Section! LOW TAXES IN THE REGION, LOW HOA and NO MELLO-ROOS HERE! The Community Has Its' Own Award Winning Elementary School! CONVENIENTLY LOCATED CLOSE TO FWYS, SHOPPING, PARKS, WALKING TRAILS AND RESTAURANTS. Close Proximity To Community Clubhouse, Community Pools, and Sports Courts; Your Family Is Sure To FALL IN LOVE here!

Save
Ask
Tour
Hide
Share
Listing Snapshot
Price 
$856,000
Days On Site 
15 Days
Bedrooms 
4
Inside Area (SqFt) 
2,363 sqft
Total Baths 
3
Full Baths 
3
Partial Baths 
N/A
Lot Size 
0.21 Acres
Year Built 
1999
MLS Number 
IG26223870
Status 
Pending
Property Tax 
N/A
HOA/Condo/Coop Fees 
$120 monthly
Sq Ft Source 
Assessor
Friends & Family
Recent Activity
2 weeks agoStatus changed to Pending
2 weeks agoListing updated with changes from the MLS
2 weeks agoPrice changed to $856,000
2 weeks agoListing first seen on site
General Features
Acres 
0.21
Attached Garage 
Yes
Direction Faces 
North
Disclosures 
CovenantsRestrictionsDisclosure
Garage 
Yes
Garage Spaces 
4
Land Lease 
No
Levels 
Two
Number Of Stories 
2
Parking 
AttachedBoatGarage Faces FrontGarageOversized
Parking Spaces 
4
Property Condition 
Updated/Remodeled
Property Sub Type 
Single Family Residence
Security 
PrewiredCarbon Monoxide Detector(s)Smoke Detector(s)
Sewer 
Public Sewer
Special Circumstances 
Standard
Water Source 
Public
Zoning 
SP ZONE
Interior Features
Appliances 
Convection OvenDishwasherDisposalGas OvenGas RangeMicrowaveWater Heater
Cooling 
Central AirENERGY STAR Qualified EquipmentHeat Pump
Electric 
Photovoltaics Seller Owned
Fireplace 
Yes
Fireplace Features 
Family RoomGas
Flooring 
CarpetTile
Heating 
CentralENERGY STAR Qualified EquipmentForced AirFireplace(s)Heat Pump
Interior 
Built-in FeaturesCeiling Fan(s)Crown MoldingEat-in KitchenGranite CountersHigh CeilingsIn-Law FloorplanOpen FloorplanPantryRecessed LightingWired for SoundWalk-In Closet(s)
Laundry Features 
InsideLaundry Room
Main Level Bedrooms 
1
Spa 
Yes
Window Features 
BlindsShutters
Bathroom 
Features - Granite Counters, Soaking Tub
Bedroom 
CenterHall 
Dining Room 
EntryFoyer 
Family Room 
Kitchen 
Laundry 
Living Room 
Master Bedroom 
Other 
Features - Walk-In Closet(s)
Save
Ask
Tour
Hide
Share
Exterior Features
Exterior 
Balcony
Fencing 
Vinyl
Lot Features 
Back YardFront YardSprinklers In RearSprinklers In FrontLandscaped
Other Structures 
Shed(s)
Patio And Porch 
Rear PorchCoveredFront PorchPatioWrap Around
Pool Features 
PrivateGas HeatHeatedIn GroundWaterfallAssociation
Private Pool 
Yes
Road Frontage 
City Street
Roof 
Flat Tile
Spa 
Yes
Spa Features 
HeatedIn GroundPrivate
View 
City LightsCanyonHillsMountain(s)NeighborhoodPanoramic
Waterview 
City LightsCanyonHillsMountain(s)NeighborhoodPanoramic
Windows/Doors 
BlindsShutters
Community Features
Association Amenities 
ClubhouseSport CourtMaintenance GroundsBarbecuePicnic AreaPlaygroundPoolSpa/Hot TubTennis Court(s)Trail(s)Dog Park
Association Fee 
$120.0
Association Fee Frequency 
Monthly
Community Features 
CurbsStreet LightsSidewalksPark
MLS Area 
248 - Corona
School District 
Lake Elsinore Unified
Financing Terms Available 
Submit
Building Access 
1
Roads 
Paved
Schools
School District
Lake Elsinore Unified
Elementary School
Unknown
Middle School
Unknown
High School
Unknown


This information is for your personal, non-commercial use and may not be used for any purpose other than to identify prospective properties you may be interested in purchasing. The display of MLS data is usually deemed reliable but is NOT guaranteed accurate by the MLS. Buyers are responsible for verifying the accuracy of all information and should investigate the data themselves or retain appropriate professionals. Information from sources other than the Listing Agent may have been included in the MLS data. Unless otherwise specified in writing, the Broker/Agent has not and will not verify any information obtained from other sources. The Broker/Agent providing the information contained herein may or may not have been the Listing and/or Selling Agent.

Neighborhood & Commute
Source: Walkscore
Disclosure: Community information and market data powered by Constellation Data Labs. Information is deemed reliable but not guaranteed.
Save
Ask
Tour
Hide
Share