42934 Fairy, Big Bear Lake, CA, 92315

Save
Ask
Tour
Hide
Share
$450,000
15 Days On Site

42934 Fairy
Big Bear Lake, CA 92315

For Sale|Cabin|Active
2
Beds
2
Total Baths
2
Full Baths
1,184
SqFt
$380
/SqFt
1980
Built
County:
San Bernardino
Listed by Genelle Rich of KELLER WILLIAMS BIG BEAR genellerich@yahoo.com
Call Now: 951-203-4426
Is this the listing for you? We can help make it yours.
951-203-4426
42934 Fairy42934 Fairy42934 Fairy42934 Fairy
Save
Ask
Tour
Hide
Share

Mortgage Calculator

Monthly Payment (Est.)

Enter an interest rate to see your estimated monthly payment.
Calculator powered by Showcase IDX, a Constellation1 Company. Copyright ©2026 Information is deemed reliable but not guaranteed.

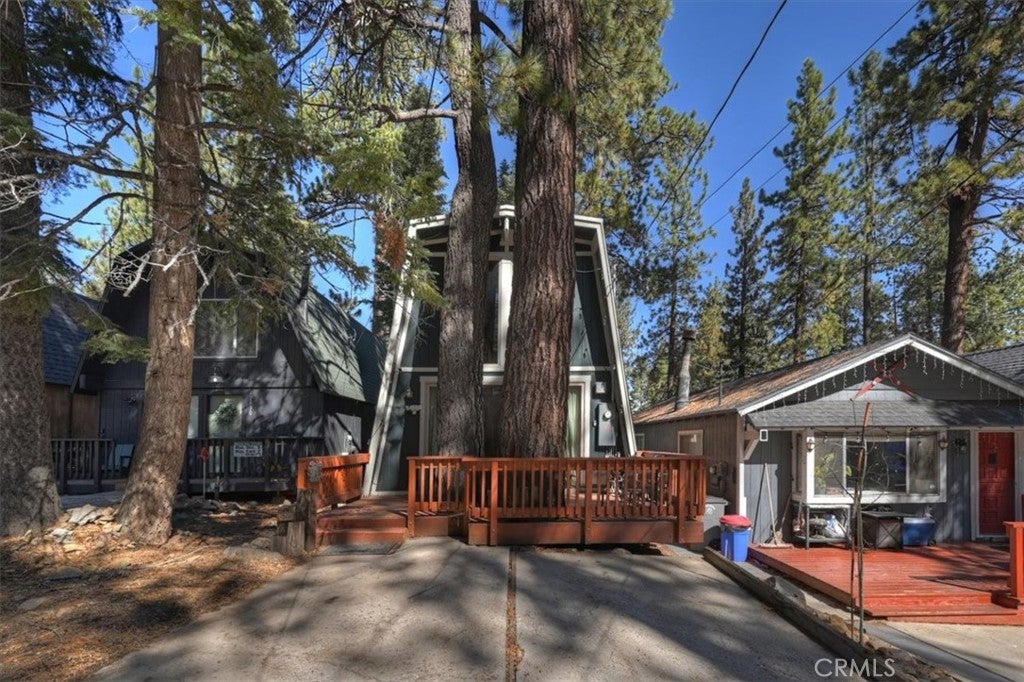
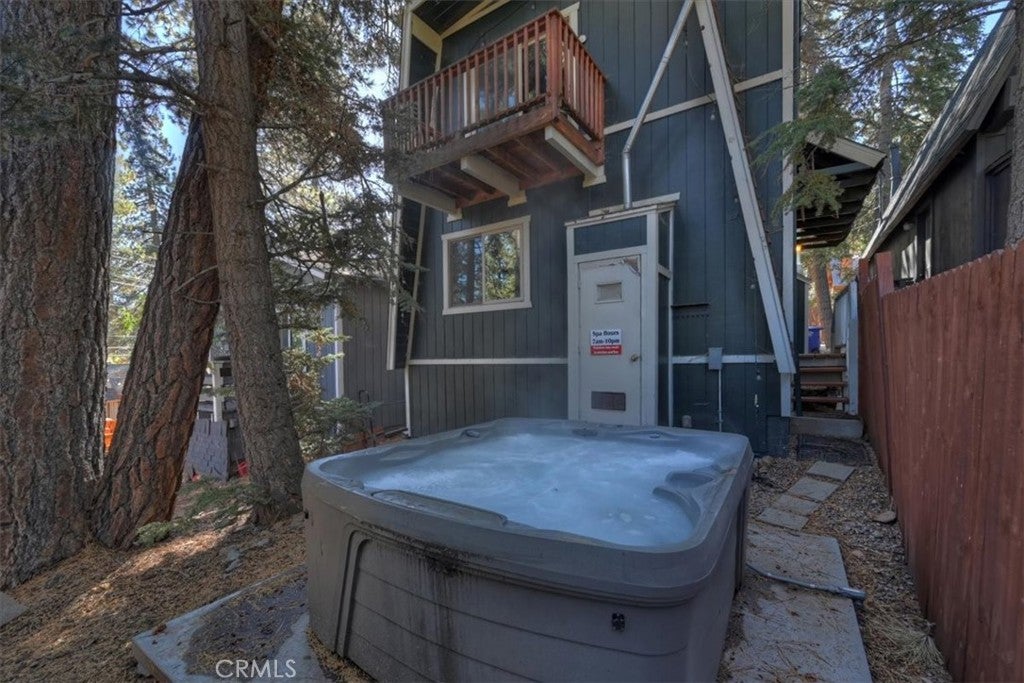
Ski days, scenic trails, and fireside evenings this Fairy Avenue cabin offers a mountain escape for every season. Located in Lower Moonridge, approximately a two-minute drive from Bear Mountain Ski Resort, this 2-bedroom, 2-bath retreat pairs a standout location with classic cabin comfort. A wood-burning fireplace creates a cozy gathering spot after a day of adventure, while the loft provides flexible space for reading, games, or relaxing. A main-level bedroom and bathroom add convenience and versatility, and the hot tub invites you to unwind after time on the slopes or trails. Enjoy skiing and snowboarding at Bear Mountain in winter, then explore nearby Bristlecone Trail, Fern Trail, and the Skyline Trail network for hiking and mountain biking during the warmer months. From spring outings and summer rides to crisp autumn hikes and snowy winter weekends, this four-season location gives you plenty of reasons to return. Adventure nearby, a warm fire, and a relaxing soak your Big Bear getaway starts here.

Save
Ask
Tour
Hide
Share
Listing Snapshot
Price 
$450,000
Days On Site 
15 Days
Bedrooms 
2
Inside Area (SqFt) 
1,184 sqft
Total Baths 
2
Full Baths 
2
Partial Baths 
N/A
Lot Size 
0.0574 Acres
Year Built 
1980
MLS Number 
IG26223970
Status 
Active
Property Tax 
N/A
HOA/Condo/Coop Fees 
N/A
Sq Ft Source 
Assessor
Friends & Family
Recent Activity
2 weeks agoStatus changed to Active
2 weeks agoListing updated with changes from the MLS
2 weeks agoListing first seen on site
General Features
Acres 
0.0574
Land Lease 
No
Levels 
Two
Number Of Stories 
2
Parking 
ConcreteDriveway
Parking Spaces 
2
Property Sub Type 
Cabin
Sewer 
Public Sewer
Special Circumstances 
Standard
Style 
Custom
Utilities 
Cable AvailableElectricity ConnectedNatural Gas ConnectedPhone ConnectedSewer ConnectedWater Connected
Water Source 
Public
Interior Features
Appliances 
DisposalGas OvenMicrowaveWasher/Dryer Stacked
Fireplace 
Yes
Fireplace Features 
Family Room
Flooring 
CarpetLaminate
Furnished 
Partially
Heating 
Forced Air
Interior 
Breakfast BarCeiling Fan(s)High CeilingsPantry
Laundry Features 
Inside
Main Level Bedrooms 
1
Spa 
Yes
Bathroom 
Bedroom 
Kitchen 
Features - Kitchen Island, Laminate Counters
Living Room 
Loft 
Save
Ask
Tour
Hide
Share
Exterior Features
Fencing 
None
Patio And Porch 
Front Porch
Pool Features 
None
Roof 
Composition
Spa 
Yes
Spa Features 
Above GroundPrivate
View 
NeighborhoodTrees/Woods
Waterview 
NeighborhoodTrees/Woods
Community Features
Community Features 
Golf
MLS Area 
289 - Big Bear Area
School District 
Bear Valley Unified
Financing Terms Available 
CashConventionalUSDA LoanVA Loan1031 Exchange
Building Access 
level
Roads 
Paved
Schools
School District
Bear Valley Unified
Elementary School
Unknown
Middle School
Unknown
High School
Unknown


This information is for your personal, non-commercial use and may not be used for any purpose other than to identify prospective properties you may be interested in purchasing. The display of MLS data is usually deemed reliable but is NOT guaranteed accurate by the MLS. Buyers are responsible for verifying the accuracy of all information and should investigate the data themselves or retain appropriate professionals. Information from sources other than the Listing Agent may have been included in the MLS data. Unless otherwise specified in writing, the Broker/Agent has not and will not verify any information obtained from other sources. The Broker/Agent providing the information contained herein may or may not have been the Listing and/or Selling Agent.

Neighborhood & Commute
Source: Walkscore
Disclosure: Community information and market data powered by Constellation Data Labs. Information is deemed reliable but not guaranteed.
Save
Ask
Tour
Hide
Share