11476 Arch Hill Drive, Corona, CA, 92883

Save
Ask
Tour
Hide
Share
$928,888
10 Days On Site

11476 Arch Hill Drive
Corona, CA 92883

For Sale|Single Family Residence|Active
3
Beds
3
Total Baths
2
Full Baths
1
Partial Bath
2,168
SqFt
$428
/SqFt
2022
Built
Subdivision:
Terramor
County:
Riverside
Listed by Tessa Wilkerson of Fiv Realty Co. tessa@providentrealestate.com
Call Now: 951-203-4426
Is this the listing for you? We can help make it yours.
951-203-4426
Upcoming Open Houses
Sat, Oct 31, 11:00 AM - 2:00 PM
11476 Arch Hill Drive11476 Arch Hill Drive11476 Arch Hill Drive11476 Arch Hill Drive
Save
Ask
Tour
Hide
Share

Mortgage Calculator

Monthly Payment (Est.)

Enter an interest rate to see your estimated monthly payment.
Calculator powered by Showcase IDX, a Constellation1 Company. Copyright ©2026 Information is deemed reliable but not guaranteed.

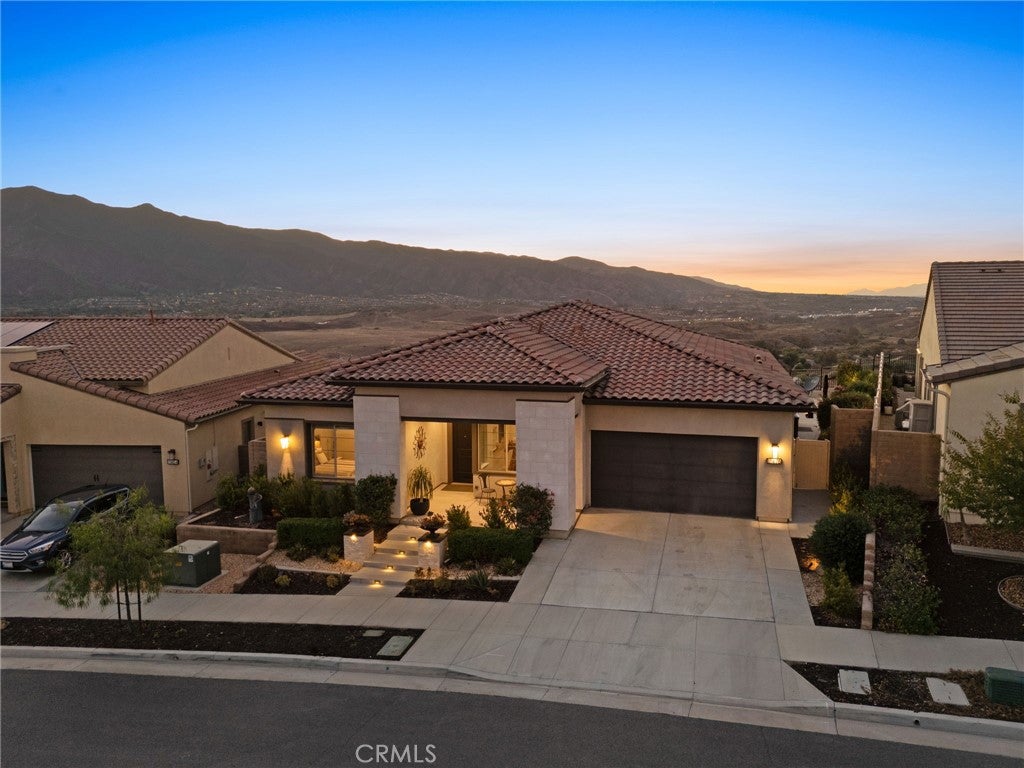
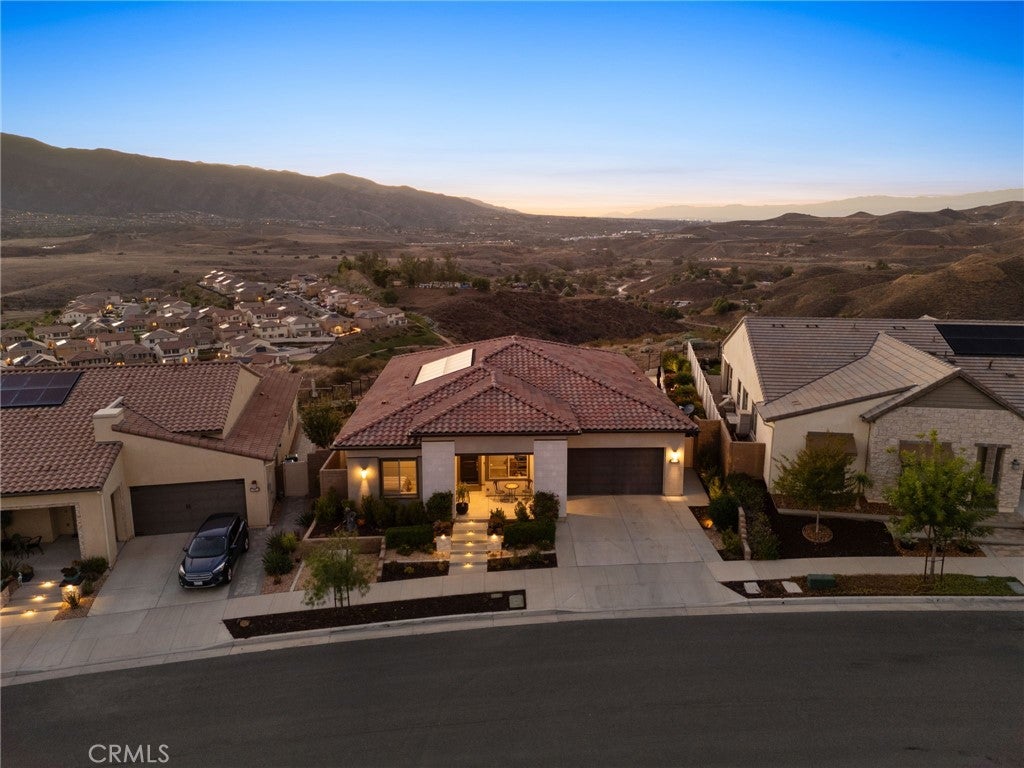
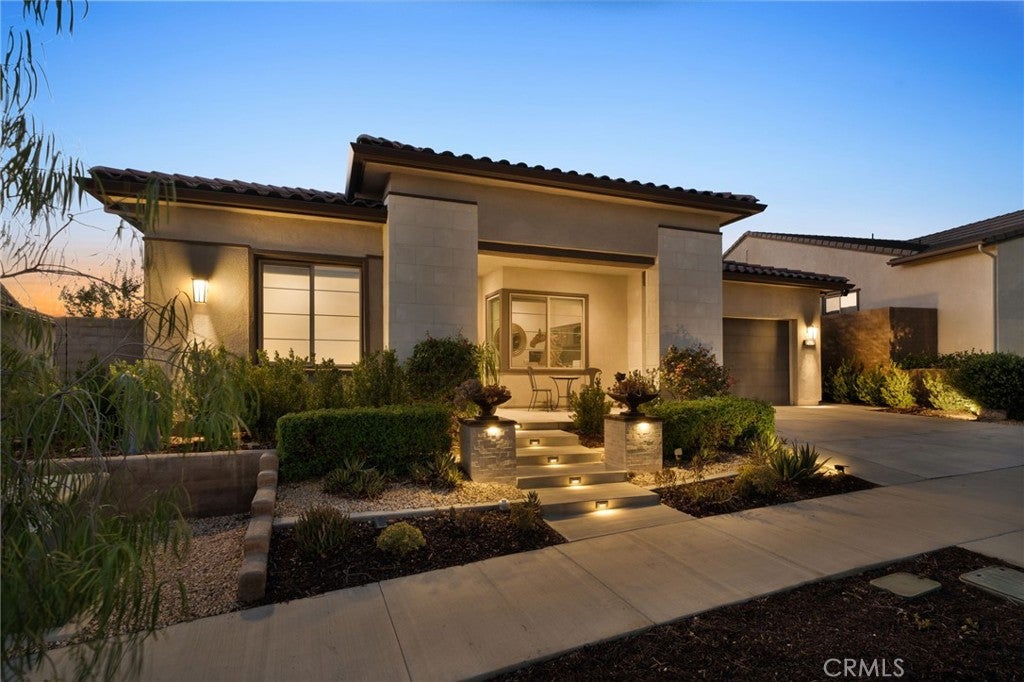
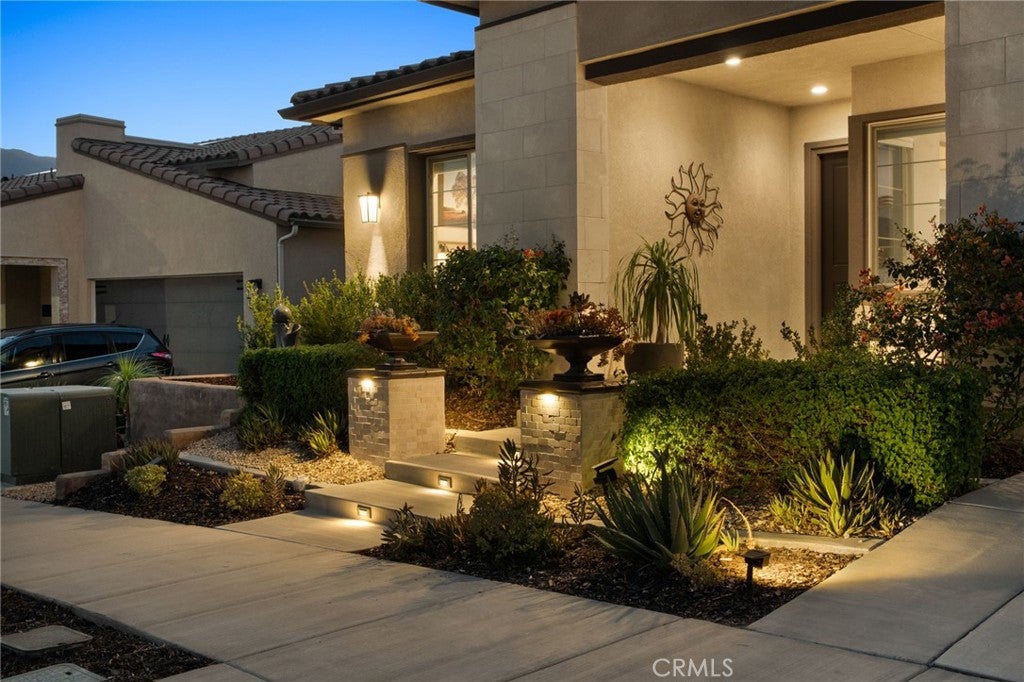
Stunning Views & Resort-Style Living in Terramor! Welcome to this exceptional home in the sought-after gated community of Terramor, where elegant design, breathtaking Temescal Valley views, and resort-style amenities come together. Gorgeous curb appeal, exquisite exterior lighting, and a welcoming front porch set the tone for what awaits inside. Near the entry, a dedicated office overlooks the front porch, creating an inviting space to work from home. A private secondary bedroom retreat is also conveniently located toward the front of the home, complete with a full bathroom featuring dual sinks, a walk-in shower, and linen storage. A separate powder room adds convenience for guests. Continuing down the hall, the home opens into a spectacular living space where the kitchen, dining area, and family room flow seamlessly together. The beautifully appointed kitchen features abundant cabinetry, a gorgeous tile backsplash, a large center island, gas cooktop, double ovens, and a walk-in pantry. The dining area offers additional built-in shelving and storage, while the spacious family room features a ceiling fan, expansive windows with power shades, and sliding glass doors that frame the incredible valley views. The spacious primary suite is a true retreat, with sliding glass doors opening directly to the backyard and showcasing the stunning scenery. The primary bathroom offers dual sinks, a large walk-in shower, and an oversized walk-in closet. A generously sized laundry room with ample cabinetry is conveniently located near the garage entrance. Step outside to a backyard that truly steals the show! Enjoy breathtaking Temescal Valley views by day and a spectacular illuminated landscape by night. Beautifully landscaped grounds, low-maintenance artificial turf, a covered patio with power shades, and elegant exterior lighting create the perfect setting for relaxing evenings and entertaining guests against an unforgettable backdrop. Additional highlights include an extra deep garage of 24 feet, paid-off solar for added energy savings. Residents of Terramor’s 55+ community enjoy an incredible resort-inspired lifestyle with two clubhouses, a full gym, multiple pools, a spa, parks, a dog park, pickleball and tennis courts, playgrounds, a bar, meeting rooms, a craft room, and an array of opportunities for recreation and social connection. This remarkable home offers the perfect blend of comfort, elegance, incredible views, and resort-style living!

Save
Ask
Tour
Hide
Share
Listing Snapshot
Price 
$928,888
Days On Site 
10 Days
Bedrooms 
3
Inside Area (SqFt) 
2,168 sqft
Total Baths 
3
Full Baths 
2
Partial Baths 
1
Lot Size 
0.1532 Acres
Year Built 
2022
MLS Number 
IG26224176
Status 
Active
Property Tax 
N/A
HOA/Condo/Coop Fees 
$380.5 monthly
Sq Ft Source 
Assessor
Friends & Family
Recent Activity
2 weeks agoListing first seen on site
2 weeks agoListing updated with changes from the MLS
General Features
Acres 
0.1532
Attached Garage 
Yes
Direction Faces 
East
Disclosures 
CovenantsRestrictionsDisclosureHoaDisclosure
Foundation 
PermanentSlab
Garage 
Yes
Garage Spaces 
2
Land Lease 
No
Levels 
One
Number Of Stories 
1
Parking 
AttachedDirect AccessDrivewayGarage Faces FrontGarage
Parking Spaces 
2
Property Sub Type 
Single Family Residence
Security 
Carbon Monoxide Detector(s)Fire Sprinkler SystemGated with GuardGated CommunitySmoke Detector(s)Security Guard
Sewer 
Public Sewer
Special Circumstances 
Standard
Style 
ContemporaryTraditional
Utilities 
Cable AvailableCable ConnectedElectricity ConnectedNatural Gas ConnectedSewer ConnectedUnderground UtilitiesWater Connected
Water Source 
Public
Interior Features
Appliances 
Double OvenDishwasherGas CooktopMicrowaveRange HoodSelf Cleaning OvenTankless Water Heater
Cooling 
Central AirElectricENERGY STAR Qualified EquipmentGasWhole House Fan
Electric 
220 Volts in Garage
Fireplace Features 
None
Heating 
Central
Interior 
Ceiling Fan(s)Eat-in KitchenOpen FloorplanPantryRecessed LightingSmart HomeWired for DataBarWired for SoundWalk-In Closet(s)Master Downstairs
Laundry Features 
Washer HookupElectric Dryer HookupGas Dryer HookupInsideLaundry Room
Main Level Bedrooms 
3
Spa 
Yes
Window Features 
Double Pane WindowsInsulated WindowsScreens
Bathroom 
Bedroom 
Family Room 
Kitchen 
Features - Kitchen Island
Laundry 
Master Bedroom 
Office 
Other 
Features - Walk-In Closet(s)
Pantry 
Save
Ask
Tour
Hide
Share
Exterior Features
Construction Details 
Spray Foam InsulationStucco
Exterior 
Awning(s)LightingRain Gutters
Fencing 
BlockVinylWrought Iron
Lot Features 
Back YardClose to ClubhouseFront YardSprinklers In RearSprinklers In FrontLandscapedPaved
Patio And Porch 
CoveredFront PorchPatio
Pool Features 
PrivateIn GroundLapAssociation
Private Pool 
Yes
Roof 
Tile
Spa 
Yes
Spa Features 
Private
View 
City LightsHillsMountain(s)Panoramic
Waterview 
City LightsHillsMountain(s)Panoramic
Windows/Doors 
Double Pane WindowsInsulated WindowsScreens
Community Features
Association Amenities 
Billiard RoomClubhouseSport CourtDog ParkFitness CenterGame RoomMeeting RoomManagementBarbecuePicnic AreaPlaygroundPoolRecreation RoomSaunaSpa/Hot TubSecurity
Association Fee 
$380.5
Association Fee Frequency 
Monthly
Community Features 
CurbsStreet LightsSidewalksGatedPark
MLS Area 
248 - Corona
School District 
Corona-Norco Unified
Senior Community 
Yes
Financing Terms Available 
CashConventionalFHAVA Loan
Building Access 
1
Schools
School District
Corona-Norco Unified
Elementary School
Unknown
Middle School
Unknown
High School
Unknown


This information is for your personal, non-commercial use and may not be used for any purpose other than to identify prospective properties you may be interested in purchasing. The display of MLS data is usually deemed reliable but is NOT guaranteed accurate by the MLS. Buyers are responsible for verifying the accuracy of all information and should investigate the data themselves or retain appropriate professionals. Information from sources other than the Listing Agent may have been included in the MLS data. Unless otherwise specified in writing, the Broker/Agent has not and will not verify any information obtained from other sources. The Broker/Agent providing the information contained herein may or may not have been the Listing and/or Selling Agent.

Neighborhood & Commute
Source: Walkscore
Disclosure: Community information and market data powered by Constellation Data Labs. Information is deemed reliable but not guaranteed.
Save
Ask
Tour
Hide
Share