

25821 Via KannelaMoreno Valley, CA 92551
Mortgage Calculator
Monthly Payment (Est.)
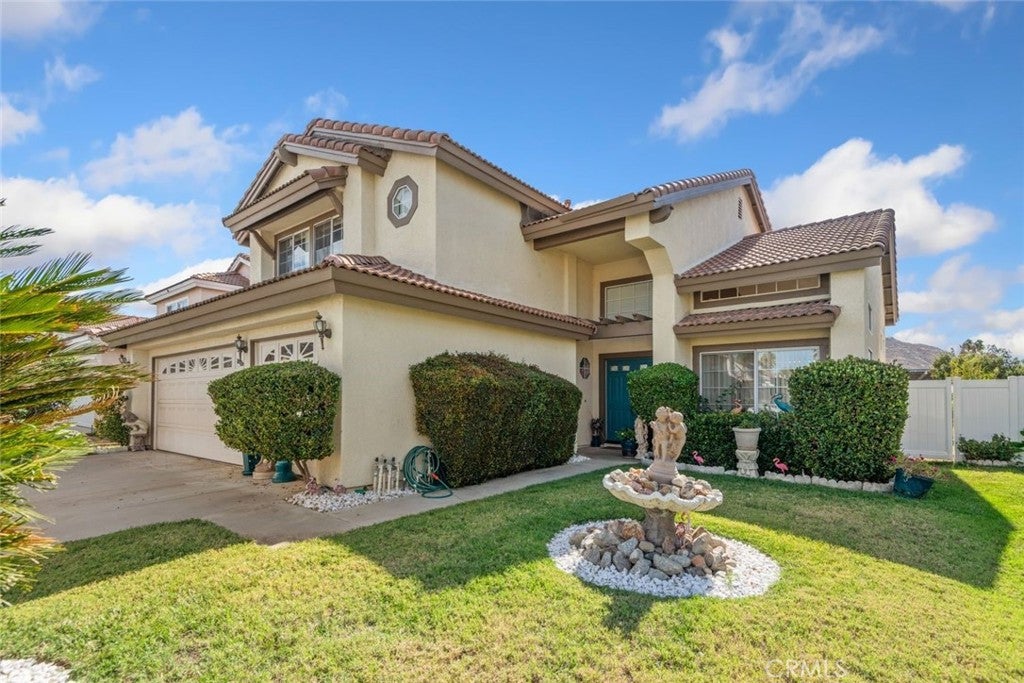
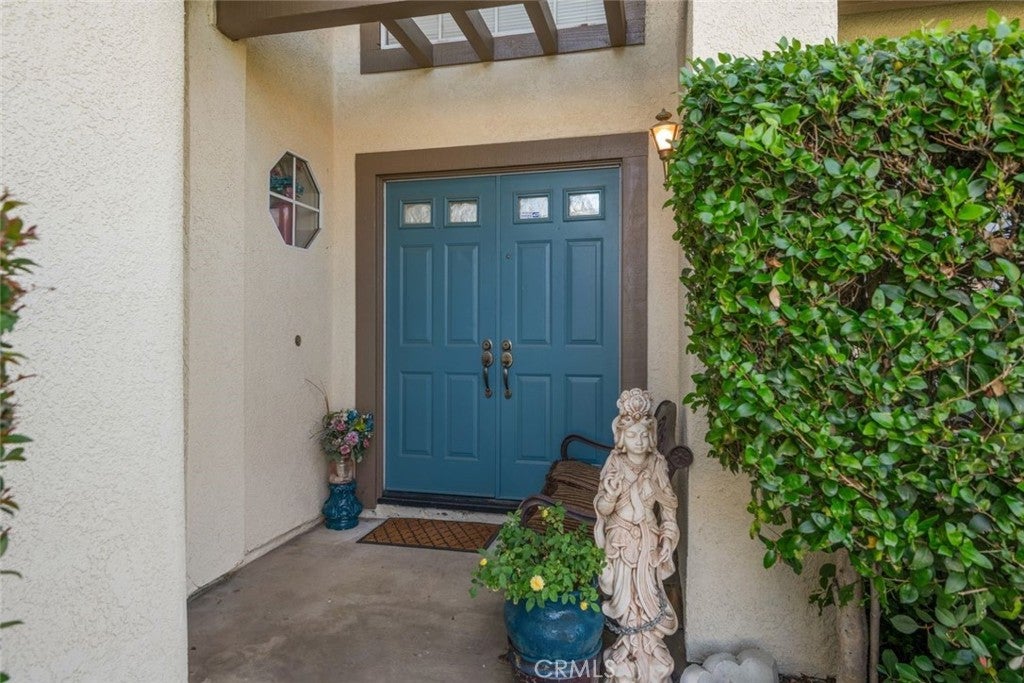
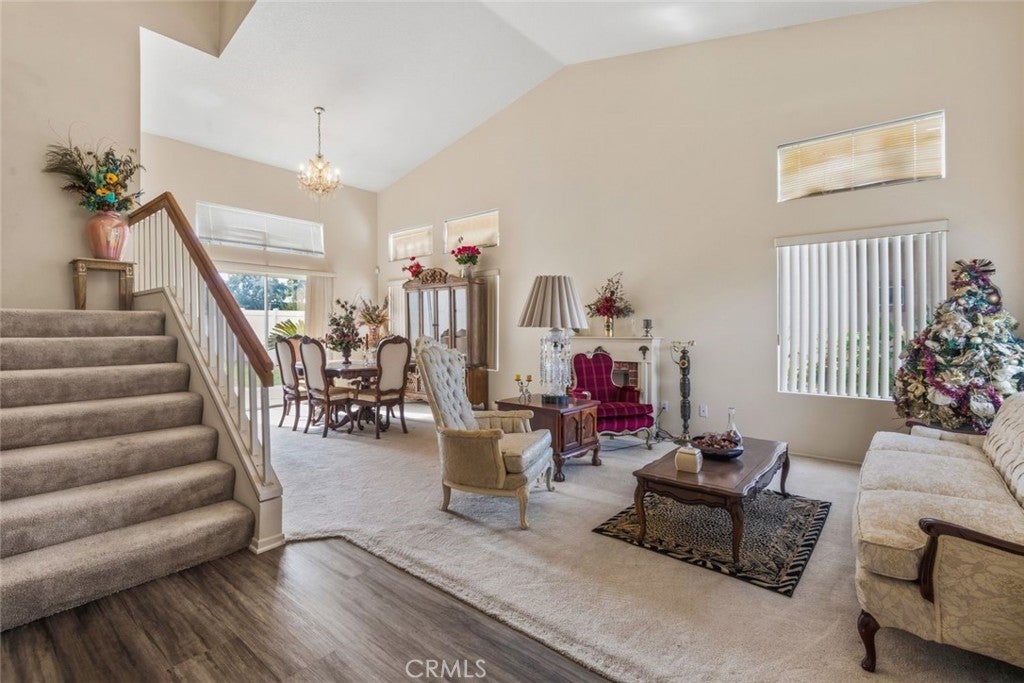
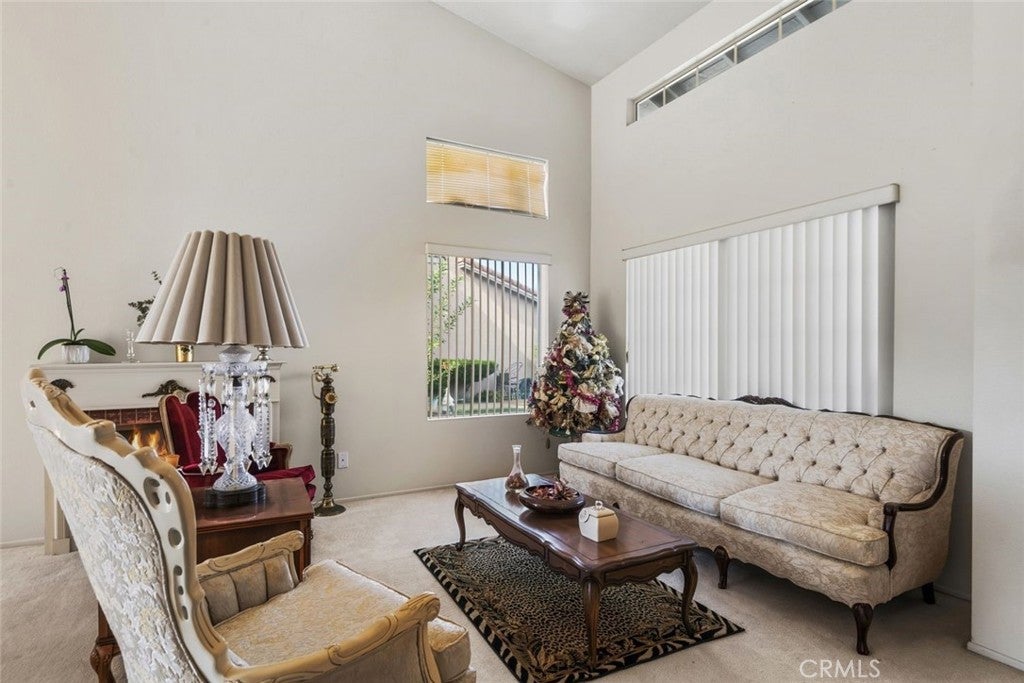
Enter an interest rate to see your estimated monthly payment.Welcome Home! This move-in-ready two-story residence offers 4 bedrooms, 3 bathrooms, 2,585 sq. ft. of living space, and an attached 3-car garage. The inviting front yard features lush grass and a charming fountain, while elegant double-door entry welcomes you into a spacious interior highlighted by soaring ceilings in the formal living and dining rooms. The beautifully remodeled kitchen is designed for both everyday living and entertaining, featuring quartz countertops, soft-close cabinetry and drawers, a center island with breakfast bar seating, and additional seating at the peninsula. The kitchen opens to the inviting family room with fireplace and a secondary dining area, creating a comfortable, connected living space. A desirable downstairs bedroom and full bathroom with walk-in shower provide flexibility for guests, multigenerational living, or a home office. A separate laundry room adds everyday convenience. Upstairs, discover the expansive primary suite featuring a private retreat area and an attached wraparound deck, an ideal spot to relax and take in the surroundings. The spa-inspired ensuite bath offers dual vanities, a relaxing soaking tub, a separate shower, and a walk-in closet. Two additional bedrooms and a full-size hall closet provide ample space and storage. Step outside to your private backyard retreat featuring a grassy lawn, covered patio, beautiful mountain views, and no rear neighbors, the perfect setting for outdoor dining, entertaining, or simply unwinding at the end of the day. Conveniently located near schools, shopping, and dining, with easy access to the 60 and 215 freeways, this home combines spacious living, desirable amenities, and everyday convenience. Don't miss the opportunity to make this home yours. Schedule your private showing today!
| a week ago | Listing first seen on site | |
| a week ago | Listing updated with changes from the MLS |

This information is for your personal, non-commercial use and may not be used for any purpose other than to identify prospective properties you may be interested in purchasing. The display of MLS data is usually deemed reliable but is NOT guaranteed accurate by the MLS. Buyers are responsible for verifying the accuracy of all information and should investigate the data themselves or retain appropriate professionals. Information from sources other than the Listing Agent may have been included in the MLS data. Unless otherwise specified in writing, the Broker/Agent has not and will not verify any information obtained from other sources. The Broker/Agent providing the information contained herein may or may not have been the Listing and/or Selling Agent.

Did you know? You can invite friends and family to your search. They can join your search, rate and discuss listings with you.